The property is a 4-bedroom home 1 bath home with a detached garage with a new roof. Home is under Freddie Mac First Look and available to others 10/14/2026
Active
Est. $114,900
1211 N Michigan St, Plymouth, IN 46563
4beds
1,556sqft
Single Family Residence
Built in 1920
6,534 Square Feet Lot
$-- Zestimate®
$--/sqft
$-- HOA
What's special
Detached garageNew roof
- 35 days
- 998
- 66
Zillow last checked:
Listing updated:
Listed by:
Cherlotta Goss 574-707-2622,
RE/MAX 100,
Amber Anderson,
Homegenius Real Estate LLC
Source: IRMLS,MLS#: 202637989
Facts & features
Interior
Bedrooms & bathrooms
- Bedrooms: 4
- Bathrooms: 1
- Full bathrooms: 1
- Main level bedrooms: 1
Bedroom 1
- Level: Main
Bedroom 2
- Level: Upper
Kitchen
- Level: Main
Living room
- Level: Main
Heating
- Forced Air
Cooling
- None
Features
- Basement: Crawl Space,Partial,Unfinished
- Has fireplace: No
Interior area
- Total structure area: 1,815
- Total interior livable area: 1,556 sqft
- Finished area above ground: 1,556
- Finished area below ground: 0
Video & virtual tour
Property
Parking
- Total spaces: 2
- Parking features: Detached
- Garage spaces: 2
Features
- Levels: One and One Half
- Stories: 1.5
Lot
- Size: 6,534 Square Feet
- Dimensions: 50X126
- Features: Level, 0-2.9999
Details
- Parcel number: 504292301108.000019
Construction
Type & style
- Home type: SingleFamily
- Property subtype: Single Family Residence
Materials
- Vinyl Siding
Condition
- New construction: No
- Year built: 1920
Utilities & green energy
- Sewer: City
- Water: City
Community & HOA
Community
- Subdivision: Klingers Michigan
Location
- Region: Plymouth
Financial & listing details
- Tax assessed value: $111,000
- Annual tax amount: $999
- Date on market: 9/14/2026
Foreclosure details
Estimated market value
Not available
Estimated sales range
Not available
$1,688/mo
Price history
| Date | Event | Price |
|---|---|---|
| 9/14/2026 | Listed for sale | $114,900-4.3% |
Source:  IRMLS #202637989 Report a problem IRMLS #202637989 Report a problem | ||
| 5/12/2026 | Sold | $120,000+50.2%$77/sqft |
Source: Public Record Report a problem | ||
| 1/13/2013 | Listing removed | $79,900$51/sqft |
Source: McCollough Real Estate Report a problem | ||
| 11/14/2012 | Listed for sale | $79,900$51/sqft |
Source: McCollough Real Estate Report a problem | ||
Public tax history
| Year | Property taxes | Tax assessment |
|---|---|---|
| 2025 | $978 +1.7% | $111,000 +12.7% |
| 2024 | $961 -2.9% | $98,500 |
| 2023 | $990 +54.6% | $98,500 -0.5% |
| 2022 | $641 -1.7% | $99,000 +25.6% |
| 2021 | $652 -16.5% | $78,800 +0.4% |
| 2020 | $781 +20% | $78,500 -6.8% |
| 2019 | $650 +16% | $84,200 +6.6% |
| 2018 | $561 +2.5% | $79,000 +2.9% |
| 2017 | $547 -4.9% | $76,800 -0.1% |
| 2016 | $575 -3.3% | $76,900 +0.9% |
| 2014 | $595 +16.8% | $76,200 -0.3% |
| 2013 | $509 +10.4% | $76,400 +3.8% |
| 2012 | $461 -9.4% | $73,600 -8.5% |
| 2011 | $509 -2% | $80,400 |
| 2010 | $520 +4.2% | $80,400 -0.9% |
| 2009 | $499 -28.1% | $81,100 +8.7% |
| 2006 | $694 | $74,600 +3.9% |
| 2005 | -- | $71,800 |
Find assessor info on the county website
Monthly payment
Climate risks
Neighborhood: 46563
Nearby schools
Schools provided by the listing agent
- Elementary: Washington
- Middle: Riverside
- High: Plymouth
- District: Plymouth Community School Corp.
Source: IRMLS. This data may not be complete. We recommend contacting the local school district to confirm school assignments for this home.
Similar homes
- $--2 bd1 ba1k sqft411 Pennsylvania Ave, Plymouth, IN 46563Auction
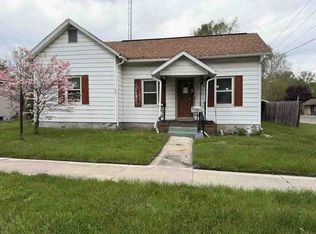 Auction.com 1
 - $100,0004 bd1 ba2k sqft715 S Michigan St, Plymouth, IN 46563Auction
 Xome
Xome - $115,0002 bd1 ba1.9k sqft8675 S Bryan St, Ora, IN 46968Active
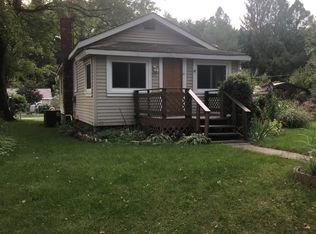 MLS ID #22092045, Austin Fish, Go Fish Realty. MIBOR as distributed by MLS GRID
 - $168,0003 bd1 ba1.5k sqft17798 Main St, Plymouth, IN 46563For Sale
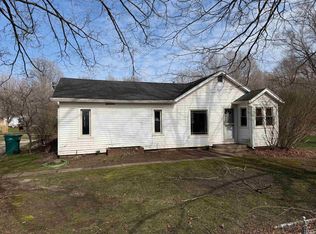 MLS ID #202609419, Jim Masterson, MASTERSON & ASSOC., INC.. IRMLS
 - $105,0002 bd1 ba1.1k sqft6721 E County Road 800 N, Monterey, IN 46960For Sale
 MLS ID #841436, Shawn Spaw, Stray Dog Properties, LLC. NIRA as distributed by MLS GRID
