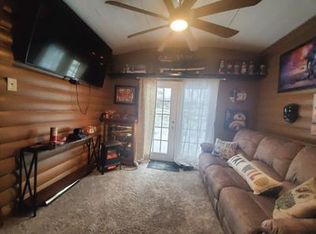
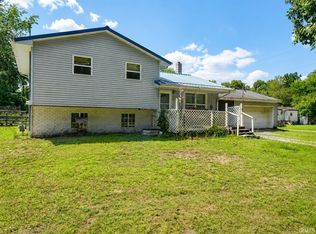
Welcome to this charming 2 bedroom, 2 bath home located in the Boa Shores community of Bass Lake! Step inside to a spacious living room featuring a cozy wood-burning fireplace and open concept living between the living room, dining area, and kitchen—perfect for entertaining or relaxing weekends at the lake. The main level also offers a conveniently located laundry room and full bath just off the kitchen. Upstairs, you'll find two bedrooms, including an oversized space that could easily function as a third bedroom, along with another full bathroom and a large walk-in closet. Located just a block from the water, this home is ideal as a seasonal getaway or a year-round retreat. Sellers are willing to leave the majority of the furnishings, making this an easy move-in-ready lake escape. Don't miss your opportunity to enjoy Bass Lake living at an affordable price!
Active
Price cut: $5K (7/24)
$169,900
4061 S Boa Dr, Knox, IN 46534
2beds
1,560sqft
:
Get pre-qualified$1,131/mo
Single Family Residence
Built in 1946
2,613 Square Feet Lot
$162,000 Zestimate®
$--/sqft
$21/mo HOA
What's special
Cozy wood-burning fireplaceLarge walk-in closetConveniently located laundry room
- 83 days |
- 749 |
- 31 |
Zillow last checked:
Listing updated:
Listed by:
Lindsay Phelan 219-987-2230,
RE/MAX Executives
Source: IRMLS,MLS#: 202617651
Facts & features
Interior
Bedrooms & bathrooms
- Bedrooms: 2
- Bathrooms: 2
- Full bathrooms: 2
Bedroom 1
- Level: Upper
Bedroom 2
- Level: Upper
Dining room
- Level: Main
- Area: 144
- Dimensions: 16 x 9
Kitchen
- Level: Main
- Area: 169
- Dimensions: 13 x 13
Living room
- Level: Main
- Area: 304
- Dimensions: 16 x 19
Heating
- Forced Air
Cooling
- Central Air
Appliances
- Included: Dishwasher, Refrigerator, Washer, Gas Cooktop, Dryer-Gas, Gas Oven, Gas Water Heater
Features
- Kitchen Island
- Flooring: Carpet, Laminate
- Has basement: No
- Number of fireplaces: 1
- Fireplace features: Living Room, Wood Burning, One
Interior area
- Total structure area: 1,560
- Total interior livable area: 1,560 sqft
- Finished area above ground: 1,560
- Finished area below ground: 0
Video & virtual tour
Property
Features
- Levels: Two
- Stories: 2
- Waterfront features: Private Beach, Walk to Lake Access
Lot
- Size: 2,613 Square Feet
- Dimensions: 72x39
- Features: Level
Details
- Parcel number: 751107102054.000008
Construction
Type & style
- Home type: SingleFamily
- Architectural style: Other
- Property subtype: Single Family Residence
Materials
- Vinyl Siding
- Foundation: Slab
- Roof: Shingle
Condition
- New construction: No
- Year built: 1946
Utilities & green energy
- Electric: NIPSCO
- Gas: NIPSCO
- Sewer: City
- Water: City
Community & HOA
Community
- Subdivision: Boa Shores
HOA
- Has HOA: Yes
- HOA fee: $250 annually
Location
- Region: Knox
Financial & listing details
- Tax assessed value: $126,400
- Annual tax amount: $538
- Date on market: 5/11/2026
- Listing terms: Cash,Conventional,FHA,VA Loan
Estimated market value
$162,000
$154,000 - $170,000
$1,337/mo
Price history
| Date | Event | Price |
|---|---|---|
| 7/24/2026 | Price change | $169,900-2.9%$109/sqft |
Source:  NIRA as distributed by MLS GRID #838663 Report a problem NIRA as distributed by MLS GRID #838663 Report a problem | ||
| 6/11/2026 | Price change | $174,900-5.5% |
Source:  IRMLS #202617651 Report a problem IRMLS #202617651 Report a problem | ||
| 5/11/2026 | Listed for sale | $185,000$119/sqft |
Source: NIRA as distributed by MLS GRID #838663 Report a problem | ||
Public tax history
| Year | Property taxes | Tax assessment |
|---|---|---|
| 2025 | $538 +9.9% | $126,400 +1.8% |
| 2024 | $489 +10.4% | $124,200 +4.6% |
| 2023 | $443 +77.6% | $118,700 +17.9% |
| 2022 | $250 +6% | $100,700 +35% |
| 2021 | $236 +2.8% | $74,600 +6% |
| 2020 | $229 +8.9% | $70,400 +5.4% |
| 2019 | $211 +33.8% | $66,800 +23.5% |
| 2018 | $157 +1.8% | $54,100 +17.6% |
| 2017 | $155 +26.7% | $46,000 |
| 2016 | $122 +19.8% | $46,000 -11.2% |
| 2014 | $102 +9.8% | $51,800 |
| 2013 | $93 -0.4% | $51,800 -1.3% |
| 2012 | $93 | $52,500 +4.2% |
| 2011 | -- | $50,400 -3.8% |
| 2010 | $100 -0.2% | $52,400 -3.9% |
| 2009 | $100 -32.2% | $54,500 +3.6% |
| 2007 | $148 | $52,600 |
| 2006 | -- | $52,600 |
| 2005 | -- | $52,600 |
Find assessor info on the county website
Monthly payment
Est. payment
Payment breakdown
Explore the cost of this home by adjusting the details. Changes won't be saved.Climate risks
Neighborhood: 46534
Nearby schools
GreatSchools rating
- 6/10Culver Elementary SchoolGrades: PK-5Distance: 8 mi
- 5/10Culver Community High SchoolGrades: 6-12Distance: 7.9 mi
Schools provided by the listing agent
- Elementary: Culver
- Middle: Culver Jr/Sr
- High: Culver Jr/Sr
- District: Culver Community Schools Corp.
Source: IRMLS. This data may not be complete. We recommend contacting the local school district to confirm school assignments for this home.
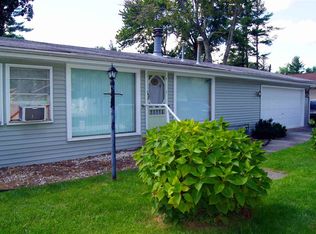
- $182,5003 bd2 ba1.2k sqft4071 S Boa Dr, Knox, IN 46534Off Market
- $9,100-- bd-- ba-- sqft4071 S Boa Dr, Knox, IN 46534Off Market
- $215,9003 bd1 ba1.8k sqft4053 S Boa Dr, Knox, IN 46534Off Market
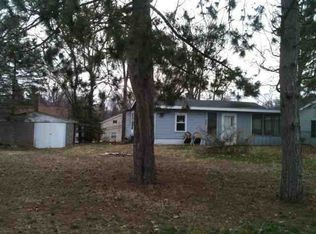
- $54,0002 bd1 ba730 sqft4064 S Hillcrest Rd, Knox, IN 46534Off Market
- $181,8002 bd1 ba768 sqft4054 S Hillcrest Rd, Knox, IN 46534Off Market
- $7,800-- bd-- ba-- sqftHillcrest Rd, Knox, IN 46534Off Market
- $206,4003 bd1 ba1.3k sqft6332 E Leenon Ave, Knox, IN 46534Off Market
- $229,0002 bd1 ba830 sqft4046 S Hillcrest Rd, Knox, IN 46534Off Market
A local agent can set up tours, give advice and negotiate with sellers.
A local lender can help you make sure your offer is ready when you are.
Similar homes
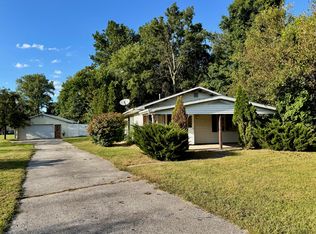
- $153,4002 bd2 ba1.5k sqft6620 E State Road 10, Knox, IN 46534For Sale
 MLS ID #827177, Donna Osborne, Osborne Advantage Real Estate. NIRA as distributed by MLS GRID
 - $179,9003 bd1 ba1.4k sqft855 N 1025 E, Knox, IN 46534For Sale
 MLS ID #202630124, John Wampler, RE/MAX 1ST CHOICE REALTORS. IRMLS
 - $139,9002 bd1 ba786 sqft6351 S State Road 10, Knox, IN 46534For Sale
 MLS ID #842289, Jay Mayden, Kraft Real Estate Services, LL. NIRA as distributed by MLS GRID
 - $149,9003 bd1 ba1.3k sqft308 E John St, Knox, IN 46534For Sale
 MLS ID #842663, Mark Keene, BS Realty Services Indiana LLC. NIRA as distributed by MLS GRID
 - $199,9003 bd2 ba1.2k sqft1280 S 300 E, Knox, IN 46534For SaleMLS ID #202620233, Jason Wampler, RE/MAX 1ST CHOICE REALTORS. IRMLS
- $244,9003 bd2 ba1.2k sqft4135 S East Dr, Knox, IN 46534For SaleMLS ID #202612305, Suzann McLaughlin, BINKLEY REAL ESTATE. IRMLS
- $189,9002 bd1 ba1.1k sqft501 E Culver Rd, Knox, IN 46534For SaleMLS ID #840447, Michael Elkmann, Listing Leaders MVPs. NIRA as distributed by MLS GRID
- $178,5003 bd1 ba1.1k sqft2615 E 100 S, Knox, IN 46534For SaleMLS ID #202607347, Ashli Rowe, Redlow Group. IRMLS
- $--3 bd1 ba963 sqft306 Lambert St, Knox, IN 46534AuctionAuction.com 1
- $198,0004 bd2 ba1.5k sqft501 S Pearl St, Knox, IN 46534For SaleMLS ID #842300, Suzann McLaughlin, Binkley Real Estate. NIRA as distributed by MLS GRID
- $160,0002 bd1 ba1k sqft509 W Davis St, Hamlet, IN 46532For SaleMLS ID #843079, Jason Chatwell, The Chatwell Group Real Estate. NIRA as distributed by MLS GRID
- $178,0003 bd2 ba1.1k sqft49 W 800 N, Winamac, IN 46996For SaleMLS ID #202631042, Lisa Malchow, RE/MAX SELECT REALTY. IRMLS
- $235,0003 bd2 ba2.1k sqft4350 S 200 E, Knox, IN 46534For SaleMLS ID #202612499, Ashli Rowe, Redlow Group. IRMLS
- $--2 bd1 ba896 sqft5800 Madison St, Delong, IN 46922AuctionMLS ID #202630895, Chad Metzger, Metzger Property Services, LLC. IRMLS
- $229,9003 bd2 ba2k sqft5260 E Summerholme Dr, Knox, IN 46534For SaleMLS ID #202608893, Amy C Hockema, Keller Williams Lafayette. IRMLS
- $185,0003 bd2 ba1.5k sqft207 W Lake St, Knox, IN 46534For SaleMLS ID #202542571, Jason Wampler, RE/MAX 1ST CHOICE REALTORS. IRMLS
- $174,9002 bd2 ba1.6k sqft217 N Park Ave, North Judson, IN 46366For SaleMLS ID #202616680, Lisa Malchow, RE/MAX SELECT REALTY. IRMLS
- $239,0003 bd2 ba2.2k sqft2300 E 150 S, Knox, IN 46534For SaleMLS ID #202619791, Shianne Zellers, Horizon Real Estate. IRMLS
- $--3 bd2 ba1.2k sqft16737 9th Rd, Plymouth, IN 46563AuctionAuction.com 2
- $239,0003 bd1 ba1.2k sqft4358 S 250 E, Knox, IN 46534For SaleMLS ID #202612144, John Schmicker, All American Realty. IRMLS
