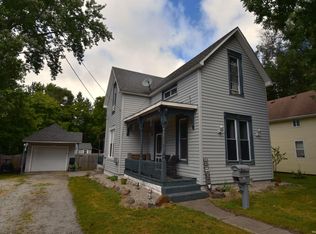
BEAUTIFULLY UPDATED 3BR, 2 BATH HOME AT THE EDGE OF KNOX - Excellent room layout with large eat-in kitchen with large island and appliances open to formal dining and living room. Updated interior including drywall, paint, flooring, cabinetry, plumbing, electrical and HVAC within the past 6 years. Main floor master bedroom with bath along with main floor laundry. Spacious upstairs bedrooms. Situated on a great corner lot and includes some newer fencing along with flower beds and stone-lined landscaping, off-street parking and newer storage shed. W Lake St, Knox.
Active
Price cut: $5K (9/29)
$174,900
207 W Lake St, Knox, IN 46534
3beds
1,580sqft
Single Family Residence
Built in 1900
7,405 Square Feet Lot
$174,800 Zestimate®
$--/sqft
$-- HOA
What's special
Newer fencingMain floor master bedroomMain floor laundryOff-street parkingCorner lotFlower bedsLarge eat-in kitchen
- 361 days
- 331
- 30
Zillow last checked:
Listing updated:
Listed by:
Jason Wampler 574-772-5784,
RE/MAX 1ST CHOICE REALTORS
Source: IRMLS,MLS#: 202542571
Facts & features
Interior
Bedrooms & bathrooms
- Bedrooms: 3
- Bathrooms: 2
- Full bathrooms: 2
- Main level bedrooms: 1
Bedroom 1
- Level: Main
Bedroom 2
- Level: Upper
Dining room
- Level: Main
- Area: 195
- Dimensions: 15 x 13
Kitchen
- Level: Main
- Area: 198
- Dimensions: 18 x 11
Living room
- Level: Main
- Area: 225
- Dimensions: 15 x 15
Heating
- Natural Gas, Forced Air
Cooling
- Central Air
Appliances
- Included: Refrigerator, Washer, Dryer-Electric, Gas Range
- Laundry: Electric Dryer Hookup, Main Level, Washer Hookup
Features
- 1st Bdrm En Suite, Ceiling-9+, Ceiling Fan(s), Laminate Counters, Eat-in Kitchen, Open Floorplan, Formal Dining Room
- Flooring: Carpet, Laminate, Vinyl
- Basement: Partial,Outside Entrance Only,Block
- Has fireplace: No
- Fireplace features: None
Interior area
- Total structure area: 2,196
- Total interior livable area: 1,580 sqft
- Finished area above ground: 1,580
- Finished area below ground: 0
Video & virtual tour
Property
Parking
- Parking features: Gravel
- Has uncovered spaces: Yes
Features
- Levels: One and One Half
- Stories: 1.5
- Patio & porch: Porch Covered
- Fencing: None
Lot
- Size: 7,405 Square Feet
- Dimensions: 66' X 112'
- Features: Corner Lot, Level, 0-2.9999, City/Town/Suburb, Rural
Details
- Additional structures: Shed
- Parcel number: 750622203037.000004
- Zoning: R1
Construction
Type & style
- Home type: SingleFamily
- Architectural style: Traditional
- Property subtype: Single Family Residence
Materials
- Vinyl Siding
- Roof: Asphalt,Shingle
Condition
- New construction: No
- Year built: 1900
Utilities & green energy
- Electric: NIPSCO
- Gas: NIPSCO
- Sewer: City
- Water: City
Community & HOA
Community
- Subdivision: None
Location
- Region: Knox
Financial & listing details
- Tax assessed value: $151,700
- Annual tax amount: $27
- Date on market: 10/20/2025
- Listing terms: Cash,Conventional
Estimated market value
$174,800
$166,000 - $184,000
$1,593/mo
Price history
| Date | Event | Price |
|---|---|---|
| 9/29/2026 | Price change | $174,900-2.8% |
Source:  IRMLS #202542571 Report a problem IRMLS #202542571 Report a problem | ||
| 9/9/2026 | Listed for sale | $179,900-2.8% |
Source: IRMLS #202542571 Report a problem | ||
| 9/27/2025 | Listed for sale | $185,000$117/sqft |
Source:  NIRA as distributed by MLS GRID #828449 Report a problem NIRA as distributed by MLS GRID #828449 Report a problem | ||
Public tax history
| Year | Property taxes | Tax assessment |
|---|---|---|
| 2025 | -- | $151,700 +10.1% |
| 2024 | -- | $137,800 +2.5% |
| 2023 | -- | $134,400 +13.1% |
| 2022 | -- | $118,800 +19.5% |
| 2021 | -- | $99,400 +198.5% |
| 2020 | -- | $33,300 -39.7% |
| 2019 | $20 | $55,200 +4.7% |
| 2018 | $20 | $52,700 +1.5% |
| 2017 | $20 | $51,900 +0.2% |
| 2016 | -- | $51,800 +0.2% |
| 2014 | -- | $51,700 +0.6% |
| 2013 | -- | $51,400 -1.9% |
| 2012 | -- | $52,400 +2.7% |
| 2011 | -- | $51,000 -2.7% |
| 2010 | -- | $52,400 -1.9% |
| 2009 | -- | $53,400 +1.9% |
| 2007 | $283 | $52,400 +2.7% |
| 2006 | -- | $51,000 |
| 2005 | -- | $51,000 |
Find assessor info on the county website
Monthly payment
Est. payment
Payment breakdown
Explore the cost of this home by adjusting the details. Changes won't be saved.Climate risks
Neighborhood: 46534
Nearby schools
Schools provided by the listing agent
- Elementary: Knox
- Middle: Knox
- High: Knox
- District: Knox Community School Corp.
Source: IRMLS. This data may not be complete. We recommend contacting the local school district to confirm school assignments for this home.
Similar homes
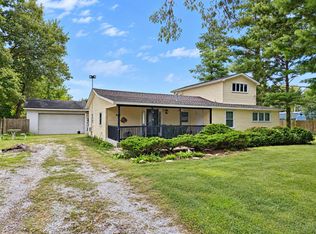
- $179,9002 bd1 ba1.1k sqft2055 S 450 E, Knox, IN 46534For Sale
 MLS ID #845390, John Wampler, RE/MAX 1st Choice. NIRA as distributed by MLS GRID
 - $144,9002 bd2 ba912 sqft305 W New York St, Knox, IN 46534For Sale
 MLS ID #202637930, Michelle Downs, Listing Leaders Integrity, LLC. IRMLS
 - $213,0002 bd1 ba1.2k sqft307 S Fisher St, Knox, IN 46534For Sale
 MLS ID #843686, Michele Rotondi, McColly Real Estate. NIRA as distributed by MLS GRID
 - $182,9002 bd1 ba1.1k sqft501 E Culver Rd, Knox, IN 46534For Sale
 MLS ID #840447, Michael Elkmann, Listing Leaders MVPs. NIRA as distributed by MLS GRID
 - $229,9003 bd2 ba1k sqft3460 E North Country Ln, Knox, IN 46534For SaleMLS ID #844997, Jason Wampler, RE/MAX 1st Choice. NIRA as distributed by MLS GRID
- $179,9003 bd2 ba1.4k sqft1120 N Falvey St, Winamac, IN 46996For SaleMLS ID #846448, Suzann McLaughlin, Binkley Real Estate. NIRA as distributed by MLS GRID
- $164,9002 bd1 ba1.1k sqft5175 S Range Rd, North Judson, IN 46366For SaleMLS ID #843710, Donna Osborne, Osborne Advantage Real Estate. NIRA as distributed by MLS GRID
- $184,9003 bd1 ba1.2k sqft306 N High St, North Judson, IN 46366For SaleMLS ID #844228, John Barlow, White Hat Realty Group, LLC. NIRA as distributed by MLS GRID
