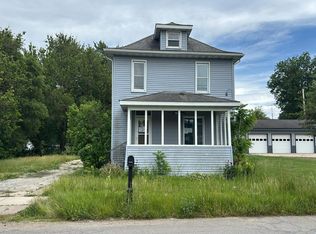
Nice 3 and possibly 4 bedroom home in Hamlet. Main floor laundry and bathroom. Newer roof and furnace. Nice side yard on a corner lot. Could use some updating. Some information was taken from county records and may be inaccurate. Room measurements may be inaccurate.
Active
Price cut: $5.1K (9/9)
$149,900
400 W Pearl St, Hamlet, IN 46532
4beds
1,504sqft
Single Family Residence
Built in 1900
6,969 Square Feet Lot
$146,900 Zestimate®
$--/sqft
$-- HOA
What's special
Main floor laundryNewer roof
- 65 days
- 262
- 28
Zillow last checked:
Listing updated:
Listed by:
Barbara Gretter Cell:574-274-7035,
MASTERSON & ASSOC., INC.
Source: IRMLS,MLS#: 202632150
Facts & features
Interior
Bedrooms & bathrooms
- Bedrooms: 4
- Bathrooms: 1
- Full bathrooms: 1
- Main level bedrooms: 1
Bedroom 1
- Level: Main
Bedroom 2
- Level: Upper
Living room
- Level: Main
Heating
- Natural Gas, Forced Air
Cooling
- Wall Unit(s)
Appliances
- Included: Microwave, Refrigerator, Washer, Dryer-Gas, Gas Oven, Gas Range, Gas Water Heater
Features
- Flooring: Hardwood, Carpet, Tile
- Basement: Crawl Space,Partial,Block
- Has fireplace: No
- Fireplace features: None
Interior area
- Total structure area: 1,680
- Total interior livable area: 1,504 sqft
- Finished area above ground: 1,504
- Finished area below ground: 0
Video & virtual tour
Property
Features
- Levels: One and One Half
- Stories: 1.5
Lot
- Size: 6,969 Square Feet
- Dimensions: 50 X 150
- Features: Corner Lot, Level, City/Town/Suburb
Details
- Parcel number: 750224401118.000016
Construction
Type & style
- Home type: SingleFamily
- Architectural style: Traditional
- Property subtype: Single Family Residence
Materials
- Asphalt
- Roof: Metal
Condition
- New construction: No
- Year built: 1900
Utilities & green energy
- Electric: NIPSCO
- Gas: NIPSCO
- Sewer: City
- Water: City, Town of Hamlet
Community & HOA
Community
- Subdivision: None
Location
- Region: Hamlet
Financial & listing details
- Tax assessed value: $79,800
- Annual tax amount: $1,845
- Date on market: 8/7/2026
- Listing terms: Cash,Conventional
Estimated market value
$146,900
$140,000 - $154,000
$1,234/mo
Price history
| Date | Event | Price |
|---|---|---|
| 9/9/2026 | Price change | $149,900-3.3% |
Source:  IRMLS #202632150 Report a problem IRMLS #202632150 Report a problem | ||
| 8/7/2026 | Listed for sale | $155,000+969% |
Source: IRMLS #202632150 Report a problem | ||
| 3/24/2021 | Listing removed | -- |
Source: Owner Report a problem | ||
| 4/14/2020 | Listing removed | $850$1/sqft |
Source: Owner Report a problem | ||
| 4/7/2020 | Listed for rent | $850$1/sqft |
Source: Owner Report a problem | ||
| 10/4/2011 | Sold | $14,500-25.6%$10/sqft |
Source:  NIRA as distributed by MLS GRID #598189 Report a problem NIRA as distributed by MLS GRID #598189 Report a problem | ||
| 9/21/2011 | Pending sale | $19,500$13/sqft |
Source: Fannie Mae #6297164 Report a problem | ||
| 7/21/2011 | Price change | $19,500-9.3%$13/sqft |
Source: Fannie Mae #6297164 Report a problem | ||
| 6/27/2011 | Price change | $21,500-9.3%$14/sqft |
Source: Fannie Mae #6297164 Report a problem | ||
| 5/20/2011 | Listed for sale | $23,700-73.5%$16/sqft |
Source: isNowListed.com Report a problem | ||
| 5/9/2011 | Sold | $89,499+27.9%$60/sqft |
Source: Public Record Report a problem | ||
| 10/30/2007 | Sold | $70,000+137.3%$47/sqft |
Source: Public Record Report a problem | ||
| 3/21/2007 | Sold | $29,500$20/sqft |
Source: Public Record Report a problem | ||
Public tax history
| Year | Property taxes | Tax assessment |
|---|---|---|
| 2025 | $1,575 +7.1% | $79,800 +14.2% |
| 2024 | $1,471 +14.7% | $69,900 +8% |
| 2023 | $1,282 +18.1% | $64,700 +15.5% |
| 2022 | $1,085 +3.3% | $56,000 +18.1% |
| 2021 | $1,051 +5.5% | $47,400 +3.3% |
| 2020 | $996 +169.1% | $45,900 +5.5% |
| 2019 | $370 +10.2% | $43,500 -13.7% |
| 2018 | $336 +4.4% | $50,400 +3.1% |
| 2017 | $322 +9.1% | $48,900 +0.4% |
| 2016 | $295 -73.3% | $48,700 -3.9% |
| 2014 | $1,104 -1.5% | $50,700 -1.7% |
| 2013 | $1,121 +4.2% | $51,600 -4.1% |
| 2012 | $1,076 | $53,800 -13.5% |
| 2011 | -- | $62,200 |
| 2010 | $1,244 -6.9% | $62,200 -6.9% |
| 2009 | $1,336 +15.5% | $66,800 +19.1% |
| 2007 | $1,157 | $56,100 |
Find assessor info on the county website
Monthly payment
Est. payment
Payment breakdown
Explore the cost of this home by adjusting the details. Changes won't be saved.Climate risks
Neighborhood: 46532
Nearby schools
Schools provided by the listing agent
- Elementary: Oregon-Davis
- Middle: Oregon-Davis Jr/Sr
- High: Oregon-Davis Jr/Sr
- District: Oregon-Davis School Corp.
Source: IRMLS. This data may not be complete. We recommend contacting the local school district to confirm school assignments for this home.

Similar homes
- $144,9002 bd2 ba912 sqft305 W New York St, Knox, IN 46534For Sale
 MLS ID #202637930, Michelle Downs, Listing Leaders Integrity, LLC. IRMLS
 - $160,0003 bd1 ba1.5k sqft562 Roanoke Rd, Kingsford Heights, IN 46346Active
 MLS ID #22100706, Jamie Boer, Compass Indiana, LLC. MIBOR as distributed by MLS GRID
 - $--3 bd2 ba1.2k sqft312 Brighton St, La Porte, IN 46350Auction
 Auction.com 2
 - $164,9002 bd1 ba1.1k sqft5175 S Range Rd, North Judson, IN 46366For Sale
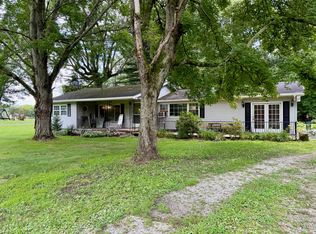
 MLS ID #843710, Donna Osborne, Osborne Advantage Real Estate. NIRA as distributed by MLS GRID
 - $150,0003 bd1 ba1.5k sqft108 Union St, Union Mills, IN 46382For SaleMLS ID #838294, Daniel Robinson, Crosstown Real Estate, Inc.. NIRA as distributed by MLS GRID
- $179,9002 bd1 ba1.1k sqft2055 S 450 E, Knox, IN 46534For SaleMLS ID #845390, John Wampler, RE/MAX 1st Choice. NIRA as distributed by MLS GRID
- $154,9992 bd1 ba1.3k sqft108 Tecumseh St, La Porte, IN 46350For SaleMLS ID #840059, Amy Blind, Pine Lake Realty. NIRA as distributed by MLS GRID
- $213,0002 bd1 ba1.2k sqft307 S Fisher St, Knox, IN 46534For SaleMLS ID #843686, Michele Rotondi, McColly Real Estate. NIRA as distributed by MLS GRID
