Come see this lovely 2 story home in the heart of Walkerton! Offering 3–4 bedrooms, 2 bath, and over 1,800 square feet of living space, this beautifully mostly updated home is ready for its next owners. Step inside and you'll appreciate the blend of modern updates and timeless character, including beautiful original crown molding throughout much of the home. The spacious kitchen offers an abundance of cabinet space along with a large walk-in pantry, making it perfect for cooking and entertaining. Just off the kitchen, you'll find a convenient main-floor laundry room that leads to a covered back porch and a brand new deck. The main level also includes a dedicated office, a beautifully updated full bathroom, and spacious dining and living areas featuring vinyl flooring and large newer windows that fill the home with natural light, creating a warm and inviting atmosphere. The stunning staircase leads to the upper level, where you'll find two spacious bedrooms and a generous primary bedroom featuring an oversized walk-in closet. The closet is large enough to be converted into a fourth bedroom, nursery, office, or flex space if desired. An additional updated full bathroom completes the second floor. The home also includes a basement, providing excellent space for storage, seasonal items, or additional household needs. Outside, enjoy relaxing on the enclosed front porch or entertaining family and friends in the fenced backyard featuring a covered back porch, a brand-new deck, and a fire pit. A detached one-car garage provides excellent storage for tools, lawn equipment, or recreational items. Enjoy peace of mind knowing many updates have already been completed, including newer windows, flooring, fresh interior paint, updated trim, roof, gutters, and beautifully renovated bathrooms. With so many improvements throughout, this home is truly one you need to see in person to appreciate everything it has to offer!
Active
Price cut: $10K (8/27)
$185,000
507 Roosevelt Rd, Walkerton, IN 46574
3beds
1,804sqft
Single Family Residence
Built in 1870
4,791 Square Feet Lot
$180,700 Zestimate®
$--/sqft
$-- HOA
What's special
Fenced backyardBrand new deckDetached one-car garageFire pitCovered back porchConvenient main-floor laundry roomTwo spacious bedrooms
- 44 days
- 348
- 27
Zillow last checked:
Listing updated:
Listed by:
Ashli Rowe 574-806-4692,
Redlow Group
Source: IRMLS,MLS#: 202632281
Facts & features
Interior
Bedrooms & bathrooms
- Bedrooms: 3
- Bathrooms: 2
- Full bathrooms: 2
Bedroom 1
- Level: Upper
Bedroom 2
- Level: Upper
Dining room
- Level: Main
- Area: 182
- Dimensions: 13 x 14
Kitchen
- Level: Main
- Area: 195
- Dimensions: 13 x 15
Living room
- Level: Main
- Area: 192
- Dimensions: 12 x 16
Heating
- Natural Gas
Cooling
- Central Air
Appliances
- Included: Gas Water Heater
Features
- Flooring: Other
- Basement: Crawl Space,Partial,Unfinished,Block
- Has fireplace: No
- Fireplace features: None
Interior area
- Total structure area: 2,508
- Total interior livable area: 1,804 sqft
- Finished area above ground: 1,804
- Finished area below ground: 0
Video & virtual tour
Property
Parking
- Total spaces: 1
- Parking features: Detached
- Garage spaces: 1
- Has uncovered spaces: Yes
Features
- Levels: Two
- Stories: 2
- Fencing: Chain Link
Lot
- Size: 4,791 Square Feet
- Features: Level, City/Town/Suburb
Details
- Parcel number: 711624309002.000015
Construction
Type & style
- Home type: SingleFamily
- Property subtype: Single Family Residence
Materials
- Vinyl Siding
- Roof: Asphalt
Condition
- New construction: No
- Year built: 1870
Utilities & green energy
- Sewer: City
- Water: City
Community & HOA
Community
- Subdivision: None
Location
- Region: Walkerton
Financial & listing details
- Tax assessed value: $167,900
- Annual tax amount: $1,431
- Date on market: 8/8/2026
- Listing terms: Cash,Conventional,FHA,USDA Loan,VA Loan
Estimated market value
$180,700
$172,000 - $190,000
$1,707/mo
Price history
| Date | Event | Price |
|---|---|---|
| 8/27/2026 | Price change | $185,000-5.1% |
Source:  IRMLS #202632281 Report a problem IRMLS #202632281 Report a problem | ||
| 8/8/2026 | Listed for sale | $195,000 |
Source: IRMLS #202632281 Report a problem | ||
Public tax history
| Year | Property taxes | Tax assessment |
|---|---|---|
| 2025 | $1,556 +17% | $167,900 +7.9% |
| 2024 | $1,330 | $155,600 +17% |
| 2023 | $1,330 +12.6% | $133,000 |
| 2022 | $1,181 +20.9% | $133,000 +12.6% |
| 2021 | $977 -1.7% | $118,100 +20.9% |
| 2020 | $994 +38.5% | $97,700 -1.7% |
| 2019 | $718 +26.3% | $99,400 +20.9% |
| 2018 | $568 +4.9% | $82,200 +11.7% |
| 2017 | $541 +5.9% | $73,600 |
| 2016 | $511 +1.4% | $73,600 +1.4% |
| 2014 | $504 +5.3% | $72,600 |
| 2013 | $479 -0.6% | $72,600 -0.4% |
| 2012 | $482 +23.6% | $72,900 +19.3% |
| 2011 | $390 +16.1% | $61,100 |
| 2010 | $336 +13.7% | $61,100 |
| 2009 | $296 | $61,100 -11.6% |
| 2007 | -- | $69,100 +2.1% |
| 2006 | $2,010 | $67,700 -50% |
| 2004 | -- | $135,400 -13.1% |
| 2003 | $392 | $155,890 +2182.4% |
| 2001 | -- | $6,830 |
Find assessor info on the county website
Monthly payment
Est. payment
Payment breakdown
Explore the cost of this home by adjusting the details. Changes won't be saved.Climate risks
Neighborhood: 46574
Nearby schools
Schools provided by the listing agent
- Elementary: Walkerton
- Middle: Harold C Urey
- High: John Glenn
- District: John Glenn School Corp.
Source: IRMLS. This data may not be complete. We recommend contacting the local school district to confirm school assignments for this home.
Similar homes
- $190,0003 bd2 ba1.6k sqft314 Roosevelt Rd, Walkerton, IN 46574For Sale
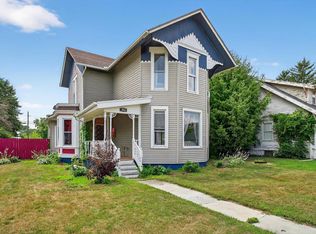 MLS ID #202528313, Denver Anthony, Cressy & Everett- Elkhart. IRMLS
 - $135,0003 bd2 ba1.8k sqft307 Maple St, Walkerton, IN 46574For Sale
 MLS ID #202627007, Shannon K Lunetta, RE/MAX OAK CREST -PLYMOUTH. IRMLS
 - $230,0003 bd2 ba1.3k sqft909 Illinois St, Walkerton, IN 46574For Sale
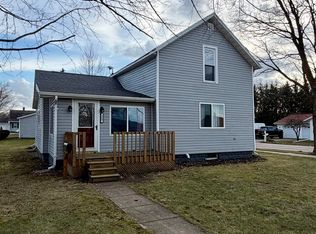 MLS ID #202607379, Morgan R Katzenberger, Coldwell Banker Real Estate Group. IRMLS
 - $199,9003 bd1 ba1.5k sqft1705 N Longshore Dr, Walkerton, IN 46574For Sale
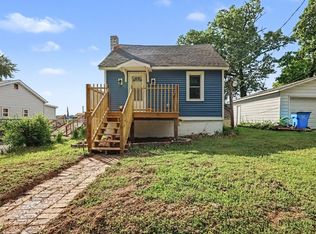
 MLS ID #844523, Carla Ebert-Kienitz, Century 21 Circle. NIRA as distributed by MLS GRID
 - $200,0003 bd1 ba1.1k sqft101 Highland Dr, Walkerton, IN 46574For SaleMLS ID #844379, Jessica Susdorf, The Lyons Group Real Estate. NIRA as distributed by MLS GRID
- $214,9003 bd1 ba1.4k sqft202 W Liberty St, North Liberty, IN 46554For SaleMLS ID #843334, Stacy Carney, Property Management of NWI, LL. NIRA as distributed by MLS GRID
- $180,0003 bd1 ba975 sqft1609 Maple Garden Dr, La Porte, IN 46350For SaleMLS ID #844891, Alana Boothe, Coldwell Banker Realty. NIRA as distributed by MLS GRID
