LAKE-LIFE DREAM COME TRUE! Welcome to the most adorable lake house! Situated on a nice-sized lot with a detached garage, this charming 3 bedroom, 1bath home offers the perfect opportunity to enjoy the lake lifestyle you've been dreaming about. You can even see the lake from the new back deck! Both the front and back decks are NEWER, providing wonderful spaces to relax, entertain, enjoy your morning coffee, or unwind after a day at the lake. Inside, you'll find 3 bedrooms, 1 full bath, and a walkout basement offering an abundance of additional possibilities. The lower level includes a room that has been used as a bedroom, plus another bonus room, perfect for a rec room, office, hobby room, guest space, or whatever your needs may be. The newer appliances stay, making your move even easier. Numerous major updates have already been completed, including newer/new central air, furnace, roof, siding, gutters, windows, flooring, insulation, soffit and fascia. The chimney was recently tuck-pointed and sealed, too! The septic system was pumped approximately 12 months ago, and there's even new bathroom remodeling supplies in the garage for the new owner to complete the bathroom to their own style. This is the kind of property that makes you dream about slow mornings, lake days, beautiful sunsets, and making memories with loved ones and friends. Whether you're looking for a year-round home, weekend getaway, or your own little piece of lake paradise, this adorable home is ready for its next chapter. So close to the lake, packed with updates, and overflowing with possibilities. This could truly be your dream come true!
Active
Price cut: $10K (10/15)
$189,900
1705 N Longshore Dr, Walkerton, IN 46574
3beds
1,520sqft
Single Family Residence
Built in 1940
7,000 Square Feet Lot
$184,900 Zestimate®
$125/sqft
$-- HOA
What's special
Detached garageNice-sized lotWalkout basementNewer appliancesNew central air
- 82 days
- 295
- 37
Zillow last checked:
Listing updated:
Listed by:
Carla Ebert-Kienitz,
Century 21 Circle 219-874-2121
Source: NIRA as distributed by MLS GRID,MLS#: 844523
Facts & features
Interior
Bedrooms & bathrooms
- Bedrooms: 3
- Bathrooms: 1
- Full bathrooms: 1
Rooms
- Room types: Bonus Room, Primary Bedroom, Living Room, Kitchen, Den, Bedroom 3, Bedroom 2
Primary bedroom
- Level: Main
- Area: 104
- Dimensions: 13.0 x 8.0
Bedroom 2
- Level: Main
- Area: 90
- Dimensions: 9.0 x 10.0
Bedroom 3
- Level: Upper
- Area: 266
- Dimensions: 14.0 x 19.0
Bonus room
- Level: Lower
- Area: 380
- Dimensions: 20.0 x 19.0
Den
- Level: Lower
- Area: 144
- Dimensions: 16.0 x 9.0
Kitchen
- Level: Main
- Area: 260
- Dimensions: 26.0 x 10.0
Living room
- Level: Main
- Area: 168
- Dimensions: 14.0 x 12.0
Heating
- Forced Air
Appliances
- Included: Dryer, Washer, Refrigerator, Range, Microwave, Dishwasher
Features
- Ceiling Fan(s), Country Kitchen, Open Floorplan, Eat-in Kitchen
- Basement: Walk-Out Access
- Has fireplace: No
Interior area
- Total structure area: 1,520
- Total interior livable area: 1,520 sqft
- Finished area above ground: 1,280
Property
Parking
- Total spaces: 2
- Parking features: Garage
- Garage spaces: 2
Features
- Levels: One and One Half
- Patio & porch: Deck, Front Porch
- Exterior features: Private Yard, Storage, Rain Gutters
- Has view: Yes
- View description: Lake, Water, Trees/Woods, Neighborhood
- Has water view: Yes
- Water view: Lake,Water
Lot
- Size: 7,000 Square Feet
- Features: Back Yard, Landscaped, Front Yard
Details
- Parcel number: 461217278004000055
- Special conditions: None
Construction
Type & style
- Home type: SingleFamily
- Property subtype: Single Family Residence
Condition
- New construction: No
- Year built: 1940
Utilities & green energy
- Sewer: Septic Tank
- Water: Well
Community & HOA
Community
- Subdivision: Southtown Beach Orchard Add
HOA
- Has HOA: No
Location
- Region: Walkerton
Financial & listing details
- Price per square foot: $125/sqft
- Tax assessed value: $99,700
- Annual tax amount: $728
- Date on market: 8/29/2026
- Listing agreement: Exclusive Right To Sell
- Listing terms: Conventional,FHA
Estimated market value
$184,900
$176,000 - $194,000
$2,260/mo
Price history
| Date | Event | Price |
|---|---|---|
| 10/15/2026 | Price change | $189,900-5%$125/sqft |
Source:  NIRA as distributed by MLS GRID #844523 Report a problem | ||
| 9/18/2026 | Price change | $199,900-2.4%$132/sqft |
Source: NIRA as distributed by MLS GRID #844523 Report a problem | ||
| 9/11/2026 | Price change | $204,900-2%$135/sqft |
Source: NIRA as distributed by MLS GRID #844523 Report a problem | ||
| 8/29/2026 | Listed for sale | $209,000+161.3%$138/sqft |
Source: NIRA as distributed by MLS GRID #844523 Report a problem | ||
| 3/5/2021 | Sold | $80,000-4.5%$53/sqft |
Source: NIRA as distributed by MLS GRID #483742 Report a problem | ||
| 2/25/2021 | Pending sale | $83,750$55/sqft |
Source:  RE/MAX International #483742 Report a problem | ||
| 2/25/2021 | Listing removed | -- |
Source: RE/MAX International Report a problem | ||
| 2/23/2021 | Pending sale | $83,750$55/sqft |
Source: RE/MAX International #483742 Report a problem | ||
| 2/23/2021 | Listing removed | -- |
Source: RE/MAX International Report a problem | ||
| 2/14/2021 | Pending sale | $83,750$55/sqft |
Source: RE/MAX International #483742 Report a problem | ||
| 2/14/2021 | Listing removed | -- |
Source: RE/MAX International Report a problem | ||
| 2/11/2021 | Pending sale | $83,750$55/sqft |
Source: RE/MAX County Wide 1st #483742 Report a problem | ||
| 1/20/2021 | Listing removed | -- |
Source: RE/MAX International Report a problem | ||
| 1/15/2021 | Price change | $83,750-10.7%$55/sqft |
Source: RE/MAX International #483742 Report a problem | ||
| 10/22/2020 | Listed for sale | $93,750$62/sqft |
Source: RE/MAX County Wide 1st #483742 Report a problem | ||
Public tax history
| Year | Property taxes | Tax assessment |
|---|---|---|
| 2025 | $575 +23.7% | $99,700 +7.7% |
| 2024 | $465 +5.7% | $92,600 +7.2% |
| 2023 | $440 +3.4% | $86,400 +5.1% |
| 2022 | $425 -65.6% | $82,200 +7.3% |
| 2021 | $1,234 +11.6% | $76,600 +24.1% |
| 2020 | $1,106 -8.4% | $61,700 +11.6% |
| 2019 | $1,207 +7.7% | $55,300 |
| 2018 | $1,121 +17.6% | $55,300 +6.6% |
| 2017 | $953 +12.5% | $51,900 +12.8% |
| 2016 | $847 -5.7% | $46,000 -5.5% |
| 2014 | $898 -8.8% | $48,700 -1.4% |
| 2013 | $984 | $49,400 -9% |
| 2010 | -- | $54,300 +1.9% |
| 2006 | $951 | $53,300 +11% |
| 2005 | -- | $48,000 |
Find assessor info on the county website
Monthly payment
Est. payment
Payment breakdown
Explore the cost of this home by adjusting the details. Changes won't be saved.Climate risks
Neighborhood: 46574

Similar homes
- $192,9003 bd1 ba1.1k sqft101 Highland Dr, Walkerton, IN 46574For Sale

 MLS ID #844379, Jessica Susdorf, The Lyons Group Real Estate. NIRA as distributed by MLS GRID
- $190,0003 bd2 ba1.6k sqft314 Roosevelt Rd, Walkerton, IN 46574For Sale
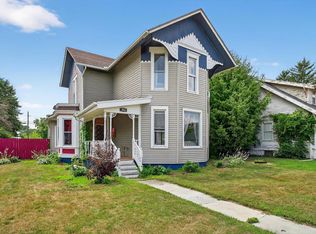 MLS ID #202528313, Denver Anthony, Cressy & Everett- Elkhart. IRMLS
- $170,0002 bd2 ba1.5k sqft16542 1st Rd, Walkerton, IN 46574For Sale
 MLS ID #202645527, Mandy Campbell, RE/MAX Aspire. IRMLS
- $195,0002 bd1 ba996 sqft7350/7360 Elm Dr, Walkerton, IN 46574For Sale
 MLS ID #202641527, Jason H Kaser, Kaser Realty, LLC. IRMLS
- $184,9003 bd1 ba824 sqft214 S Arch St, New Carlisle, IN 46552For SaleMLS ID #848089, Bradley Anderson, REMAX County Wide 1st. NIRA as distributed by MLS GRID
- $229,0003 bd1 ba1.4k sqft609 Niles St, La Porte, IN 46350For SaleMLS ID #848453, Gene Eigenmann, LaPorte County Realty, Inc.. NIRA as distributed by MLS GRID
- $175,0004 bd1 ba1.6k sqft504 Colfax Ave, La Porte, IN 46350For SaleMLS ID #847036, Marco Trevino, Listing Leaders. NIRA as distributed by MLS GRID
- $179,0003 bd2 ba1.9k sqft105 Locust St E, Three Oaks, MI 49128For Sale
 MLS ID #26044995, Keith Claunch, Coldwell Banker Realty. MichRIC
- $219,0003 bd2 ba1.4k sqft401 Rockwood St, La Porte, IN 46350For SaleMLS ID #847882, Bryon Eigenmann, LaPorte County Realty, Inc.. NIRA as distributed by MLS GRID
- $199,0003 bd2 ba1.8k sqft215 Wren Pl, Trail Creek, IN 46360For SaleMLS ID #842807, Claudia Forrest, Century 21 Circle. NIRA as distributed by MLS GRID
- $219,0004 bd1 ba1.9k sqft302 Rockwood St, La Porte, IN 46350For SaleMLS ID #848125, Traci Gaddis, Blackrock Real Estate Services. NIRA as distributed by MLS GRID
