This charming 3-bedroom, 1.5-bath home offers a fresh, inviting feel with updated interior and exterior paint, newer windows, and LVP flooring and updated tile throughout. Built-ins add a touch of character and charm, while the spacious breezeway provides additional finished living space. A sliding glass door leads to the private, fully fenced backyard—perfect for relaxing, entertaining, or enjoying time outdoors. With its comfortable spaces, appealing updates, and prime location, this home is ready to welcome its next owner!
Active
$205,000
1459 E Ireland Rd, South Bend, IN 46614
3beds
1,202sqft
Single Family Residence
Built in 1959
7,840 Square Feet Lot
$201,600 Zestimate®
$--/sqft
$-- HOA
What's special
Comfortable spacesFresh inviting feelUpdated tile throughoutNewer windowsPrivate fully fenced backyardLvp flooring
- 2 hours
- 151
- 11
Zillow last checked:
Listing updated:
Listed by:
Paul W Thurston Cell:574-993-5858,
Open Door Realty, Inc
Source: IRMLS,MLS#: 202646609
Facts & features
Interior
Bedrooms & bathrooms
- Bedrooms: 3
- Bathrooms: 2
- Full bathrooms: 1
- 1/2 bathrooms: 1
- Main level bedrooms: 3
Bedroom 1
- Level: Main
Bedroom 2
- Level: Main
Kitchen
- Level: Main
- Area: 143
- Dimensions: 13 x 11
Living room
- Level: Main
- Area: 240
- Dimensions: 16 x 15
Heating
- Natural Gas, Forced Air
Cooling
- Central Air
Appliances
- Included: Refrigerator, Electric Range, Gas Water Heater
- Laundry: Gas Dryer Hookup, Main Level, Washer Hookup
Features
- Bookcases, Vaulted Ceiling(s), Laminate Counters
- Has basement: No
- Has fireplace: No
- Fireplace features: None
Interior area
- Total structure area: 1,202
- Total interior livable area: 1,202 sqft
- Finished area above ground: 1,202
- Finished area below ground: 0
Video & virtual tour
Property
Parking
- Total spaces: 1
- Parking features: Attached, Garage Door Opener
- Attached garage spaces: 1
Features
- Levels: One
- Stories: 1
- Fencing: Privacy
Lot
- Size: 7,840 Square Feet
- Dimensions: 72X107
- Features: Level
Details
- Parcel number: 710930183005.000002
Construction
Type & style
- Home type: SingleFamily
- Property subtype: Single Family Residence
Materials
- Wood Siding
- Foundation: Slab
Condition
- New construction: No
- Year built: 1959
Utilities & green energy
- Sewer: City
- Water: City
- Utilities for property: Cable Available
Community & HOA
Community
- Subdivision: Broadmoor
Location
- Region: South Bend
Financial & listing details
- Tax assessed value: $168,800
- Annual tax amount: $3,968
- Date on market: 11/12/2026
- Listing terms: Cash,Conventional,FHA,VA Loan
Estimated market value
$201,600
$187,000 - $216,000
$1,606/mo
Price history
| Date | Event | Price |
|---|---|---|
| 11/12/2026 | Listed for sale | $205,000+15.8% |
Source:  IRMLS #202646609 Report a problem | ||
| 3/5/2025 | Sold | $177,000-4.3% |
Source: IRMLS #202504310 Report a problem | ||
| 2/19/2025 | Pending sale | $185,000 |
Source: IRMLS #202504310 Report a problem | ||
| 2/11/2025 | Listed for sale | $185,000 |
Source: IRMLS #202504310 Report a problem | ||
Public tax history
| Year | Property taxes | Tax assessment |
|---|---|---|
| 2025 | $3,600 +10.1% | $168,800 +10.5% |
| 2024 | $3,271 -0.7% | $152,700 +11.3% |
| 2023 | $3,292 +20.6% | $137,200 |
| 2022 | $2,729 +12.9% | $137,200 +20.1% |
| 2021 | $2,417 +26% | $114,200 +12.8% |
| 2020 | $1,918 +106.2% | $101,200 +5.5% |
| 2019 | $930 -4.2% | $95,900 +13.8% |
| 2018 | $971 -1.2% | $84,300 +2.2% |
| 2017 | $983 +3.2% | $82,500 |
| 2016 | $953 -0.1% | $82,500 -0.5% |
| 2014 | $953 +23.7% | $82,900 +18.8% |
| 2013 | $771 -21.2% | $69,800 -17.4% |
| 2012 | $978 -18% | $84,500 -15.6% |
| 2011 | $1,193 -0.3% | $100,100 |
| 2010 | $1,197 +8.6% | $100,100 +4.5% |
| 2009 | $1,102 | $95,800 |
| 2007 | -- | $95,800 -28% |
| 2006 | $907 -5.4% | $133,000 |
| 2004 | $959 +10.3% | $133,000 -17.1% |
| 2003 | $869 | $160,420 +1655.1% |
| 2001 | -- | $9,140 |
Find assessor info on the county website
Monthly payment
Est. payment
Payment breakdown
Explore the cost of this home by adjusting the details. Changes won't be saved.Climate risks
Neighborhood: 46614
Nearby schools
Schools provided by the listing agent
- Elementary: Monroe
- Middle: Jackson
- High: Riley
- District: South Bend Community School Corp.
Source: IRMLS. This data may not be complete. We recommend contacting the local school district to confirm school assignments for this home.

Similar homes
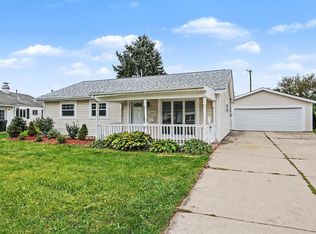
- $225,0003 bd2 ba1.4k sqft2913 Woodmont Dr, South Bend, IN 46614For Sale
 MLS ID #202645979, Nicole Perry, Berkshire Hathaway HomeServices Northern Indiana Real Estate. IRMLS
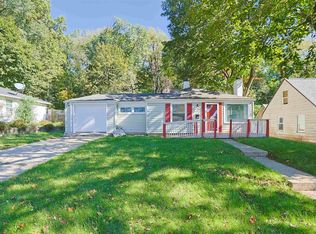
- $215,0003 bd1 ba1.3k sqft1234 Catherwood Dr, South Bend, IN 46614For Sale
 MLS ID #202643499, Daniel Beirne, Opendoor Brokerage LLC.. IRMLS
- $218,9004 bd2 ba1.5k sqft4119 York Rd, South Bend, IN 46614For Sale
 MLS ID #202641658, Eduardo Arevalo, CENTURY 21 Bradley Realty, Inc. IRMLS
- $189,5003 bd1 ba1k sqft2616 Woodmont Dr, South Bend, IN 46614For Sale
 MLS ID #202643649, Jill VanBruaene, Inspired Homes Indiana. IRMLS
