Welcome to 2422 N Main Street! Centrally located in Mishawaka, this spacious 3-bedroom, 1-bath home offers 1,586 finished square feet of comfortable single-level living with no stairs and an attached 2-car garage. With generous room sizes, a fenced backyard, numerous recent updates, and convenient access to everything Mishawaka has to offer, this home is ready for its next owner! Inside, you'll find a surprisingly spacious layout with plenty of storage, including an oversized kitchen with abundant cabinetry and counter space. A second living area features a beautiful bay window that fills the room with natural light and provides additional space for relaxing, entertaining, or creating a home office or play area. Recent improvements include new flooring throughout the main living area and bathroom in 2024, a new garage door and garage exterior door in 2024, a new water heater in approximately 2025, new whole-home humidifier in 2025, professionally cleaned ductwork in 2025, a new kitchen faucet and exterior spigot in approximately 2025, and a new bathroom exhaust fan in 2026. Many of the home's appliances have also been replaced within the past year. The furnace and air conditioning systems have been routinely serviced and maintained, and the windows were replaced by the previous owner and remain in excellent condition. Outside, enjoy a fully fenced backyard with patio space and plenty of potential for outdoor entertaining, pets, gardening, or play. The attached 2-car garage adds everyday convenience and additional storage. Ideally situated near the Mishawaka Riverwalk, parks, schools, shopping, dining, and everyday conveniences, with easy access throughout the area, this well-maintained home combines space, functionality, updates, and location at an attractive price point. Offered at $239,900! Schedule your private showing today!
Active
$239,900
2422 N Main St, Mishawaka, IN 46545
3beds
1,586sqft
Single Family Residence
Built in 1949
6,534 Square Feet Lot
$237,000 Zestimate®
$--/sqft
$-- HOA
What's special
Generous room sizesPatio spaceFenced backyardFully fenced backyard
- 28 days
- 754
- 26
Zillow last checked:
Listing updated:
Listed by:
Leah M Mark Office:574-999-4269,
Red Bow Realty,
Monica Robinson,
Red Bow Realty
Source: IRMLS,MLS#: 202639849
Facts & features
Interior
Bedrooms & bathrooms
- Bedrooms: 3
- Bathrooms: 1
- Full bathrooms: 1
- Main level bedrooms: 3
Bedroom 1
- Level: Main
Bedroom 2
- Level: Main
Heating
- Forced Air
Cooling
- Central Air
Appliances
- Included: Dishwasher, Microwave, Refrigerator, Dehumidifier, Electric Range
Features
- Has basement: No
- Number of fireplaces: 1
- Fireplace features: Wood Burning
Interior area
- Total structure area: 1,586
- Total interior livable area: 1,586 sqft
- Finished area above ground: 1,586
- Finished area below ground: 0
Video & virtual tour
Property
Parking
- Total spaces: 2
- Parking features: Attached
- Attached garage spaces: 2
Features
- Levels: One
- Stories: 1
Lot
- Size: 6,534 Square Feet
- Dimensions: 63X103
- Features: 0-2.9999
Details
- Parcel number: 710904477001.000023
Construction
Type & style
- Home type: SingleFamily
- Property subtype: Single Family Residence
Materials
- Vinyl Siding
- Foundation: Slab
Condition
- New construction: No
- Year built: 1949
Utilities & green energy
- Sewer: City
- Water: City
Community & HOA
Community
- Subdivision: Normain Heights
Location
- Region: Mishawaka
Financial & listing details
- Tax assessed value: $117,300
- Annual tax amount: $1,193
- Date on market: 9/25/2026
- Listing terms: Cash,Conventional,FHA,VA Loan
Estimated market value
$237,000
$225,000 - $249,000
$1,690/mo
Price history
| Date | Event | Price |
|---|---|---|
| 9/25/2026 | Listed for sale | $239,900+131.8% |
Source:  IRMLS #202639849 Report a problem | ||
| 5/10/2009 | Listing removed | $103,500$65/sqft |
Source: Point2 #235440 Report a problem | ||
| 3/29/2009 | Listed for sale | $103,500$65/sqft |
Source: Point2 #235440 Report a problem | ||
Public tax history
| Year | Property taxes | Tax assessment |
|---|---|---|
| 2025 | $1,304 +0.2% | $117,300 +1.1% |
| 2024 | $1,302 -0.6% | $116,000 |
| 2023 | $1,309 +16.5% | $116,000 |
| 2022 | $1,123 +25.1% | $116,000 +15.4% |
| 2021 | $898 -9.1% | $100,500 +16.9% |
| 2020 | $988 +4.6% | $86,000 -3.5% |
| 2019 | $944 -3% | $89,100 +2.8% |
| 2018 | $973 +30.6% | $86,700 +5.5% |
| 2017 | $745 +7.6% | $82,200 +20% |
| 2016 | $693 -7.6% | $68,500 -15.8% |
| 2014 | $749 -0.7% | $81,400 |
| 2013 | $754 -0.1% | $81,400 -0.1% |
| 2012 | $755 -1.6% | $81,500 -1.9% |
| 2011 | $767 +6.1% | $83,100 |
| 2010 | $723 -12.9% | $83,100 -8.4% |
| 2009 | $830 | $90,700 +8.4% |
| 2007 | -- | $83,700 -42.7% |
| 2006 | $909 +0.2% | $146,000 |
| 2004 | $907 +2.8% | $146,000 -10.5% |
| 2003 | $883 | $163,190 +2748% |
| 2001 | -- | $5,730 |
Find assessor info on the county website
Monthly payment
Est. payment
Payment breakdown
Explore the cost of this home by adjusting the details. Changes won't be saved.Climate risks
Neighborhood: 46545
Nearby schools
Schools provided by the listing agent
- Elementary: Liberty
- Middle: John Young
- High: Mishawaka
- District: School City of Mishawaka
Source: IRMLS. This data may not be complete. We recommend contacting the local school district to confirm school assignments for this home.


Similar homes
- $--4 bd2 ba1.8k sqft906 Webster St, Mishawaka, IN 46545Auction
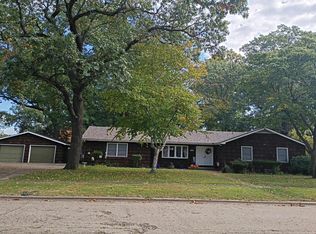 Auction.com 2
- $217,0002 bd1 ba1.3k sqft237 Guam Ave, Mishawaka, IN 46545For Sale
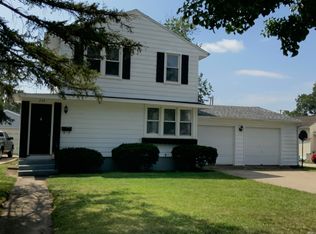 MLS ID #202635019, Kathy A Mossey, Gillis Realty, Kathy Gillis Mossey & Associates, LLC. IRMLS
- $215,0003 bd1 ba845 sqft528 Imus Dr, Mishawaka, IN 46545For Sale
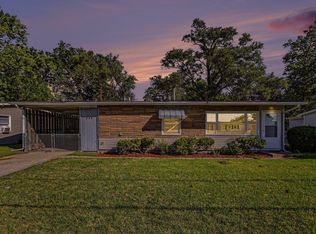 MLS ID #202639443, Patrick Ladewski, Irish Realty. IRMLS
- $--3 bd2 ba1.5k sqft313 E Broadway St, Mishawaka, IN 46545Auction
 ServiceLink Auction
