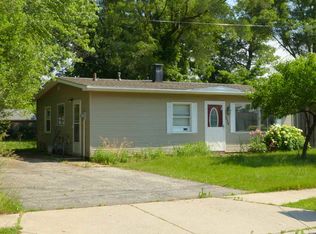
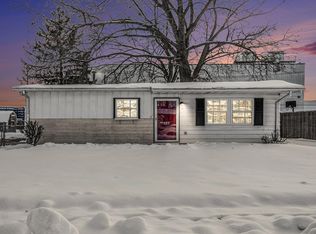
Excellent 3-bedroom ranch in Penn Schools. This home has been completely rehabbed and awaits new owners. Quiet neighborhood and very close to Grape Road shopping and conveniences. Inside the home features ALL NEW kitchen, bathroom, flooring, carpet, fixtures, appliances, washer/dryer, windows, furnace, A/C, electrical, plumbing, etc. Everything is new .... efficiently planned. The concrete driveway provides off street parking in a covered carport as well as a detached one-car garage. There's a good sized fenced backyard and sidewalks out front. Don't miss this rare opportunity to own a completely renovated home in PHM at an affordable price!! Schedule your showing today it won't be available long.
Active
$219,900
528 Imus Dr, Mishawaka, IN 46545
3beds
845sqft
Single Family Residence
Built in 1955
8,276 Square Feet Lot
$214,200 Zestimate®
$--/sqft
$-- HOA
What's special
Detached one-car garageOff street parkingSidewalks out frontCovered carportAll new kitchenGood sized fenced backyardEfficiently planned
- 1 day
- 201
- 17
Zillow last checked:
Listing updated:
Listed by:
Patrick Ladewski pat.ladewski@irishrealty.net,
Irish Realty
Source: IRMLS,MLS#: 202639443
Facts & features
Interior
Bedrooms & bathrooms
- Bedrooms: 3
- Bathrooms: 1
- Full bathrooms: 1
- Main level bedrooms: 3
Bedroom 1
- Level: Main
Bedroom 2
- Level: Main
Heating
- Natural Gas, Forced Air
Cooling
- Central Air
Appliances
- Included: Dishwasher, Microwave, Refrigerator, Washer, Dryer-Gas, Gas Range
Features
- Laminate Counters
- Flooring: Carpet, Laminate
- Basement: None
- Has fireplace: No
Interior area
- Total structure area: 845
- Total interior livable area: 845 sqft
- Finished area above ground: 845
- Finished area below ground: 0
Video & virtual tour
Property
Parking
- Total spaces: 1
- Parking features: Detached, Concrete
- Garage spaces: 1
- Has uncovered spaces: Yes
Features
- Levels: One
- Stories: 1
Lot
- Size: 8,276 Square Feet
- Dimensions: 58X140
- Features: Level
Details
- Parcel number: 710904329003.000022
Construction
Type & style
- Home type: SingleFamily
- Property subtype: Single Family Residence
Materials
- Stone, Vinyl Siding
Condition
- New construction: No
- Year built: 1955
Utilities & green energy
- Sewer: City
- Water: City
Community & HOA
Community
- Subdivision: None
Location
- Region: Mishawaka
Financial & listing details
- Tax assessed value: $44,700
- Annual tax amount: $900
- Date on market: 9/23/2026
Estimated market value
$214,200
$203,000 - $225,000
$1,283/mo
Price history
| Date | Event | Price |
|---|---|---|
| 9/23/2026 | Listed for sale | $219,900 |
Source:  IRMLS #202639443 Report a problem IRMLS #202639443 Report a problem | ||
Public tax history
| Year | Property taxes | Tax assessment |
|---|---|---|
| 2025 | $1,172 -1.8% | $44,700 -23.7% |
| 2024 | $1,193 -1.2% | $58,600 +0.7% |
| 2023 | $1,207 +7.7% | $58,200 -1.2% |
| 2022 | $1,121 | $58,900 +7.5% |
| 2021 | $1,121 | $54,800 |
| 2020 | $1,121 -5% | $54,800 |
| 2019 | $1,180 +0.3% | $54,800 -0.2% |
| 2018 | $1,176 -3% | $54,900 +5% |
| 2017 | $1,212 -1.6% | $52,300 |
| 2016 | $1,232 -2.6% | $52,300 -3% |
| 2014 | $1,264 -5.6% | $53,900 |
| 2013 | $1,339 -1.9% | $53,900 -0.4% |
| 2012 | $1,365 -10.7% | $54,100 -8.5% |
| 2011 | $1,529 +3.2% | $59,100 |
| 2010 | $1,481 -8.5% | $59,100 |
| 2009 | $1,618 | $59,100 |
| 2007 | -- | $59,100 +47% |
| 2006 | $1,472 +231.5% | $40,200 -58.3% |
| 2003 | $444 | $96,510 +1697.2% |
| 2001 | -- | $5,370 |
Find assessor info on the county website
Monthly payment
Est. payment
Payment breakdown
Explore the cost of this home by adjusting the details. Changes won't be saved.Climate risks
Neighborhood: 46545
Nearby schools
Schools provided by the listing agent
- Elementary: Walt Disney
- Middle: Schmucker
- High: Penn
- District: Penn-Harris-Madison School Corp.
Source: IRMLS. This data may not be complete. We recommend contacting the local school district to confirm school assignments for this home.
Similar homes
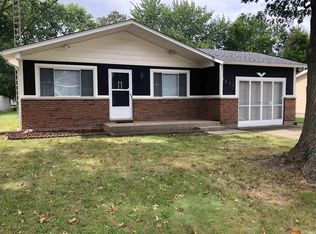
- $209,9003 bd1 ba936 sqft2631 Schumacher Dr, Mishawaka, IN 46545For Sale
 MLS ID #202638991, Joseph A Wootan, List With Freedom.com LLC. IRMLS
 - $225,0003 bd2 ba1.1k sqft3419 Corby Blvd, South Bend, IN 46615For Sale
 MLS ID #202639118, Paul W Thurston, Open Door Realty, Inc. IRMLS
 - $195,0003 bd2 ba1.2k sqft308 E 8th St, Mishawaka, IN 46544For Sale
 MLS ID #202639474, Kristin M Schragg, Cressy & Everett- Elkhart. IRMLS
 - $199,5003 bd2 ba1k sqft624 E Battell St, Mishawaka, IN 46545For Sale
 MLS ID #202630603, Jennifer Kerrn, Keller Williams Realty Group. IRMLS
