Opportunity Awaits! Discover the possibilities in this 3 bedroom, 1 bath ranch style home less than 3 miles from the University of Notre Dame! Featuring both a living room and a separate family room with a cozy gas fireplace, this home offers flexible living spaces for comfort and entertaining. Main floor laundry and an attached 1 car garage add to the convenience. Priced with some updates in mind, this property presents a wonderful opportunity to add your personal style and make it truly your own.
Active
$168,900
3604 Lilac Rd, South Bend, IN 46628
3beds
1,353sqft
Single Family Residence
Built in 1961
7,405 Square Feet Lot
$166,800 Zestimate®
$--/sqft
$-- HOA
What's special
Cozy gas fireplaceMain floor laundrySeparate family room
- 6 days
- 775
- 130
Likely to sell faster than
Zillow last checked:
Listing updated:
Listed by:
Brenda S Alvarez Cell:574-274-7699,
Legacy Real Estate Brokers
Source: IRMLS,MLS#: 202645880
Facts & features
Interior
Bedrooms & bathrooms
- Bedrooms: 3
- Bathrooms: 1
- Full bathrooms: 1
- Main level bedrooms: 3
Bedroom 1
- Level: Main
Bedroom 2
- Level: Main
Heating
- Natural Gas, Forced Air
Cooling
- Central Air
Appliances
- Included: Microwave, Refrigerator, Washer, Dryer-Gas, Electric Range
Features
- Has basement: No
- Number of fireplaces: 1
- Fireplace features: Gas Log
Interior area
- Total structure area: 1,353
- Total interior livable area: 1,353 sqft
- Finished area above ground: 1,353
- Finished area below ground: 0
Video & virtual tour
Property
Parking
- Total spaces: 1
- Parking features: Attached
- Attached garage spaces: 1
Features
- Levels: One
- Stories: 1
- Fencing: Picket,Privacy
Lot
- Size: 7,405 Square Feet
- Dimensions: 69 X 110
- Features: Level
Details
- Parcel number: 710322428021.000009
Construction
Type & style
- Home type: SingleFamily
- Property subtype: Single Family Residence
Materials
- Vinyl Siding
- Foundation: Slab
Condition
- New construction: No
- Year built: 1961
Utilities & green energy
- Sewer: Public Sewer
- Water: Public
Community & HOA
Community
- Subdivision: None
Location
- Region: South Bend
Financial & listing details
- Tax assessed value: $176,700
- Annual tax amount: $1,900
- Date on market: 11/6/2026
- Listing terms: Cash,Conventional,FHA,VA Loan
Estimated market value
$166,800
$158,000 - $175,000
$1,525/mo
Price history
| Date | Event | Price |
|---|---|---|
| 11/6/2026 | Listed for sale | $168,900+91.9% |
Source:  IRMLS #202645880 Report a problem | ||
| 5/3/2019 | Sold | $88,000$65/sqft |
Source: CB Prime Properties solds #201910396_46628 Report a problem | ||
| 3/26/2019 | Pending sale | $88,000$65/sqft |
Source: Cressy & Everett Real Estate #201910396 Report a problem | ||
| 3/26/2019 | Listed for sale | $88,000$65/sqft |
Source: Cressy & Everett Real Estate #201910396 Report a problem | ||
Public tax history
| Year | Property taxes | Tax assessment |
|---|---|---|
| 2025 | $1,918 +17.3% | $176,700 +9.1% |
| 2024 | $1,636 +6.5% | $161,900 +19.7% |
| 2023 | $1,536 +28% | $135,300 +2.6% |
| 2022 | $1,200 +25% | $131,900 +23.8% |
| 2021 | $959 +2.4% | $106,500 +20.6% |
| 2020 | $937 -9.3% | $88,300 -8.8% |
| 2019 | $1,033 +10.8% | $96,800 +0.4% |
| 2018 | $932 +19.2% | $96,400 +5.5% |
| 2017 | $782 +69.7% | $91,400 +15.3% |
| 2016 | $461 -3.2% | $79,300 +1.4% |
| 2014 | $476 -11.1% | $78,200 -2.6% |
| 2013 | $536 -8% | $80,300 -2.4% |
| 2012 | $583 -21.3% | $82,300 -7.1% |
| 2011 | $740 +6.9% | $88,600 |
| 2010 | $692 +14.2% | $88,600 |
| 2009 | $606 | $88,600 +10.2% |
| 2007 | -- | $80,400 -33.7% |
| 2006 | $510 -1.8% | $121,300 |
| 2004 | $520 -59.3% | $121,300 -19.7% |
| 2003 | $1,278 | $151,000 +1425.3% |
| 2001 | -- | $9,900 |
Find assessor info on the county website
Monthly payment
Est. payment
Payment breakdown
Explore the cost of this home by adjusting the details. Changes won't be saved.Climate risks
Neighborhood: 46628
Nearby schools
Schools provided by the listing agent
- Elementary: Darden Primary Center
- Middle: Clay International Academy
- High: Washington
- District: South Bend Community School Corp.
Source: IRMLS. This data may not be complete. We recommend contacting the local school district to confirm school assignments for this home.


Similar homes
- $165,0002 bd1 ba918 sqft23465 Lawrence St, South Bend, IN 46628For Sale
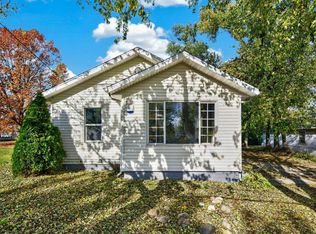 MLS ID #202645718, Stephen Bizzaro, Howard Hanna SB Real Estate. IRMLS
- $169,0002 bd2 ba1.1k sqft1022 Diamond Ave, South Bend, IN 46628For Sale
 MLS ID #202636877, Maria Lisenko, Cressy & Everett - South Bend. IRMLS
- $235,0003 bd2 ba1.7k sqft3708 Greenmont Dr, South Bend, IN 46628For Sale
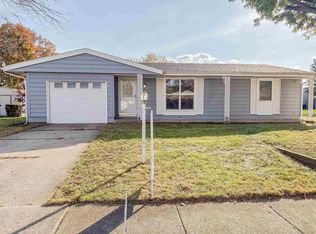 MLS ID #202644670, Tommy Kraemer, Coldwell Banker Real Estate Group. IRMLS
- $170,0003 bd1 ba1k sqft1901 Linden Ave, South Bend, IN 46628For Sale
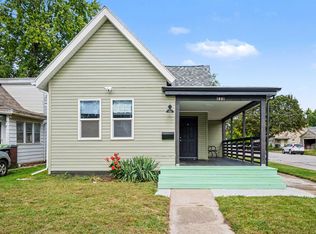 MLS ID #202639676, Emily D Mendez, Berkshire Hathaway HomeServices Northern Indiana Real Estate. IRMLS
