Welcome home to this beautifully refreshed 2-bedroom, 1-full-bath home in South Bend! Offering a wonderful blend of comfort, charm, and modern updates, this home is ready for its next owner to move right in and enjoy. Inside, you'll find fresh paint, new carpet, new flooring, updated fixtures, and brand-new stainless steel appliances that bring a fresh, inviting feel throughout. The functional layout also features a convenient main-floor laundry room, adding to the home's everyday ease. Step outside to enjoy the fully fenced-in backyard, offering the perfect space for entertaining, relaxing, gardening, or letting pets play. With so many updates and plenty of charm. Don't miss your opportunity! Schedule your private showing today and come see all this home has to offer!
Active
$165,000
23465 Lawrence St, South Bend, IN 46628
2beds
918sqft
Single Family Residence
Built in 1937
9,147 Square Feet Lot
$164,600 Zestimate®
$--/sqft
$-- HOA
What's special
Convenient main-floor laundry roomNew flooringUpdated fixturesFresh paintBrand-new stainless steel appliancesNew carpetFully fenced-in backyard
- 7 days
- 396
- 57
Zillow last checked:
Listing updated:
Listed by:
Stephen Bizzaro Ofc:574-207-7777,
Howard Hanna SB Real Estate,
Gabrielle Bizzaro-Iams,
Howard Hanna SB Real Estate
Source: IRMLS,MLS#: 202645718
Facts & features
Interior
Bedrooms & bathrooms
- Bedrooms: 2
- Bathrooms: 1
- Full bathrooms: 1
- Main level bedrooms: 2
Bedroom 1
- Level: Main
Bedroom 2
- Level: Main
Dining room
- Level: Main
- Area: 110
- Dimensions: 10 x 11
Kitchen
- Level: Main
- Area: 120
- Dimensions: 12 x 10
Living room
- Level: Main
- Area: 242
- Dimensions: 22 x 11
Heating
- Natural Gas, Forced Air
Cooling
- Central Air
Appliances
- Included: Range/Oven Hook Up Gas, Refrigerator
- Laundry: Electric Dryer Hookup, Main Level
Features
- Breakfast Bar, Ceiling Fan(s), Laminate Counters, Eat-in Kitchen, Open Floorplan, Tub/Shower Combination
- Flooring: Carpet, Vinyl
- Basement: Crawl Space,Michigan Basement,Brick
- Has fireplace: No
- Fireplace features: None
Interior area
- Total structure area: 1,367
- Total interior livable area: 918 sqft
- Finished area above ground: 918
- Finished area below ground: 0
Video & virtual tour
Property
Features
- Levels: One
- Stories: 1
- Fencing: Barbed Wire
Lot
- Size: 9,147 Square Feet
- Dimensions: 50X176
- Features: Level
Details
- Parcel number: 710805251010.000025
Construction
Type & style
- Home type: SingleFamily
- Architectural style: Ranch
- Property subtype: Single Family Residence
Materials
- Aluminum Siding
- Roof: Asphalt
Condition
- New construction: No
- Year built: 1937
Utilities & green energy
- Gas: NIPSCO
- Sewer: Septic Tank
- Water: Well
- Utilities for property: Cable Connected
Community & HOA
Community
- Subdivision: Kaley(s)
Location
- Region: South Bend
Financial & listing details
- Tax assessed value: $119,900
- Annual tax amount: $1,017
- Date on market: 11/5/2026
- Listing terms: Cash,Conventional
Estimated market value
$164,600
$156,000 - $173,000
$1,245/mo
Price history
| Date | Event | Price |
|---|---|---|
| 11/5/2026 | Listed for sale | $165,000+154.2% |
Source:  IRMLS #202645718 Report a problem | ||
| 7/7/2019 | Listing removed | $64,900$71/sqft |
Source: COLLINS and CO. REALTORS - LAKEVILLE #201835178 Report a problem | ||
| 6/28/2019 | Price change | $64,900-2.3%$71/sqft |
Source: COLLINS and CO. REALTORS - LAKEVILLE #201835178 Report a problem | ||
| 4/13/2019 | Price change | $66,400-1.5%$72/sqft |
Source: COLLINS and CO. REALTORS - LAKEVILLE #201835178 Report a problem | ||
| 3/7/2019 | Listed for sale | $67,400-3.6%$73/sqft |
Source: COLLINS and CO. REALTORS - LAKEVILLE #201835178 Report a problem | ||
| 8/7/2018 | Listed for sale | $69,900$76/sqft |
Source: COLLINS and CO. REALTORS - LAKEVILLE #201835178 Report a problem | ||
Public tax history
| Year | Property taxes | Tax assessment |
|---|---|---|
| 2025 | $928 +35.8% | $119,900 +15.1% |
| 2024 | $683 +35.1% | $104,200 +10.5% |
| 2023 | $506 +36.7% | $94,300 +17.1% |
| 2022 | $370 +13.4% | $80,500 +25% |
| 2021 | $326 -4.1% | $64,400 +10.8% |
| 2020 | $340 -73.9% | $58,100 -1.4% |
| 2019 | $1,306 +6.8% | $58,900 +3.2% |
| 2018 | $1,223 -1.3% | $57,100 +19.7% |
| 2017 | $1,240 +4.2% | $47,700 |
| 2016 | $1,189 -0.5% | $47,700 +1.7% |
| 2014 | $1,196 +8.1% | $46,900 +5.9% |
| 2013 | $1,106 +435.6% | $44,300 -0.9% |
| 2012 | $207 -6.8% | $44,700 -13% |
| 2011 | $222 +40.1% | $51,400 +29.8% |
| 2010 | $158 -14.8% | $39,600 -15.9% |
| 2009 | $186 | $47,100 -2.5% |
| 2007 | -- | $48,300 -42.8% |
| 2006 | $341 -62.2% | $84,400 +45.3% |
| 2003 | $903 | $58,100 +996.2% |
| 2001 | -- | $5,300 |
Find assessor info on the county website
Monthly payment
Est. payment
Payment breakdown
Explore the cost of this home by adjusting the details. Changes won't be saved.Climate risks
Neighborhood: Ardmore
Nearby schools
Schools provided by the listing agent
- Elementary: Madison
- Middle: Dickinson
- High: Washington
- District: South Bend Community School Corp.
Source: IRMLS. This data may not be complete. We recommend contacting the local school district to confirm school assignments for this home.
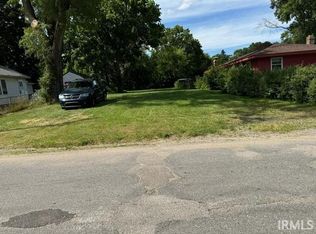
Similar homes
- $159,9003 bd1 ba1k sqft1501 Obrien St, South Bend, IN 46628For Sale
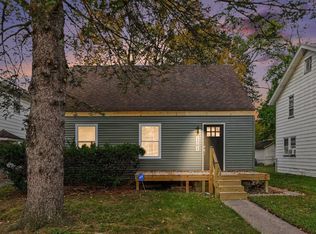 MLS ID #202644969, Joseph M Colvin, eXp Realty, LLC. IRMLS
- $169,0002 bd2 ba1.1k sqft1022 Diamond Ave, South Bend, IN 46628For Sale
 MLS ID #202636877, Maria Lisenko, Cressy & Everett - South Bend. IRMLS
- $168,9003 bd1 ba1.3k sqft3604 Lilac Rd, South Bend, IN 46628For Sale
 MLS ID #202645880, Brenda S Alvarez, Legacy Real Estate Brokers. IRMLS
- $150,9002 bd2 ba840 sqft1338 Obrien St, South Bend, IN 46628For Sale
 MLS ID #202633571, Mirian Ortiz Cardoso, Berkshire Hathaway HomeServices Elkhart. IRMLS
