Welcome to this three-bedroom, two-bath home located in the Boa Shores community, offering beautiful views of Bass Lake and an ideal year-round or seasonal retreat. Situated on a quiet dead-end street, this property delivers both privacy and tranquility. The home features a great, functional layout with a spacious living room that opens seamlessly to the dining area, perfect for everyday living and entertaining. The galley-style kitchen is both efficient and attractive, with all appliances included for added convenience. The primary bedroom includes its own private bathroom, providing a comfortable and private retreat. Two additional bedrooms and a second bath complete the interior layout. New flooring and paint in all three bedrooms. Set on four lots, the property offers an expansive yard with ample space for outdoor entertaining, recreation, or relaxation. Enjoy views of Bass Lake from the dining room table or while unwinding on the back porch. The lake is within walking distance, including beach access and possibility for a boat slip. Additional highlights include an attached garage, plus a detached garage ideal for lake toys, vehicles, or extra storage. You can find even more storage space in the deep crawl space that has concrete throughout. An inviting front porch, excellent curb appeal, and a brick driveway complete the exterior charm. Do not miss this opportunity to own a peaceful lake area home, perfect as a full-time residence or a summer getaway!
Active under contract
Price cut: $10K (7/10)
$244,900
4135 S East Dr, Knox, IN 46534
3beds
1,296sqft
Single Family Residence
Built in 1997
0.34 Acres Lot
$241,900 Zestimate®
$--/sqft
$-- HOA
What's special
Attached garageBrick drivewayExcellent curb appealThree-bedroom two-bath homeSet on four lotsInviting front porchQuiet dead-end street
- 128 days |
- 397 |
- 22 |
Zillow last checked:
Listing updated:
Listed by:
Suzann McLaughlin 574-772-4770,
BINKLEY REAL ESTATE
Source: IRMLS,MLS#: 202612305
Facts & features
Interior
Bedrooms & bathrooms
- Bedrooms: 3
- Bathrooms: 2
- Full bathrooms: 2
- Main level bedrooms: 3
Bedroom 1
- Level: Main
Bedroom 2
- Level: Main
Dining room
- Level: Main
- Area: 144
- Dimensions: 12 x 12
Kitchen
- Level: Main
- Area: 160
- Dimensions: 16 x 10
Living room
- Level: Main
- Area: 360
- Dimensions: 20 x 18
Heating
- Forced Air
Cooling
- Central Air
Appliances
- Included: Dishwasher, Microwave, Refrigerator, Gas Range
- Laundry: Main Level, Washer Hookup
Features
- Ceiling Fan(s), Walk-In Closet(s), Laminate Counters, Kitchen Island, Open Floorplan, Stand Up Shower, Tub/Shower Combination, Main Level Bedroom Suite
- Flooring: Carpet, Vinyl
- Basement: Crawl Space
- Has fireplace: No
Interior area
- Total structure area: 1,296
- Total interior livable area: 1,296 sqft
- Finished area above ground: 1,296
- Finished area below ground: 0
Video & virtual tour
Property
Parking
- Total spaces: 2
- Parking features: Attached, Garage Door Opener, Paver Block
- Attached garage spaces: 2
- Has uncovered spaces: Yes
Features
- Levels: One
- Stories: 1
- Patio & porch: Porch Covered
- Fencing: None
- Waterfront features: Lake, Pier/Dock Available, Walk to Lake Access, Deeded, Gated Lakefront, Access to Ski Lake
- Body of water: Bass Lake
Lot
- Size: 0.34 Acres
- Features: Irregular Lot, Level, Lake, Landscaped
Details
- Parcel number: 751107102119.000008
Construction
Type & style
- Home type: SingleFamily
- Architectural style: Ranch
- Property subtype: Single Family Residence
Materials
- Vinyl Siding
- Roof: Shingle
Condition
- New construction: No
- Year built: 1997
Utilities & green energy
- Electric: NIPSCO
- Gas: NIPSCO
- Sewer: City
- Water: Well
Community & HOA
Community
- Subdivision: Boa Shores
Location
- Region: Knox
Financial & listing details
- Tax assessed value: $241,700
- Annual tax amount: $1,235
- Date on market: 4/10/2026
- Listing terms: Cash,Conventional,FHA,USDA Loan,VA Loan
Estimated market value
$241,900
$230,000 - $254,000
$1,650/mo
Price history
| Date | Event | Price |
|---|---|---|
| 8/8/2026 | Contingent | $244,900$189/sqft |
Source:  NIRA as distributed by MLS GRID #836760 Report a problem NIRA as distributed by MLS GRID #836760 Report a problem | ||
| 7/10/2026 | Price change | $244,900-3.9% |
Source:  IRMLS #202612305 Report a problem IRMLS #202612305 Report a problem | ||
| 5/8/2026 | Price change | $254,900-3.8% |
Source: IRMLS #202612305 Report a problem | ||
| 4/9/2026 | Listed for sale | $264,900$204/sqft |
Source: NIRA as distributed by MLS GRID #836760 Report a problem | ||
| 3/17/2026 | Listing removed | $264,900$204/sqft |
Source: NIRA as distributed by MLS GRID #833085 Report a problem | ||
| 1/22/2026 | Listed for sale | $264,900+96.2%$204/sqft |
Source: NIRA as distributed by MLS GRID #833085 Report a problem | ||
| 5/22/2018 | Sold | $135,000-3.5%$104/sqft |
Source: NIRA as distributed by MLS GRID #431445 Report a problem | ||
| 3/24/2018 | Listed for sale | $139,900$108/sqft |
Source: RE/MAX 1ST CHOICE REALTORS #201811093 Report a problem | ||
Public tax history
| Year | Property taxes | Tax assessment |
|---|---|---|
| 2025 | $1,282 +17.2% | $241,700 +5.3% |
| 2024 | $1,094 -0.2% | $229,500 +11.4% |
| 2023 | $1,096 +33.8% | $206,000 +13.1% |
| 2022 | $819 +5.7% | $182,100 +27.4% |
| 2021 | $775 +6.6% | $142,900 +4.2% |
| 2020 | $727 -1% | $137,200 +5.9% |
| 2019 | $735 +9.7% | $129,500 +1.7% |
| 2018 | $670 -0.9% | $127,300 -1.6% |
| 2017 | $676 +19.4% | $129,400 -1.9% |
| 2016 | $566 -7.9% | $131,900 -4.7% |
| 2014 | $615 +8.9% | $138,400 -0.6% |
| 2013 | $564 -1.3% | $139,200 -1.8% |
| 2012 | $572 | $141,700 -1.3% |
| 2011 | -- | $143,600 -3.6% |
| 2010 | $747 -2% | $149,000 -3.4% |
| 2009 | $763 -1.2% | $154,300 +4.8% |
| 2007 | $772 | $147,300 |
| 2006 | -- | $147,300 |
| 2005 | -- | $147,300 |
Find assessor info on the county website
Monthly payment
Est. payment
Payment breakdown
Explore the cost of this home by adjusting the details. Changes won't be saved.Climate risks
Neighborhood: 46534
Nearby schools
GreatSchools rating
- 6/10Culver Elementary SchoolGrades: PK-5Distance: 7.9 mi
- 5/10Culver Community High SchoolGrades: 6-12Distance: 7.8 mi
Schools provided by the listing agent
- Elementary: Knox
- Middle: Knox
- High: Knox
- District: Knox Community School Corp.
Source: IRMLS. This data may not be complete. We recommend contacting the local school district to confirm school assignments for this home.
- $185,4002 bd1 ba1k sqft4149 East Dr, Knox, IN 46534Off Market
- $8,70010,698 sqftEast Dr, Knox, IN 46534Off Market
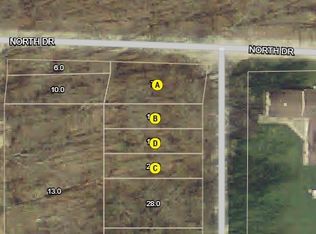
- $150-- bd-- ba-- sqftEast Dr, Knox, IN 46534Sold
- $1,200-- bd-- ba-- sqftEast Dr, Knox, IN 46534Off Market
- $5,000-- bd-- ba-- sqftEast Dr, Knox, IN 46534Off Market
- $229,200-- bd-- ba-- sqftEast Dr, Knox, IN 46534Off Market
- $10,00010,698 sqftEast Dr, Knox, IN 46534Off Market
- $10,000-- bd-- ba-- sqftEast Dr, Knox, IN 46534Off Market
A local agent can set up tours, give advice and negotiate with sellers.
A local lender can help you make sure your offer is ready when you are.
Similar homes
- $280,0003 bd2 ba1.7k sqft6270 E Donald Rd, Knox, IN 46534For Sale

 MLS ID #841621, Karen Maynard, McColly Real Estate. NIRA as distributed by MLS GRID
 - $238,9003 bd2 ba1.1k sqft1855 N 300 E, Knox, IN 46534For Sale
 MLS ID #202633111, Suzann McLaughlin, BINKLEY REAL ESTATE. IRMLS
 - $259,9004 bd2 ba1.4k sqft424 Star Ct, Knox, IN 46534For Sale
 MLS ID #202631436, Philip "Scott" King, Team King & Company. IRMLS
 - $279,9003 bd1 ba1.1k sqft3872 S Hillcrest Rd, Knox, IN 46534For Sale
 MLS ID #840422, Kristin Phillippe, Century 21 Affiliated. NIRA as distributed by MLS GRID
 - $288,9003 bd2 ba1.2k sqft4100 East Dr, Knox, IN 46534For SaleMLS ID #835264, Stephanie Hughes, Hughes Realty Firm, LLC. NIRA as distributed by MLS GRID
- $249,9003 bd1 ba1.1k sqft7180 E 25 N, Knox, IN 46534For SaleMLS ID #841474, Donna Osborne, Osborne Advantage Real Estate. NIRA as distributed by MLS GRID
- $279,0003 bd2 ba1.4k sqft10715 E State Route 8 Rd, Knox, IN 46534For SaleMLS ID #202625866, Shannon K Lunetta, RE/MAX OAK CREST -PLYMOUTH. IRMLS
- $254,9003 bd2 ba1.3k sqft2580 S Union St, Knox, IN 46534For SaleMLS ID #202612797, Jeremy Chessor, Hestia Real Estate. IRMLS
- $229,0003 bd1 ba1.2k sqft4358 S 250 E, Knox, IN 46534For SaleMLS ID #202612144, John Schmicker, All American Realty. IRMLS
- $299,9002 bd1 ba1k sqft6441 E Calvin Dr, Knox, IN 46534For SaleMLS ID #202613190, Jason Wampler, RE/MAX 1ST CHOICE REALTORS. IRMLS
- $219,9003 bd3 ba1.5k sqft708 E Washington St, Knox, IN 46534For SaleMLS ID #843486, John Wampler, RE/MAX 1st Choice. NIRA as distributed by MLS GRID
- $279,9993 bd2 ba1.5k sqft1202 W Pacific Ave, Knox, IN 46534For SaleMLS ID #202629781, Jason Wampler, RE/MAX 1ST CHOICE REALTORS. IRMLS
- $215,0002 bd1 ba1.2k sqft307 S Fisher St, Knox, IN 46534For SaleMLS ID #843686, Michele Rotondi, McColly Real Estate. NIRA as distributed by MLS GRID
- $198,0004 bd2 ba1.5k sqft501 S Pearl St, Knox, IN 46534For SaleMLS ID #842300, Suzann McLaughlin, Binkley Real Estate. NIRA as distributed by MLS GRID
- $239,9003 bd2 ba1.4k sqft104 E Indiana Ave, Hamlet, IN 46532For SaleMLS ID #202632044, Michele Vanlue, COLLINS and CO REALTORS - PLYMOUTH. IRMLS
- $169,9002 bd2 ba1.5k sqft4061 S Boa Dr, Knox, IN 46534For SaleMLS ID #202617651, Lindsay Phelan, RE/MAX Executives. IRMLS
- $230,0004 bd2 ba1.7k sqft10140 E State Road 10, Culver, IN 46511For SaleMLS ID #202606564, Shianne Zellers, Horizon Real Estate. IRMLS
- $179,9003 bd1 ba1.4k sqft855 N 1025 E, Knox, IN 46534For SaleMLS ID #202630124, John Wampler, RE/MAX 1ST CHOICE REALTORS. IRMLS
- $294,9003 bd1 ba1.7k sqft2020 E State Road 10, Knox, IN 46534For SaleMLS ID #202627412, Jason Wampler, RE/MAX 1ST CHOICE REALTORS. IRMLS
- $149,9003 bd1 ba1.3k sqft308 E John St, Knox, IN 46534For SaleMLS ID #842663, Mark Keene, BS Realty Services Indiana LLC. NIRA as distributed by MLS GRID
