Adorable lake home nestled on a private road just steps from Bass Lake! No time is better than now to get ready to enjoy the lake life! Situated on a large tastefully landscaped corner lot with ample entertaining space, this 3bd 2 bath ranch is sure to impress. You have the highly sought after open concept living here with that easy breezy lake cottage feeling. Boasting vaulted ceilings with recessed lighting, stunning hardwood floors that put off that beach vibe, a cute cottage style kitchen, and a large primary suite. The attached over sized well maintained garage is ready for all your lake toys and ample parking for all your visitors. You will also find a 6x12 shed to house your gardening and lawn care items. Friendly neighbors, Bbq's, bonfires, great local restaurants and happenings, and all a heads turn to view the lake from this property as well as your very own private community beach, lake access, and golf cart parking!! Oh, and did I mention it's affordable and has low HOA fees? What's not to love? Come see it for yourself!
Active
Price cut: $10K (7/20)
$288,900
4100 East Dr, Knox, IN 46534
3beds
1,220sqft
:
Get pre-qualified$1,822/mo
Single Family Residence
Built in 2006
6,534 Square Feet Lot
$-- Zestimate®
$237/sqft
$13/mo HOA
What's special
Lake accessPrivate community beachAmple entertaining spaceLarge primary suiteGolf cart parkingPrivate roadSteps from bass lake
- 136 days |
- 1,029 |
- 40 |
Zillow last checked:
Listing updated:
Listed by:
Stephanie Hughes,
Hughes Realty Firm, LLC 219-851-1357
Source: NIRA as distributed by MLS GRID,MLS#: 835264
Facts & features
Interior
Bedrooms & bathrooms
- Bedrooms: 3
- Bathrooms: 2
- Full bathrooms: 2
Rooms
- Room types: Bedroom 2, Primary Bedroom, Living Room, Kitchen, Dining Room, Bedroom 3
Primary bedroom
- Level: Main
- Area: 252
- Dimensions: 14.0 x 18.0
Bedroom 2
- Level: Main
- Area: 112
- Dimensions: 8.0 x 14.0
Bedroom 3
- Level: Main
- Area: 112
- Dimensions: 8.0 x 14.0
Dining room
- Description: Eat in, measured with Kitchen.
- Level: Main
- Area: 0
- Dimensions: 0.0 x 0.0
Kitchen
- Description: Open to dining and living room.
- Level: Main
- Area: 266
- Dimensions: 14.0 x 19.0
Living room
- Level: Main
- Area: 266
- Dimensions: 14.0 x 19.0
Heating
- Forced Air, Natural Gas
Appliances
- Included: Dryer, Washer, Refrigerator, Other, Microwave, Gas Water Heater, Dishwasher
- Laundry: Main Level, Other
Features
- Ceiling Fan(s), Vaulted Ceiling(s), Recessed Lighting, Pantry, Open Floorplan, High Ceilings, Eat-in Kitchen
- Windows: Bay Window(s)
- Basement: Crawl Space
- Has fireplace: No
Interior area
- Total structure area: 1,220
- Total interior livable area: 1,220 sqft
- Finished area above ground: 1,220
Property
Parking
- Total spaces: 2
- Parking features: Garage Door Opener, Oversized, Kitchen Level, Garage Faces Front, Driveway, Concrete, Additional Parking
- Garage spaces: 2
- Has uncovered spaces: Yes
Features
- Levels: One
- Exterior features: Storage
- Pool features: None
- Has view: Yes
- View description: Neighborhood
- Waterfront features: Beach Access, Lake Privileges
Lot
- Size: 6,534 Square Feet
- Features: Corner Lot, Sprinklers In Front, Landscaped, Few Trees
Details
- Parcel number: 751107102107100008
- Zoning description: residential
- Special conditions: None
Construction
Type & style
- Home type: SingleFamily
- Property subtype: Single Family Residence
Condition
- New construction: No
- Year built: 2006
Utilities & green energy
- Electric: 200+ Amp Service
- Sewer: Public Sewer
- Water: Well
- Utilities for property: Electricity Connected, Water Connected, Sewer Connected, Natural Gas Connected
Community & HOA
Community
- Security: Smoke Detector(s)
- Subdivision: Boa Shores Add
HOA
- Has HOA: Yes
- Amenities included: Other
- HOA fee: $150 annually
- HOA name: BLPOA & BSPOIA
Location
- Region: Knox
Financial & listing details
- Price per square foot: $237/sqft
- Tax assessed value: $228,800
- Annual tax amount: $2,722
- Date on market: 3/11/2026
- Listing agreement: Exclusive Right To Sell
- Listing terms: Cash,FHA,Conventional
Estimated market value
Not available
Estimated sales range
Not available
Not available
Price history
| Date | Event | Price |
|---|---|---|
| 7/20/2026 | Price change | $288,900-3.3%$237/sqft |
Source:  NIRA as distributed by MLS GRID #835264 Report a problem NIRA as distributed by MLS GRID #835264 Report a problem | ||
| 6/12/2026 | Price change | $298,900-2%$245/sqft |
Source: NIRA as distributed by MLS GRID #835264 Report a problem | ||
| 4/30/2026 | Price change | $305,000-4.4%$250/sqft |
Source: NIRA as distributed by MLS GRID #835264 Report a problem | ||
| 3/11/2026 | Listed for sale | $319,000$261/sqft |
Source: NIRA as distributed by MLS GRID #835264 Report a problem | ||
Public tax history
Tax history is unavailable.
Monthly payment
Est. payment
Payment breakdown
Explore the cost of this home by adjusting the details. Changes won't be saved.Climate risks
Neighborhood: 46534
Nearby schools
GreatSchools rating
- 6/10Culver Elementary SchoolGrades: PK-5Distance: 7.9 mi
- 5/10Culver Community High SchoolGrades: 6-12Distance: 7.8 mi
- $8,900-- bd-- ba-- sqftLeenon Ave, Knox, IN 46534Off Market
- $238,5003 bd2 ba1.2k sqft4100 S East Dr, Knox, IN 46534Off Market
- $8,70010,698 Square FeetEast Dr, Knox, IN 46534Off Market
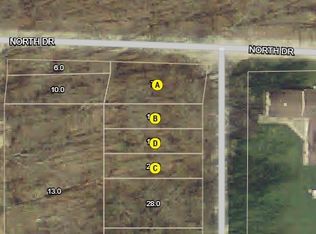
- $150-- bd-- ba-- sqftEast Dr, Knox, IN 46534Sold
- $1,200-- bd-- ba-- sqftEast Dr, Knox, IN 46534Off Market
- $5,000-- bd-- ba-- sqftEast Dr, Knox, IN 46534Off Market
- $217,100-- bd-- ba-- sqftEast Dr, Knox, IN 46534Off Market
- $10,00010,698 Square FeetEast Dr, Knox, IN 46534Off Market
A local agent can set up tours, give advice and negotiate with sellers.
A local lender can help you make sure your offer is ready when you are.
Similar homes
- $329,9003 bd2 ba1.7k sqft6270 E Donald Rd, Knox, IN 46534For Sale

 MLS ID #841621, Karen Maynard, McColly Real Estate. NIRA as distributed by MLS GRID
 - $279,9003 bd1 ba1.1k sqft3872 S Hillcrest Rd, Knox, IN 46534For Sale
 MLS ID #840422, Kristin Phillippe, Century 21 Affiliated. NIRA as distributed by MLS GRID
 - $244,9003 bd2 ba1.2k sqft4135 S East Dr, Knox, IN 46534For Sale
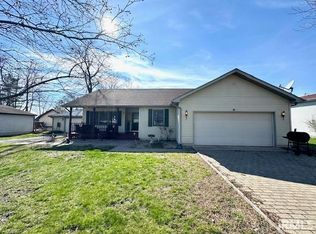 MLS ID #202612305, Suzann McLaughlin, BINKLEY REAL ESTATE. IRMLS
 - $299,9002 bd1 ba1k sqft6441 E Calvin Dr, Knox, IN 46534For Sale
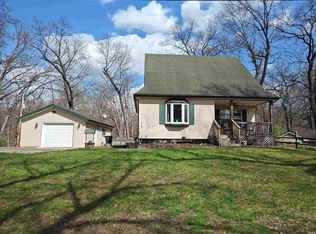 MLS ID #202613190, Jason Wampler, RE/MAX 1ST CHOICE REALTORS. IRMLS
 - $279,0003 bd2 ba1.4k sqft10715 E State Route 8 Rd, Knox, IN 46534For SaleMLS ID #202625866, Shannon K Lunetta, RE/MAX OAK CREST -PLYMOUTH. IRMLS
- $269,9993 bd2 ba1.5k sqft1107 Short Dr, Knox, IN 46534For SaleMLS ID #840195, Suzann McLaughlin, Binkley Real Estate. NIRA as distributed by MLS GRID
- $294,9003 bd1 ba1.7k sqft2020 E State Road 10, Knox, IN 46534For SaleMLS ID #202627412, Jason Wampler, RE/MAX 1ST CHOICE REALTORS. IRMLS
- $264,9003 bd2 ba1.3k sqft2580 S Union St, Knox, IN 46534For SaleMLS ID #202612797, Jeremy Chessor, Hestia Real Estate. IRMLS
- $299,0003 bd1 ba1.5k sqft9920 E State Road 8, Knox, IN 46534For SaleMLS ID #841676, Andrea Klein, Realty Executives Premier. NIRA as distributed by MLS GRID
- $307,9003 bd2 ba1.4k sqft6890 E Homette Ave, Knox, IN 46534For SaleMLS ID #202616695, Jason Wampler, RE/MAX 1ST CHOICE REALTORS. IRMLS
- $249,9003 bd1 ba1.1k sqft7180 E 25 N, Knox, IN 46534For SaleMLS ID #841474, Donna Osborne, Osborne Advantage Real Estate. NIRA as distributed by MLS GRID
- $169,9002 bd2 ba1.5k sqft4061 S Boa Dr, Knox, IN 46534For SaleMLS ID #202617651, Lindsay Phelan, RE/MAX Executives. IRMLS
- $355,0003 bd2 ba1.7k sqft1104 Short Dr, Knox, IN 46534For SaleMLS ID #839049, Lesley Banks-Craft, Binkley Real Estate. NIRA as distributed by MLS GRID
- $380,0003 bd2 ba1.4k sqft5345 E Summerholme Dr, Knox, IN 46534For SaleMLS ID #202627414, Jason Wampler, RE/MAX 1ST CHOICE REALTORS. IRMLS
- $339,9002 bd1 ba648 sqft5590 E Maple St, Knox, IN 46534For SaleMLS ID #837497, Stefanie Neal, BHHS Indiana Realty. NIRA as distributed by MLS GRID
- $305,0003 bd2 ba1.2k sqft310 W Cass St, Culver, IN 46511For SaleMLS ID #202625224, Shannon K Lunetta, RE/MAX OAK CREST -PLYMOUTH. IRMLS
- $254,9002 bd1 ba640 sqft140 S 700 E, Knox, IN 46534For SaleMLS ID #202615307, Lisa Malchow, RE/MAX SELECT REALTY. IRMLS
- $319,9003 bd2 ba1.6k sqft809 E Culver Rd, Knox, IN 46534For SaleMLS ID #202617705, Jason Wampler, RE/MAX 1ST CHOICE REALTORS. IRMLS
- from $289,9003 bd3 ba1.5k sqftIntegrity 1560 Plan, Sunnyside Estates, Knox, IN 46534New ConstructionAllen Edwin Homes
- from $280,9003 bd2 ba1.6k sqftIntegrity 1750 Plan, Sunnyside Estates, Knox, IN 46534New ConstructionAllen Edwin Homes
