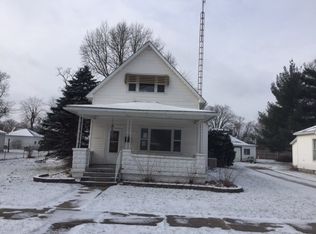
Move-in ready 4-bedroom, 2-bath home conveniently located in town close to schools, shopping, and other amenities. This home offers numerous recent updates, including a newer HVAC system, new flooring throughout, fresh interior paint, and two completely remodeled bathrooms. The kitchen features newer cabinetry, and all kitchen appliances are included. The spacious living room provides plenty of room for gathering, while the nice-sized dining room is filled with natural light from the new glass patio door leading to the backyard. The entire upstairs has recently been renovated, adding a large fourth bedroom and a full second bathroom, creating additional living space for a growing family or guests. Outside, you'll find a nice-sized yard with plenty of room to relax, play, or entertain. If you're looking for an updated home in a convenient in-town location, this one is a must-see!
Active
$198,000
501 S Pearl St, Knox, IN 46534
4beds
1,512sqft
Single Family Residence
Built in 1892
0.25 Acres Lot
$192,800 Zestimate®
$131/sqft
$-- HOA
What's special
Two completely remodeled bathroomsFresh interior paintNewer cabinetryNewer hvac systemNew flooring throughout
- 50 days
- 293
- 15
Zillow last checked:
Listing updated:
Listed by:
Suzann McLaughlin,
Binkley Real Estate 574-772-4770
Source: NIRA as distributed by MLS GRID,MLS#: 842300
Facts & features
Interior
Bedrooms & bathrooms
- Bedrooms: 4
- Bathrooms: 2
- Full bathrooms: 1
- 3/4 bathrooms: 1
Rooms
- Room types: Bedroom 2, Other Room, Primary Bedroom, Living Room, Kitchen, Dining Room, Bedroom 4, Bedroom 3
Primary bedroom
- Level: Main
- Area: 120
- Dimensions: 10.0 x 12.0
Bedroom 2
- Level: Main
- Area: 70
- Dimensions: 10.0 x 7.0
Bedroom 3
- Level: Main
- Area: 120
- Dimensions: 10.0 x 12.0
Bedroom 4
- Level: Upper
- Area: 225
- Dimensions: 15.0 x 15.0
Dining room
- Level: Main
- Area: 120
- Dimensions: 10.0 x 12.0
Kitchen
- Level: Main
- Area: 130
- Dimensions: 10.0 x 13.0
Living room
- Level: Main
- Area: 180
- Dimensions: 12.0 x 15.0
Other
- Level: Upper
- Area: 40
- Dimensions: 4.0 x 10.0
Heating
- Natural Gas
Appliances
- Included: Disposal, Refrigerator, Gas Water Heater
- Laundry: Gas Dryer Hookup, Washer Hookup
Features
- Ceiling Fan(s), Recessed Lighting, Eat-in Kitchen
- Basement: Sump Pump,Walk-Out Access,Unfinished
- Has fireplace: No
Interior area
- Total structure area: 1,512
- Total interior livable area: 1,512 sqft
- Finished area above ground: 1,512
Property
Parking
- Total spaces: 1
- Parking features: Additional Parking, On Street
- Garage spaces: 1
Features
- Levels: One and One Half
- Patio & porch: Covered, Porch
- Exterior features: Storage
- Pool features: None
- Fencing: Back Yard
- Has view: Yes
- View description: Neighborhood
Lot
- Size: 0.25 Acres
- Features: Back Yard, Rectangular Lot, Few Trees
Details
- Parcel number: 750622402106000004
- Special conditions: None
Construction
Type & style
- Home type: SingleFamily
- Architectural style: Traditional
- Property subtype: Single Family Residence
Condition
- Fixer
- New construction: No
- Year built: 1892
Utilities & green energy
- Sewer: Public Sewer
- Water: Public
- Utilities for property: Electricity Connected, Water Connected, Sewer Connected, Natural Gas Connected
Community & HOA
Community
- Security: Carbon Monoxide Detector(s), Smoke Detector(s)
- Subdivision: None
HOA
- Has HOA: No
Location
- Region: Knox
Financial & listing details
- Price per square foot: $131/sqft
- Tax assessed value: $79,300
- Annual tax amount: $459
- Date on market: 7/15/2026
- Listing agreement: Exclusive Right To Sell
- Listing terms: Cash,Conventional
- Road surface type: Other
Estimated market value
$192,800
$183,000 - $202,000
$1,523/mo
Price history
| Date | Event | Price |
|---|---|---|
| 7/15/2026 | Listed for sale | $198,000+120%$131/sqft |
Source:  NIRA as distributed by MLS GRID #842300 Report a problem NIRA as distributed by MLS GRID #842300 Report a problem | ||
| 2/27/2025 | Sold | $90,000-5.2% |
Source:  IRMLS #202436178 Report a problem IRMLS #202436178 Report a problem | ||
| 2/6/2025 | Pending sale | $94,900$63/sqft |
Source: NIRA as distributed by MLS GRID #810300 Report a problem | ||
| 12/26/2024 | Price change | $94,900-5%$63/sqft |
Source: NIRA as distributed by MLS GRID #810300 Report a problem | ||
| 11/5/2024 | Price change | $99,900-8.3%$66/sqft |
Source: NIRA as distributed by MLS GRID #810300 Report a problem | ||
| 10/9/2024 | Price change | $109,000-4.1% |
Source: IRMLS #202436178 Report a problem | ||
| 9/18/2024 | Listed for sale | $113,700+329.1% |
Source: IRMLS #202436178 Report a problem | ||
| 3/3/2003 | Sold | $26,500$18/sqft |
Source: NIRA as distributed by MLS GRID #76970 Report a problem | ||
Public tax history
| Year | Property taxes | Tax assessment |
|---|---|---|
| 2025 | $456 +6.3% | $79,300 +14.3% |
| 2024 | $429 +26.3% | $69,400 +9.8% |
| 2023 | $340 +9.9% | $63,200 +11.3% |
| 2022 | $309 +4.7% | $56,800 +16.4% |
| 2021 | $295 +5.8% | $48,800 +9.2% |
| 2020 | $279 +0.3% | $44,700 +4.4% |
| 2019 | $278 +8.5% | $42,800 +6.2% |
| 2018 | $257 +3.7% | $40,300 +3.1% |
| 2017 | $247 +6% | $39,100 +0.3% |
| 2016 | $233 -13% | $39,000 -3.9% |
| 2014 | $268 +0% | $40,600 -1% |
| 2013 | $268 +5.6% | $41,000 -1.2% |
| 2012 | $254 | $41,500 -15.1% |
| 2011 | -- | $48,900 -2.2% |
| 2010 | $392 +2.4% | $50,000 -1.8% |
| 2009 | $383 -67.1% | $50,900 +5.6% |
| 2007 | $1,162 | $48,200 +2.6% |
| 2006 | -- | $47,000 |
| 2005 | -- | $47,000 |
Find assessor info on the county website
Monthly payment
Est. payment
Payment breakdown
Explore the cost of this home by adjusting the details. Changes won't be saved.Climate risks
Neighborhood: 46534
Nearby schools
Schools provided by the listing agent
- Elementary: Knox Community Elementary School
- High: Knox Community High School
Source: NIRA as distributed by MLS GRID. This data may not be complete. We recommend contacting the local school district to confirm school assignments for this home.

Similar homes
- $--2 bd1 ba756 sqft507 S Fisher St, Knox, IN 46534Auction
 ServiceLink Auction
 - $215,0002 bd1 ba1.2k sqft307 S Fisher St, Knox, IN 46534For Sale

 MLS ID #843686, Michele Rotondi, McColly Real Estate. NIRA as distributed by MLS GRID
 - $219,9003 bd3 ba1.5k sqft708 E Washington St, Knox, IN 46534For Sale
 MLS ID #843486, John Wampler, RE/MAX 1st Choice. NIRA as distributed by MLS GRID
 - $185,0003 bd2 ba1.5k sqft207 W Lake St, Knox, IN 46534For Sale
 MLS ID #202542571, Jason Wampler, RE/MAX 1ST CHOICE REALTORS. IRMLS
 - $149,9003 bd1 ba1.3k sqft308 E John St, Knox, IN 46534For SaleMLS ID #842663, Mark Keene, BS Realty Services Indiana LLC. NIRA as distributed by MLS GRID
- $249,9003 bd1 ba1.1k sqft7180 E 25 N, Knox, IN 46534For SaleMLS ID #841474, Donna Osborne, Osborne Advantage Real Estate. NIRA as distributed by MLS GRID
- $280,0003 bd2 ba1.7k sqft6270 E Donald Rd, Knox, IN 46534For SaleMLS ID #841621, Karen Maynard, McColly Real Estate. NIRA as distributed by MLS GRID
