Cute ranch home on FOUR total (corner) lots for a combined 0.84 acres! You'll find so much potential here, thanks to a large living room, eat-in kitchen, full bathroom, two spacious bedrooms and a large enclosed porch/breezeway with functioning wood burning stove! Newer windows (2024), there's a detached 2-car garage and plenty of space to add a pole barn or more outbuildings so you can spread out & enjoy this beautiful property. Enjoy the serene, peaceful country life as you have plenty of privacy from your neighbors in your wooded yard and you're just down the road from Langenbaum Lake! LOW TAXES, NO HOA, super affordable utilities. Whether you're looking for an investment opportunity or a setting for your hobby farm & forever home, bring your vision and schedule your showing today!
Active
Price cut: $10K (7/10)
$119,900
6721 E County Road 800 N, Monterey, IN 46960
2beds
1,104sqft
Single Family Residence
Built in 1960
0.84 Acres Lot
$-- Zestimate®
$109/sqft
$-- HOA
What's special
Wooded yardTwo spacious bedroomsEat-in kitchen
- 73 days
- 503
- 14
Zillow last checked:
Listing updated:
Listed by:
Shawn Spaw,
Stray Dog Properties, LLC 219-246-5200,
Barbara Truchan,
Stray Dog Properties, LLC
Source: NIRA as distributed by MLS GRID,MLS#: 841436
Facts & features
Interior
Bedrooms & bathrooms
- Bedrooms: 2
- Bathrooms: 1
- Full bathrooms: 1
Rooms
- Room types: Bedroom 2, Other Room, Primary Bedroom, Living Room, Kitchen
Primary bedroom
- Level: Main
- Area: 121
- Dimensions: 11.0 x 11.0
Bedroom 2
- Level: Main
- Area: 121
- Dimensions: 11.0 x 11.0
Kitchen
- Level: Main
- Area: 135
- Dimensions: 13.5 x 10.0
Living room
- Level: Main
- Area: 240.5
- Dimensions: 18.5 x 13.0
Other
- Description: enclosed porch/breezeway
- Level: Main
- Area: 253
- Dimensions: 23.0 x 11.0
Heating
- Forced Air, Natural Gas
Appliances
- Included: Dryer, Washer
- Laundry: Electric Dryer Hookup, Washer Hookup, Main Level
Features
- Ceiling Fan(s), Eat-in Kitchen
- Basement: Crawl Space
- Has fireplace: No
Interior area
- Total structure area: 1,104
- Total interior livable area: 1,104 sqft
- Finished area above ground: 1,104
Property
Parking
- Total spaces: 2
- Parking features: Detached, Garage Faces Front, Driveway, Off Street, Garage Door Opener
- Garage spaces: 2
- Has uncovered spaces: Yes
Features
- Levels: One
- Exterior features: Private Yard, Storage, Rain Gutters
- Has view: Yes
- View description: Rural, Trees/Woods
Lot
- Size: 0.84 Acres
- Features: Back Yard, Wooded, Rectangular Lot, Private, Landscaped, Front Yard, Corner Lot
Details
- Has additional parcels: Yes
- Parcel number: 660101105006000015
- Special conditions: None
- Horses can be raised: Yes
Construction
Type & style
- Home type: SingleFamily
- Property subtype: Single Family Residence
Condition
- Fixer
- New construction: No
- Year built: 1960
Utilities & green energy
- Sewer: Septic Tank
- Water: Well
Community & HOA
Community
- Subdivision: Monterey Properties Sub
HOA
- Has HOA: No
Location
- Region: Monterey
Financial & listing details
- Price per square foot: $109/sqft
- Annual tax amount: $926
- Date on market: 6/29/2026
- Listing agreement: Exclusive Right To Sell
- Listing terms: Cash
Estimated market value
Not available
Estimated sales range
Not available
$989/mo
Price history
| Date | Event | Price |
|---|---|---|
| 7/10/2026 | Price change | $119,900-7.7%$109/sqft |
Source:  NIRA as distributed by MLS GRID #841436 Report a problem NIRA as distributed by MLS GRID #841436 Report a problem | ||
| 6/29/2026 | Listed for sale | $129,900$118/sqft |
Source: NIRA as distributed by MLS GRID #841436 Report a problem | ||
Public tax history
Tax history is unavailable.
Monthly payment
Est. payment
Payment breakdown
Explore the cost of this home by adjusting the details. Changes won't be saved.Climate risks
Neighborhood: 46960
Similar homes
- $120,0002 bd1 ba1.2k sqft4959 Boicourt, Rochester, IN 46975For Sale
 MLS ID #202627622, Angela Snyder, RE/MAX Results. IRMLS
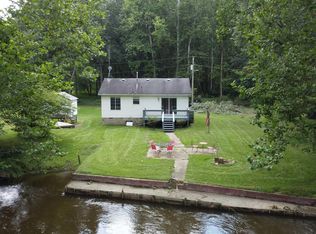
 - $149,9002 bd1 ba864 sqft9634 Zina Dr, Rochester, IN 46975For Sale
 MLS ID #202633777, Orville M Haney, Homes Land & Lakes Realty. IRMLS
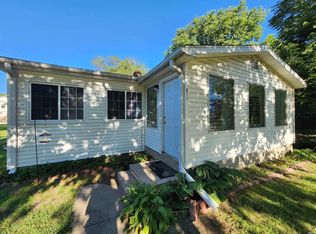
 - $115,0002 bd1 ba660 sqft811 N Market St, Winamac, IN 46996For Sale
 MLS ID #202635231, Kaleigh Loehmer, Redlow Group. IRMLS
 - $--2 bd1 ba1.1k sqft210 George St, North Judson, IN 46366Auction
 Auction.com 2
 - $95,0003 bd2 ba1.4k sqft1624 N 300 W, Winamac, IN 46996For Sale
 MLS ID #843594, Timothy Sullivan, Baird & Warner Res. Sales Inc.. NIRA as distributed by MLS GRID
 - $169,9002 bd1 ba1.1k sqft5175 S Range Rd, North Judson, IN 46366For SaleMLS ID #843710, Donna Osborne, Osborne Advantage Real Estate. NIRA as distributed by MLS GRID
