BACK ON MARKET due to NO fault of sellers! This is a charming 3 bedroom, 2 bath home on the south end of Plymouth. This home features a large living room, cozy kitchen, spacious main floor laundry and updated full bath. Main bedroom with a large closet, along with 1 other bedroom and half bath are on the 2nd floor. The barn has partial concrete floor with electric, and shed is insulated and also has electric. A little cosmetic TLC and you'll have yourself a GEM! Schedule your tour today!
Active under contract
Price cut: $1K (10/7)
$179,000
818 Pearl St, Plymouth, IN 46563
3beds
1,786sqft
Single Family Residence
Built in 1920
6,969 Square Feet Lot
$170,200 Zestimate®
$--/sqft
$-- HOA
What's special
Spacious main floor laundryCozy kitchen
- 73 days
- 750
- 56
Zillow last checked:
Listing updated:
Listed by:
Angela Snyder Office:574-269-6911,
RE/MAX Results
Source: IRMLS,MLS#: 202632050
Facts & features
Interior
Bedrooms & bathrooms
- Bedrooms: 3
- Bathrooms: 2
- Full bathrooms: 1
- 1/2 bathrooms: 1
- Main level bedrooms: 1
Bedroom 1
- Level: Upper
Bedroom 2
- Level: Upper
Heating
- Natural Gas, Forced Air
Cooling
- None
Appliances
- Included: Refrigerator, Gas Range
Features
- Basement: Crawl Space,Partial
- Has fireplace: No
Interior area
- Total structure area: 2,019
- Total interior livable area: 1,786 sqft
- Finished area above ground: 1,786
- Finished area below ground: 0
Video & virtual tour
Property
Features
- Levels: One and One Half
- Stories: 1.5
Lot
- Size: 6,969 Square Feet
- Dimensions: 70X100
- Features: Level
Details
- Additional structures: Shed(s), Barn
- Parcel number: 503293304707.000019
Construction
Type & style
- Home type: SingleFamily
- Property subtype: Single Family Residence
Materials
- Block
Condition
- New construction: No
- Year built: 1920
Utilities & green energy
- Sewer: City
- Water: City
Community & HOA
Community
- Subdivision: None
Location
- Region: Plymouth
Financial & listing details
- Tax assessed value: $149,400
- Annual tax amount: $1,358
- Date on market: 8/7/2026
- Listing terms: Cash,Conventional
Estimated market value
$170,200
$162,000 - $179,000
$1,808/mo
Price history
| Date | Event | Price |
|---|---|---|
| 10/7/2026 | Price change | $179,000-0.6% |
Source:  IRMLS #202632050 Report a problem IRMLS #202632050 Report a problem | ||
| 8/16/2026 | Listed for sale | $180,000+12.6% |
Source: IRMLS #202632050 Report a problem | ||
| 1/27/2022 | Sold | $159,900$90/sqft |
Source: Cressy Everett solds #202149318_46563 Report a problem | ||
| 1/26/2022 | Pending sale | $159,900 |
Source: IRMLS #202149318 Report a problem | ||
| 12/29/2021 | Contingent | $159,900 |
Source: IRMLS #202149318 Report a problem | ||
| 12/20/2021 | Price change | $159,900-3.6% |
Source: IRMLS #202149318 Report a problem | ||
| 11/29/2021 | Listed for sale | $165,900+454.8% |
Source: IRMLS #202149318 Report a problem | ||
| 6/30/2011 | Listing removed | $29,900$17/sqft |
Source: foreclosure.com Report a problem | ||
| 3/19/2011 | Price change | $29,900-33.4%$17/sqft |
Source: foreclosure.com Report a problem | ||
| 3/3/2011 | Price change | $44,900+101945.5%$25/sqft |
Source: foreclosure.com Report a problem | ||
| 2/25/2011 | Price change | $44-99.9% |
Source: foreclosure.com Report a problem | ||
| 2/18/2011 | Price change | $44,900+11.6%$25/sqft |
Source: foreclosure.com Report a problem | ||
| 1/31/2011 | Listed for sale | -- |
Source: foreclosure.com Report a problem | ||
| 1/26/2011 | Sold | $40,215$23/sqft |
Source: Public Record Report a problem | ||
Public tax history
| Year | Property taxes | Tax assessment |
|---|---|---|
| 2025 | $1,592 +4.3% | $149,400 -2.1% |
| 2024 | $1,527 +32.1% | $152,600 +4.3% |
| 2023 | $1,156 -11.2% | $146,300 +25.1% |
| 2022 | $1,302 -3.6% | $116,900 +83.2% |
| 2021 | $1,351 +24.6% | $63,800 -3.8% |
| 2020 | $1,084 +0.7% | $66,300 +25.1% |
| 2019 | $1,076 -0.5% | $53,000 +1.1% |
| 2018 | $1,081 0% | $52,400 -0.9% |
| 2017 | $1,081 +3.6% | $52,900 |
| 2016 | $1,043 -0.3% | $52,900 +2.9% |
| 2014 | $1,047 +0% | $51,400 |
| 2013 | $1,046 -1.3% | $51,400 -1.7% |
| 2012 | $1,061 -31% | $52,300 -31% |
| 2011 | $1,537 +202.1% | $75,800 |
| 2010 | $509 +4.9% | $75,800 -0.8% |
| 2009 | $485 -27.6% | $76,400 +12.7% |
| 2006 | $670 | $67,800 +15.9% |
| 2005 | -- | $58,500 |
Find assessor info on the county website
Monthly payment
Est. payment
Payment breakdown
Explore the cost of this home by adjusting the details. Changes won't be saved.Climate risks
Neighborhood: 46563
Nearby schools
Schools provided by the listing agent
- Elementary: Webster
- Middle: Riverside
- High: Plymouth
- District: Plymouth Community School Corp.
Source: IRMLS. This data may not be complete. We recommend contacting the local school district to confirm school assignments for this home.

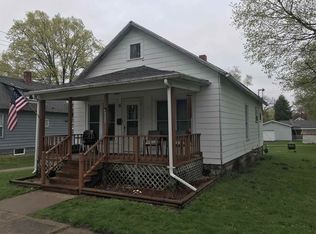
Similar homes
- $179,9003 bd1 ba1.7k sqft224 Dickson St, Plymouth, IN 46563For Sale
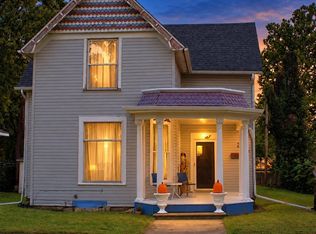 MLS ID #202639956, Sarah J Funk - Adkins, COLLINS and CO REALTORS - PLYMOUTH. IRMLS
 - $179,9003 bd2 ba1.3k sqft808 Ferndale St, Plymouth, IN 46563For Sale
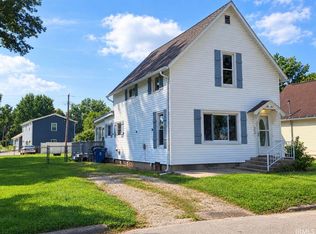 MLS ID #202637006, Dave Goebel, RE/MAX OAK CREST -PLYMOUTH. IRMLS
 - $190,0003 bd1 ba972 sqft501 Jackson Heights Rd, Plymouth, IN 46563For Sale
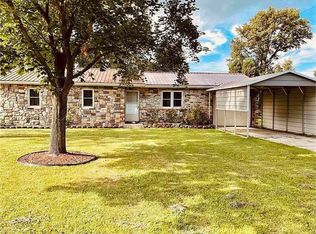 MLS ID #202637079, Angela Snyder, RE/MAX Results. IRMLS
 - $190,0002 bd1 ba1.3k sqft204 S Kingston Rd, Plymouth, IN 46563For Sale
 MLS ID #202631205, Kasey James, RE/MAX Aspire. IRMLS
