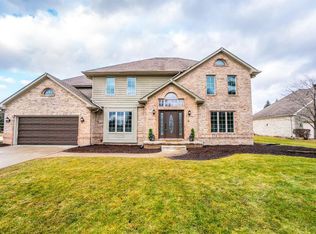
Perfectly positioned on a cul-de-sac, this beautifully maintained brick two-story offers over three levels of thoughtfully designed living space, grand two-story entry filled with natural light. exceptional curb appeal, and the perfect blend of elegance, comfort, and functionality. Hardwood flooring flows throughout the main living areas, leading to a stunning kitchen featuring granite countertops, a center island, abundant cabinetry, stainless steel appliances, and a bright breakfast area overlooking the backyard. The adjoining family room offers a warm and inviting gathering space with a fireplace and elegant tray ceiling, while the formal dining room showcases beautiful wainscoting and tray ceilings. A formal living room provides additional flexibility, and the main floor also features a convenient half bath, along with a bedroom that's perfect for guests, multigenerational living, or a home office. Just off the attached garage, the spacious laundry room includes a stand-up shower--ideal for cleaning up after yard work, sports, or outdoor projects before entering the rest of the home. Upstairs, retreat to the impressive primary suite complete with tray ceilings, a full en-suite bath featuring vaulted ceilings, dual vanities, a tub, water closet, and two walk-in closets. Three additional generously sized bedrooms and another full bathroom provide plenty of room for family and guests. The finished basement expands your living space with a large recreation room, a versatile den featuring built-in cabinetry and a bar area, a bonus room ideal for a home office, gym, or potential sixth bedroom, and a spacious three-quarter bathroom with a sauna. An additional 21' x 20' storage room provides exceptional space rarely found in today's homes. Enjoy the fenced backyard featuring a paver patio, beautifully maintained landscaping. Complete with a 3-car tandem garage his is more than just a home--it's a place where memories are made.
Active
$849,900
1931 Cherrywood Ct, Munster, IN 46321
5beds
5,032sqft
:
Get pre-qualified$5,710/mo
Single Family Residence
Built in 1996
0.36 Acres Lot
$814,800 Zestimate®
$169/sqft
$20/mo HOA
What's special
Beautifully maintained landscapingExceptional curb appealStainless steel appliancesCenter islandBeautifully maintained brick two-storyAbundant cabinetry
- 14 days |
- 659 |
- 36 |
Zillow last checked:
Listing updated:
Listed by:
Frank Ruvoli,
Century 21 Circle 219-662-5445
Source: NIRA as distributed by MLS GRID,MLS#: 842870
Facts & features
Interior
Bedrooms & bathrooms
- Bedrooms: 5
- Bathrooms: 4
- Full bathrooms: 2
- 3/4 bathrooms: 1
- 1/2 bathrooms: 1
Rooms
- Room types: Bonus Room, Primary Bedroom, Living Room, Laundry, Kitchen, Great Room, Family Room, Dining Room, Den, Bedroom 5, Bedroom 4, Bedroom 3, Bedroom 2
Primary bedroom
- Description: Full En-Suite with Vaulted Ceilings, 2 Walk-in Closets, Tray Ceilings in Bedroom
- Level: Upper
- Area: 242.2
- Dimensions: 14.0 x 17.3
Bedroom 2
- Level: Upper
- Area: 146.9
- Dimensions: 13.0 x 11.3
Bedroom 3
- Level: Upper
- Area: 143.99
- Dimensions: 12.1 x 11.9
Bedroom 4
- Level: Upper
- Area: 175.16
- Dimensions: 11.6 x 15.1
Bedroom 5
- Description: Main Floor
- Level: Main
- Area: 149.85
- Dimensions: 13.5 x 11.1
Bonus room
- Description: Flex Room/Office
- Level: Basement
- Area: 131.89
- Dimensions: 12.1 x 10.9
Breakfast room
- Description: Hardwood Flooring, Backyard Views
- Level: Main
- Area: 153.31
- Dimensions: 11.11 x 13.8
Den
- Description: Bar Area, Built-in Cabinetry
- Level: Basement
- Area: 190.32
- Dimensions: 15.6 x 12.2
Dining room
- Description: Hardwood Flooring, Tray Ceilings, Wainscoting
- Level: Main
- Area: 165.18
- Dimensions: 12.6 x 13.11
Family room
- Description: Hardwood Flooring, Fireplace, Tray Ceilings
- Level: Main
- Area: 338.58
- Dimensions: 19.8 x 17.1
Foyer
- Description: Hardwood Flooring, Staircase, High Ceilings
- Level: Main
- Area: 206.46
- Dimensions: 11.1 x 18.6
Great room
- Description: Recreation Room
- Level: Basement
- Area: 407.21
- Dimensions: 23.8 x 17.11
Kitchen
- Description: Hardwood Flooring, Kitchen Island, Stainless Steel Appliances
- Level: Main
- Area: 156.69
- Dimensions: 9.11 x 17.2
Laundry
- Description: Garage Access, Shower
- Level: Main
- Area: 87.6
- Dimensions: 12.0 x 7.3
Living room
- Description: Hardwood Flooring
- Level: Main
- Area: 182.71
- Dimensions: 12.1 x 15.1
Heating
- Forced Air, Natural Gas
Appliances
- Included: Dryer, Washer, Refrigerator, Microwave, Dishwasher
- Laundry: Laundry Room, Main Level
Features
- Ceiling Fan(s), Walk-In Closet(s), Vaulted Ceiling(s), Tray Ceiling(s), Recessed Lighting, Kitchen Island, His and Hers Closets, High Ceilings, Granite Counters, Eat-in Kitchen, Entrance Foyer, Double Vanity, Crown Molding
- Basement: Bath/Stubbed,Storage Space,Sump Pump,Interior Entry,Full,Finished
- Number of fireplaces: 1
- Fireplace features: Family Room
Interior area
- Total structure area: 5,032
- Total interior livable area: 5,032 sqft
- Finished area above ground: 3,532
Property
Parking
- Total spaces: 3
- Parking features: Attached, Paved, On Street, Kitchen Level, Garage Faces Front, Driveway, Concrete, Garage Door Opener
- Attached garage spaces: 3
- Has uncovered spaces: Yes
Features
- Levels: Two
- Patio & porch: Other, Patio
- Exterior features: Private Yard, Rain Gutters
- Fencing: Back Yard,Fenced
- Has view: Yes
- View description: Neighborhood
Lot
- Size: 0.36 Acres
- Features: Back Yard, Paved, Landscaped, Front Yard, Cul-De-Sac
Details
- Parcel number: 450732380006000027
- Special conditions: None
Construction
Type & style
- Home type: SingleFamily
- Property subtype: Single Family Residence
Condition
- New construction: No
- Year built: 1996
Utilities & green energy
- Sewer: Public Sewer
- Water: Public
Community & HOA
Community
- Subdivision: White Oak Estates
HOA
- Has HOA: Yes
- Amenities included: Other
- HOA fee: $240 annually
- HOA name: White Oak Estates
- HOA phone: 219-201-6273
Location
- Region: Munster
Financial & listing details
- Price per square foot: $169/sqft
- Tax assessed value: $677,500
- Annual tax amount: $8,635
- Date on market: 7/24/2026
- Listing agreement: Exclusive Right To Sell
- Listing terms: Cash,Conventional
Estimated market value
$814,800
$774,000 - $856,000
$5,281/mo
Price history
| Date | Event | Price |
|---|---|---|
| 7/24/2026 | Listed for sale | $849,900+28.8%$169/sqft |
Source:  NIRA as distributed by MLS GRID #842870 Report a problem NIRA as distributed by MLS GRID #842870 Report a problem | ||
| 5/27/2022 | Sold | $660,000-1.2%$131/sqft |
Source: NIRA as distributed by MLS GRID #508927 Report a problem | ||
| 3/17/2022 | Contingent | $668,000$133/sqft |
Source: NIRA as distributed by MLS GRID #508927 Report a problem | ||
| 3/14/2022 | Listed for sale | $668,000+33.6%$133/sqft |
Source: NIRA as distributed by MLS GRID #508927 Report a problem | ||
| 6/30/2017 | Sold | $500,000+4.7%$99/sqft |
Source: Public Record Report a problem | ||
| 6/1/2007 | Sold | $477,500$95/sqft |
Source:  MRED as distributed by MLS GRID #06314526 Report a problem MRED as distributed by MLS GRID #06314526 Report a problem | ||
Public tax history
| Year | Property taxes | Tax assessment |
|---|---|---|
| 2025 | $8,804 +7.4% | $677,500 +2.6% |
| 2024 | $8,195 +11.5% | $660,600 +7% |
| 2023 | $7,351 +0.8% | $617,500 +13.8% |
| 2022 | $7,294 +4.1% | $542,600 +1.2% |
| 2021 | $7,009 +4% | $536,300 +4.3% |
| 2020 | $6,742 -14.2% | $514,300 +0.9% |
| 2019 | $7,856 +9% | $509,900 +1.9% |
| 2018 | $7,209 +8.8% | $500,500 +8.9% |
| 2017 | $6,626 | $459,500 -0.2% |
| 2016 | $6,626 -5.8% | $460,400 +0.3% |
| 2014 | $7,035 -8.9% | $459,200 -10.5% |
| 2013 | $7,725 +21.1% | $513,200 +18.8% |
| 2012 | $6,381 -5.7% | $432,000 -3.6% |
| 2011 | $6,770 +0.6% | $448,300 -4.7% |
| 2010 | $6,726 | $470,400 -1.4% |
| 2009 | -- | $477,200 -8.5% |
| 2007 | -- | $521,700 +19.1% |
| 2006 | -- | $437,900 |
| 2005 | -- | $437,900 |
| 2004 | -- | $437,900 +173.3% |
| 2003 | -- | $160,200 |
| 2002 | -- | $160,200 +200% |
| 2001 | -- | $53,400 |
Find assessor info on the county website
Monthly payment
Est. payment
Payment breakdown
Explore the cost of this home by adjusting the details. Changes won't be saved.Climate risks
Neighborhood: 46321
Nearby schools
GreatSchools rating
- 9/10Frank High Hammond Elementary SchoolGrades: PK-5Distance: 1.5 mi
- 9/10Wilbur Wright Middle SchoolGrades: 6-8Distance: 2.4 mi
- 10/10Munster High SchoolGrades: 9-12Distance: 2.3 mi
- $789,6004 bd4 ba4.5k sqft1925 Cherrywood Ct, Munster, IN 46321Off Market
- $817,1004 bd3 ba4k sqft1937 Cherrywood Ct, Munster, IN 46321Off Market
- $698,5004 bd2 ba3.4k sqft1928 Birchwood Ct, Munster, IN 46321Off Market
- $668,9003 bd2 ba2.8k sqft1936 Birchwood Ct, Munster, IN 46321Off Market
- $647,7003 bd2 ba2.9k sqft1922 Birchwood Ct, Munster, IN 46321Off Market
- $668,4003 bd2 ba2.4k sqft1942 Cherrywood Ct, Munster, IN 46321Off Market
- $754,3003 bd3 ba3k sqft1940 Birchwood Ct, Munster, IN 46321Off Market
- $677,9004 bd3 ba2.9k sqft1913 Cherrywood Ln, Munster, IN 46321Off Market
A local agent can set up tours, give advice and negotiate with sellers.
A local lender can help you make sure your offer is ready when you are.
Similar homes
- $999,9005 bd4 ba5k sqft1929 Redwood Ln, Munster, IN 46321For Sale

 MLS ID #842948, Stefano Belmonte, Better Homes and Gardens Real. NIRA as distributed by MLS GRID
 - $749,0004 bd4 ba6k sqft1427 Brandywine Dr, Munster, IN 46321For Sale
 MLS ID #842478, Nancy Keeler, @properties/Christie's Intl RE. NIRA as distributed by MLS GRID
 - $599,9003 bd3 ba4.4k sqft1206 Boxwood Dr, Munster, IN 46321For Sale
 MLS ID #843470, Renee Egnatz, McColly Real Estate. NIRA as distributed by MLS GRID
 - $999,0005 bd7 ba5.7k sqft1242 Melbrook Dr, Munster, IN 46321For Sale
 MLS ID #842050, Carrie Adelman, Ginter Realty. NIRA as distributed by MLS GRID
 - $950,0005 bd4 ba5.4k sqft9385 Julia Dr, Saint John, IN 46373For SaleMLS ID #843288, David Klocek, @properties/Christie's Intl RE. NIRA as distributed by MLS GRID
- $799,0004 bd3 ba4k sqft1536 Muirfield Dr, Dyer, IN 46311For SaleMLS ID #842869, Tom Boyle, McColly Real Estate. NIRA as distributed by MLS GRID
- $784,9005 bd4 ba4.7k sqft14757 W 84th Ct, Dyer, IN 46311For SaleMLS ID #843227, Tiffany Dowling, Keller Williams Preferred Real. NIRA as distributed by MLS GRID
- $899,0005 bd4 ba5.6k sqft9771 Rambling Rose Ln, Saint John, IN 46373For SaleMLS ID #841253, Meagan Skinner, Coldwell Banker Realty. NIRA as distributed by MLS GRID
- $469,0004 bd2 ba2.6k sqft9425 Larch Dr, Munster, IN 46321For SaleMLS ID #842851, Mark Cox, Century 21 Circle. NIRA as distributed by MLS GRID
- $899,9004 bd4 ba4.3k sqft14755 98th Ave, Dyer, IN 46311For SaleMLS ID #839329, Joy Gouwens, McColly Real Estate. NIRA as distributed by MLS GRID
- $700,0005 bd3 ba3.8k sqft3048 Brampton Ln, Dyer, IN 46311ActiveMLS ID #12693540, John Litrenta, Redfin Corporation. MRED as distributed by MLS GRID
- $785,0004 bd4 ba4.5k sqft11458 Burr St, Crown Point, IN 46307For SaleMLS ID #843069, Cheryl Kasparian, KMS Properties LLC. NIRA as distributed by MLS GRID
- $829,9005 bd4 ba3.9k sqft1626 Truchard Ct, Crown Point, IN 46307For SaleMLS ID #841544, Renee Franz, BHHS Indiana Realty. NIRA as distributed by MLS GRID
- $675,0004 bd4 ba4.6k sqft720-730 Roy St, Dyer, IN 46311For SaleMLS ID #843218, William Loy, McColly Real Estate. NIRA as distributed by MLS GRID
- $886,5006 bd5 ba5.8k sqft7412 Forest Ridge Dr, Schererville, IN 46375For SaleMLS ID #836417, Lisa Skratsky, Listing Leaders Northwest. NIRA as distributed by MLS GRID
- $950,0005 bd4 ba6.1k sqft9905 W 113th Ave, Cedar Lake, IN 46303For SaleMLS ID #842410, Thomas Cummings, Keller Williams Preferred Real. NIRA as distributed by MLS GRID
- $715,0004 bd3 ba2.7k sqft1129 Wellington Ter, Schererville, IN 46375For SaleMLS ID #841007, Janet Hanrahan, Coldwell Banker Realty. NIRA as distributed by MLS GRID
- $799,9006 bd4 ba5.2k sqft10730 Erie Dr, Crown Point, IN 46307For SaleMLS ID #843320, Holly Fisher, Bach Investment Group. NIRA as distributed by MLS GRID
- $959,9004 bd5 ba6.2k sqft9241 Ruth Ct, Saint John, IN 46373For SaleMLS ID #842198, Joy Gouwens, McColly Real Estate. NIRA as distributed by MLS GRID
- $839,9005 bd5 ba2.9k sqft29725 S Yates Ave, Beecher, IL 60401ActiveMLS ID #12697761, Kelli Walsh, Redfin Corporation. MRED as distributed by MLS GRID
