Architecturally Unique Executive Home! Definitely not a cookie cutter! Tucked into one of the quietest cul-de-sacs in NW IN on a 0.77 AC wooded lot you will find a rare opportunity in this custom built home. Approach the pillared colonnade from the circular drive to enter the marble foyer. To the right an office, large closet and formal dining room suitable for small banquets. To the left, past the gas log fireplace, a grand entertainment area with sweeping curved stairway and floor to ceiling windows. On past the den with wet bar and powder room (1/2 bath) into the family room and then the eat-in granite kitchen with its massive island featuring prep sink, cooktop and dishwasher surrounded with more granite counter space and lots of cabinets. Views here are of the expansive back lawn. From the family room the spiral staircase takes you to the spacious primary ensuite bedroom with extra large walk-in closet, 3 more bedrooms (one with a makeup vanity and sink with another walk-in closet) and another full bath. From the yard you can access either the laundry/mudroom with a second 1/2 half bath or the 2 1/2 car garage by a separate entrance. From the laundry room you gain access to the finished basement and utility room. With 4,665 SF of finished living space this will be the home you'll love for years to come. No HOA and Low Indiana taxes. Located near convenient shopping, dining, parks, entertainment and the newly finished Dyer/Munster South Shore Rail line to Chicago.
Active
$675,000
720-730 Roy St, Dyer, IN 46311
4beds
4,665sqft
:
Get pre-qualified$4,611/mo
Single Family Residence
Built in 1972
0.77 Acres Lot
$-- Zestimate®
$145/sqft
$-- HOA
What's special
Finished basementGrand entertainment areaGas log fireplaceSpacious primary ensuite bedroomFamily roomPillared colonnadeAnother walk-in closet
- 2 days |
- 780 |
- 51 |
Zillow last checked:
Listing updated:
Listed by:
William Loy,
McColly Real Estate 219-322-5508
Source: NIRA as distributed by MLS GRID,MLS#: 843218
Facts & features
Interior
Bedrooms & bathrooms
- Bedrooms: 4
- Bathrooms: 4
- Full bathrooms: 2
- 1/2 bathrooms: 2
Rooms
- Room types: Bonus Room, Other Room, Primary Bedroom, Office, Living Room, Laundry, Kitchen, Great Room, Dining Room, Den, Bedroom 4, Bedroom 3, Bedroom 2
Primary bedroom
- Level: Upper
- Area: 252
- Dimensions: 18.0 x 14.0
Bedroom 2
- Level: Upper
- Area: 176
- Dimensions: 16.0 x 11.0
Bedroom 3
- Level: Upper
- Area: 176
- Dimensions: 16.0 x 11.0
Bedroom 4
- Level: Upper
- Area: 143
- Dimensions: 13.0 x 11.0
Bonus room
- Level: Main
- Area: 272
- Dimensions: 17.0 x 16.0
Den
- Level: Main
- Area: 117
- Dimensions: 13.0 x 9.0
Dining room
- Level: Main
- Area: 288
- Dimensions: 18.0 x 16.0
Great room
- Description: 2-story windows with curved stairway to Upper
- Level: Main
- Area: 361
- Dimensions: 19.0 x 19.0
Kitchen
- Level: Main
- Area: 323
- Dimensions: 19.0 x 17.0
Laundry
- Level: Main
- Area: 198
- Dimensions: 18.0 x 11.0
Office
- Level: Main
- Area: 140
- Dimensions: 14.0 x 10.0
Other
- Description: Bar Room with Wet bar
- Level: Main
- Area: 54
- Dimensions: 9.0 x 6.0
Heating
- Zoned, Natural Gas, Forced Air, ENERGY STAR Qualified Equipment
Appliances
- Included: Dryer, Refrigerator, Microwave, Gas Water Heater, Electric Cooktop, Dishwasher
- Laundry: Electric Dryer Hookup, Washer Hookup, Sink, Main Level, Laundry Room
Features
- Double Vanity, Walk-In Closet(s), Wet Bar, Vaulted Ceiling(s), Stone Counters, Kitchen Island, High Ceilings, Granite Counters, Eat-in Kitchen, Entrance Foyer
- Windows: Blinds, Insulated Windows
- Basement: Finished,Sump Pump,Interior Entry
- Number of fireplaces: 1
- Fireplace features: Gas Log, Great Room
Interior area
- Total structure area: 4,665
- Total interior livable area: 4,665 sqft
- Finished area above ground: 3,370
Property
Parking
- Total spaces: 2
- Parking features: Attached, Paved, Oversized, Kitchen Level, Garage Faces Side, Driveway, Asphalt, Off Street, Garage Door Opener
- Attached garage spaces: 2
- Has uncovered spaces: Yes
Features
- Levels: Two
- Patio & porch: Front Porch, Patio
- Exterior features: Lighting, Storage, Rain Gutters, Private Yard
- Pool features: None
- Has view: Yes
- View description: Neighborhood, Trees/Woods
Lot
- Size: 0.77 Acres
- Features: Back Yard, Wooded, Landscaped, Front Yard, Cul-De-Sac
Details
- Has additional parcels: Yes
- Parcel number: 451013479003000034; 451013479004000034
- Special conditions: None
Construction
Type & style
- Home type: SingleFamily
- Property subtype: Single Family Residence
Condition
- New construction: No
- Year built: 1972
Utilities & green energy
- Electric: 200+ Amp Service, Circuit Breakers
- Sewer: Public Sewer
- Water: Well
- Utilities for property: Cable Connected, Sewer Connected, Natural Gas Connected, Electricity Connected
Community & HOA
Community
- Security: Smoke Detector(s), Security System
- Subdivision: Schilling's 5th Addition
HOA
- Has HOA: No
Location
- Region: Dyer
Financial & listing details
- Price per square foot: $145/sqft
- Annual tax amount: $8,904
- Date on market: 7/31/2026
- Listing agreement: Exclusive Right To Sell
- Listing terms: Cash,Conventional
Estimated market value
Not available
Estimated sales range
Not available
Not available
Price history
| Date | Event | Price |
|---|---|---|
| 7/31/2026 | Listed for sale | $675,000$145/sqft |
Source:  NIRA as distributed by MLS GRID #843218 Report a problem NIRA as distributed by MLS GRID #843218 Report a problem | ||
Public tax history
Tax history is unavailable.
Monthly payment
Est. payment
Payment breakdown
Explore the cost of this home by adjusting the details. Changes won't be saved.Climate risks
Neighborhood: 46311
Nearby schools
GreatSchools rating
- 9/10George Bibich Elementary SchoolGrades: PK-4Distance: 0.6 mi
- 6/10Kahler Middle SchoolGrades: 5-8Distance: 0.8 mi
- 9/10Lake Central High SchoolGrades: 9-12Distance: 2.2 mi
- $588,1004 bd3 ba3.3k sqft730 Roy St, Dyer, IN 46311Off Market
- $79,700-- bd-- ba-- sqft720 Roy St, Dyer, IN 46311Off Market
- $438,7004 bd3 ba3.4k sqft740 Roy St, Dyer, IN 46311Off Market
- $446,1004 bd3 ba3.2k sqft731 Blaney Dr, Dyer, IN 46311Off Market
- $423,5003 bd1 ba1.8k sqft710 Roy St, Dyer, IN 46311Off Market
- $498,8004 bd2 ba3.5k sqft721 Roy St, Dyer, IN 46311Off Market
- $594,5005 bd4 ba4.8k sqft741 Blaney Dr, Dyer, IN 46311Off Market
- $372,7003 bd2 ba2.1k sqft731 Roy St, Dyer, IN 46311Off Market
A local agent can set up tours, give advice and negotiate with sellers.
Similar homes
- $784,9005 bd4 ba4.7k sqft14757 W 84th Ct, Dyer, IN 46311For Sale

 MLS ID #843227, Tiffany Dowling, Keller Williams Preferred Real. NIRA as distributed by MLS GRID
 - $700,0005 bd3 ba3.8k sqft3048 Brampton Ln, Dyer, IN 46311Active
 MLS ID #12693540, John Litrenta, Redfin Corporation. MRED as distributed by MLS GRID
 - $524,9003 bd2 ba2.4k sqft2614 Lancelot Ln, Dyer, IN 46311For Sale
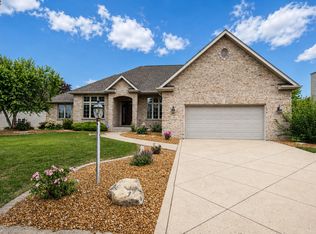 MLS ID #843239, Susan Blue, McColly Real Estate. NIRA as distributed by MLS GRID
 - $400,0004 bd3 ba2.6k sqft7951 Tapper St, Dyer, IN 46311For Sale
 MLS ID #842582, Lisa Wojcik, Northwest Indiana Real Estate. NIRA as distributed by MLS GRID
 - $799,0004 bd3 ba4k sqft1536 Muirfield Dr, Dyer, IN 46311For SaleMLS ID #842869, Tom Boyle, McColly Real Estate. NIRA as distributed by MLS GRID
- $680,0005 bd5 ba4.9k sqft1819 Cornell Rd, Flossmoor, IL 60422NewMLS ID #12720152, Terri West-Franklin, Berkshire Hathaway HomeServices Chicago. MRED as distributed by MLS GRID
- $785,0004 bd4 ba4.5k sqft11458 Burr St, Crown Point, IN 46307For SaleMLS ID #843069, Cheryl Kasparian, KMS Properties LLC. NIRA as distributed by MLS GRID
- $649,9004 bd3 ba2.9k sqft411 Anniston Ln, Schererville, IN 46375For SaleMLS ID #840011, Meagan Skinner, Coldwell Banker Realty. NIRA as distributed by MLS GRID
- $614,9004 bd4 ba2.9k sqft21203 Old North Church Rd, Frankfort, IL 60423NewMLS ID #12720418, LaDonna Flanagan, EXIT Strategy Realty. MRED as distributed by MLS GRID
- $625,9004 bd4 ba3.4k sqft9260 Franklin Dr, Saint John, IN 46373For SaleMLS ID #840483, Frank Ruvoli, Century 21 Circle. NIRA as distributed by MLS GRID
- $725,0004 bd3 ba2.7k sqft1129 Wellington Ter, Schererville, IN 46375For SaleMLS ID #841007, Janet Hanrahan, Coldwell Banker Realty. NIRA as distributed by MLS GRID
- $729,9004 bd5 ba4.3k sqft1843 Hanover Ln, Flossmoor, IL 60422ActiveMLS ID #12700490, Efren Ortiz, Infiniti Properties, Inc.. MRED as distributed by MLS GRID
- $849,9005 bd4 ba5k sqft1931 Cherrywood Ct, Munster, IN 46321For SaleMLS ID #842870, Frank Ruvoli, Century 21 Circle. NIRA as distributed by MLS GRID
- $625,0004 bd4 ba4.2k sqft1245 Braeburn Ave, Flossmoor, IL 60422ActiveMLS ID #12705441, Vicki Stevenson, CSC, eXp Realty. MRED as distributed by MLS GRID
- $599,9004 bd4 ba3.9k sqft1527 Tienstra Ct, Homewood, IL 60430ActiveMLS ID #12714993, Josette Fourte, ABR,SFR, Century 21 Circle. MRED as distributed by MLS GRID
- $524,9003 bd3 ba2.5k sqft4003 W 92nd Pl, Merrillville, IN 46410For SaleMLS ID #843034, Laurene Lemanski, Briar Executive Realty. NIRA as distributed by MLS GRID
- $674,9005 bd4 ba4.6k sqft600 Morningside Dr, Crown Point, IN 46307For SaleMLS ID #840827, Troy Hill, Realty Executives Premier. NIRA as distributed by MLS GRID
- $949,0004 bd3 ba5.3k sqft13617 W 117th Ave, Cedar Lake, IN 46303For SaleMLS ID #842861, James Oster, @properties/Christie's Intl RE. NIRA as distributed by MLS GRID
- $589,9005 bd4 ba3.5k sqft321 Royal Oak Dr, Steger, IL 60475ActiveMLS ID #12617815, Careese LaRoss, EXIT Strategy Realty. MRED as distributed by MLS GRID
- $749,0004 bd3 ba5.9k sqft13939 Huseman St, Cedar Lake, IN 46303For SaleMLS ID #842714, Sarah Goers, Brokerworks Group. NIRA as distributed by MLS GRID
