Move-in ready for buyers looking for OUTSTANDING QUALITY! Over 2400 sq. ft of this well laid out RANCH! Striking entryway with wide halls lead into Formal Dining Room to the right and Bedroom #2 to the left. Continuing to the hallway and left is an additional Bedroom and a row of Hall Closets. Entering the Gourmet Kitchen there are ample cabinets, Granite Counters and Island. Informal dining area walks out to zero maintenance TREX style deck. Covered area for grill! In addition there is a WALK- IN PANTRY. The Great Room is exactly that, GREAT!!! Massive and open to the kitchen. Tray ceiling lights up, Recessed lighting, BUILT- INS above Gas Fireplace and on far wall offer many decorating options. Primary bedroom with remodeled en-suite bathroom and walk in closet. A custom built in corner unit offers many possibilities. Completing main floor is an additional full Bath and HUGE Laundry Room located conveniently off of OVERSIZED garage. Yes, there are mini chandeliers in the garage. Why Not?! This home deserves them!!! Full unfinished basement, Sprinkler System and fenced yard complete this beauty.
Active
$524,900
2614 Lancelot Ln, Dyer, IN 46311
3beds
2,423sqft
Single Family Residence
Built in 2003
0.27 Acres Lot
$516,600 Zestimate®
$217/sqft
$-- HOA
What's special
Fenced yardFormal dining roomGranite countersRecessed lightingTray ceilingCovered area for grillSprinkler system
- 32 days
- 1,338
- 64
Zillow last checked:
Listing updated:
Listed by:
Susan Blue,
McColly Real Estate 219-322-5508
Source: NIRA as distributed by MLS GRID,MLS#: 843239
Facts & features
Interior
Bedrooms & bathrooms
- Bedrooms: 3
- Bathrooms: 2
- Full bathrooms: 2
Rooms
- Room types: Bedroom 2, Primary Bedroom, Laundry, Kitchen, Great Room, Dining Room, Bedroom 3
Primary bedroom
- Description: Built-in, multi purpose.
- Level: Main
- Area: 213.2
- Dimensions: 16.4 x 13.0
Bedroom 2
- Level: Main
- Area: 162
- Dimensions: 13.5 x 12.0
Bedroom 3
- Level: Main
- Area: 144
- Dimensions: 12.0 x 12.0
Dining room
- Level: Main
- Area: 140
- Dimensions: 14.0 x 10.0
Great room
- Description: Classic Built-ins, Fireplace
- Level: Main
- Area: 375
- Dimensions: 25.0 x 15.0
Kitchen
- Description: Dinette included.
- Level: Main
- Area: 360
- Dimensions: 20.0 x 18.0
Laundry
- Level: Main
- Area: 96
- Dimensions: 12.0 x 8.0
Heating
- Forced Air, Natural Gas
Appliances
- Included: Dryer, Washer, Stainless Steel Appliance(s), Refrigerator, Microwave, Gas Water Heater, Electric Range, Dishwasher, Disposal
- Laundry: Gas Dryer Hookup, Washer Hookup, Sink, Main Level, Laundry Room
Features
- Ceiling Fan(s), Country Kitchen, Walk-In Closet(s), Tray Ceiling(s), Soaking Tub, Recessed Lighting, Pantry, Open Floorplan, Kitchen Island, High Ceilings, Granite Counters, Eat-in Kitchen, Entrance Foyer, Crown Molding
- Basement: Sump Pump
- Number of fireplaces: 1
- Fireplace features: Gas, Great Room, Gas Log
Interior area
- Total structure area: 2,423
- Total interior livable area: 2,423 sqft
- Finished area above ground: 2,423
Property
Parking
- Total spaces: 2.5
- Parking features: Attached, Oversized, Kitchen Level, Garage Faces Front, Driveway, Concrete, Garage Door Opener
- Attached garage spaces: 2.5
- Has uncovered spaces: Yes
Features
- Levels: One
- Patio & porch: Deck, Porch, Front Porch
- Exterior features: Lighting, Rain Gutters, Private Yard
- Pool features: None
- Fencing: Back Yard,Fenced
- Has view: Yes
- View description: Neighborhood
Lot
- Size: 0.27 Acres
- Features: Back Yard, Sprinklers In Rear, Sprinklers In Front, Landscaped, Front Yard, Few Trees
Details
- Parcel number: 451118404014000034
- Special conditions: None
Construction
Type & style
- Home type: SingleFamily
- Property subtype: Single Family Residence
Condition
- New construction: No
- Year built: 2003
Utilities & green energy
- Electric: 200+ Amp Service, Circuit Breakers
- Sewer: Public Sewer
- Water: Public
- Utilities for property: Cable Available, Water Connected, Underground Utilities, Sewer Connected, Natural Gas Connected, Electricity Connected
Community & HOA
Community
- Security: Smoke Detector(s), Security System
- Subdivision: Rueth Manor 01
HOA
- Has HOA: No
Location
- Region: Dyer
Financial & listing details
- Price per square foot: $217/sqft
- Tax assessed value: $426,600
- Annual tax amount: $4,807
- Date on market: 8/1/2026
- Listing agreement: Exclusive Right To Sell
- Listing terms: Cash,VA Loan,FHA,Conventional
Estimated market value
$516,600
$491,000 - $542,000
$3,164/mo
Price history
| Date | Event | Price |
|---|---|---|
| 8/11/2026 | Listed for sale | $524,900$217/sqft |
Source:  NIRA as distributed by MLS GRID #843239 Report a problem NIRA as distributed by MLS GRID #843239 Report a problem | ||
| 8/10/2026 | Pending sale | $524,900$217/sqft |
Source: NIRA as distributed by MLS GRID #843239 Report a problem | ||
| 8/1/2026 | Listed for sale | $524,900+1016.8%$217/sqft |
Source: NIRA as distributed by MLS GRID #843239 Report a problem | ||
| 12/26/2001 | Sold | $47,000$19/sqft |
Source: NIRA as distributed by MLS GRID #36440 Report a problem | ||
Public tax history
| Year | Property taxes | Tax assessment |
|---|---|---|
| 2025 | $4,717 +12.5% | $426,600 +5.6% |
| 2024 | $4,194 -6.4% | $403,900 +9.5% |
| 2023 | $4,478 +6.5% | $368,800 +0.7% |
| 2022 | $4,204 +3.5% | $366,400 +4.2% |
| 2021 | $4,063 +5% | $351,800 +4.6% |
| 2020 | $3,871 +2.1% | $336,300 +7.5% |
| 2019 | $3,793 +8.7% | $312,900 +3% |
| 2018 | $3,489 +14.9% | $303,900 +0.9% |
| 2017 | $3,037 | $301,100 +5.6% |
| 2016 | $3,037 -0.9% | $285,200 +2.3% |
| 2014 | $3,065 -0.2% | $278,700 +1.1% |
| 2013 | $3,071 -11.8% | $275,700 -0.9% |
| 2012 | $3,480 +14.5% | $278,100 -0.5% |
| 2011 | $3,040 -16.3% | $279,400 -6% |
| 2010 | $3,630 | $297,100 +3.4% |
| 2009 | -- | $287,300 +8.4% |
| 2007 | -- | $265,000 +28.4% |
| 2006 | -- | $206,400 +479.8% |
| 2005 | -- | $35,600 |
Find assessor info on the county website
Monthly payment
Est. payment
Payment breakdown
Explore the cost of this home by adjusting the details. Changes won't be saved.Climate risks
Neighborhood: 46311

Similar homes
- $524,9004 bd3 ba2.3k sqft3170 Maryann Ln, Dyer, IN 46311For Sale

 MLS ID #844676, Brian Oster, @properties/Christie's Intl RE. NIRA as distributed by MLS GRID
 - $487,0004 bd3 ba2.1k sqft3128 Austgen Pl, Dyer, IN 46311For Sale
 MLS ID #840485, Tina O'Keefe, Better Homes and Gardens Real. NIRA as distributed by MLS GRID
 - $490,0004 bd2 ba2k sqft9519 Henry St, Dyer, IN 46311For Sale
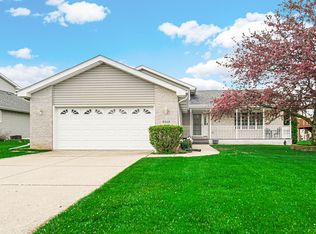 MLS ID #837324, Rachel Peers-Port, Realty Executives Premier. NIRA as distributed by MLS GRID
 - $380,0003 bd2 ba2.5k sqft604 213th St, Dyer, IN 46311For Sale
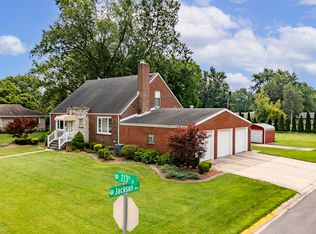 MLS ID #844286, Maria McShane, McColly Real Estate. NIRA as distributed by MLS GRID
 - $485,0004 bd3 ba2.6k sqft15618 97th Ln, Dyer, IN 46311For SaleMLS ID #839702, Tina Lopez, Realty Executives Premier. NIRA as distributed by MLS GRID
- $525,0002 bd3 ba3.5k sqft14231 Onyx Way, Dyer, IN 46311For SaleMLS ID #839430, Traci Van Gundy, McColly Real Estate. NIRA as distributed by MLS GRID
- $519,9003 bd3 ba2.4k sqft9241 Monix Dr, Saint John, IN 46373For SaleMLS ID #836948, Danica Blesich, Century 21 Circle. NIRA as distributed by MLS GRID
- $589,9004 bd4 ba2.9k sqft1426 Gates Dr, Schererville, IN 46375For SaleMLS ID #843695, Joseph Siwinski, Lincoln-Way Realty. NIRA as distributed by MLS GRID
- $519,9003 bd3 ba2.5k sqft4003 W 92nd Pl, Merrillville, IN 46410For SaleMLS ID #843034, Laurene Lemanski, Briar Executive Realty. NIRA as distributed by MLS GRID
- $545,0004 bd4 ba3.3k sqft5371 72nd Ave, Schererville, IN 46375For SaleMLS ID #841578, Carol Allegretti, RE/MAX 10 Schererville. NIRA as distributed by MLS GRID
- $619,9003 bd3 ba2.1k sqft406 Wilderness Dr, Schererville, IN 46375For SaleMLS ID #841653, Tom Boyle, McColly Real Estate. NIRA as distributed by MLS GRID
- $524,9995 bd3 ba3.1k sqft933 River Dr, Munster, IN 46321For SaleMLS ID #843668, Stefano Belmonte, Better Homes and Gardens Real. NIRA as distributed by MLS GRID
- $500,0003 bd4 ba3.5k sqft8432 Greenwood Ave, Munster, IN 46321For SaleMLS ID #839507, Jovan Vasic, 219 Realty, LLC. NIRA as distributed by MLS GRID
- $460,0003 bd3 ba2.1k sqft10730 Forestdale St, Saint John, IN 46373For SaleMLS ID #838741, Carrie Adelman, Ginter Realty. NIRA as distributed by MLS GRID
- $449,0004 bd2 ba2.7k sqft1534 Poplar Ln, Munster, IN 46321For SaleMLS ID #841191, Suchita Shah, McColly Real Estate. NIRA as distributed by MLS GRID
- $614,9004 bd4 ba3.4k sqft9260 Franklin Dr, Saint John, IN 46373For SaleMLS ID #840483, Frank Ruvoli, Century 21 Circle. NIRA as distributed by MLS GRID
- $410,0003 bd2 ba2.3k sqft9330 Keilman St, Saint John, IN 46373For SaleMLS ID #838823, Dennis Scherer, Realty Executives Premier. NIRA as distributed by MLS GRID
- $715,0004 bd3 ba2.7k sqft1129 Wellington Ter, Schererville, IN 46375For SaleMLS ID #841007, Janet Hanrahan, Coldwell Banker Realty. NIRA as distributed by MLS GRID
- $483,0004 bd3 ba3.4k sqft10439 Adler Cv, Saint John, IN 46373For SaleMLS ID #842316, Joan Sulivan, Brokerworks Group. NIRA as distributed by MLS GRID
