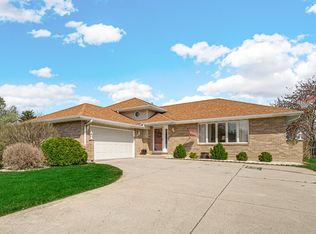
Beautifully maintained 4-bedroom, 3-bath tri-level located on a quiet cul-de-sac in a desirable Schererville neighborhood! This immaculate home features vaulted ceilings, a beautifully updated kitchen with a soft-close wood cabinetry, granite countertops, and stainless-steel appliances. All 3 bathrooms are lovely, and every closet features designer shelving. Enjoy the spacious family room with fireplace, convenient laundry room off of the garage entrance with washer and dryer included, and attached garage. Outside, you'll find gorgeous landscaping filled with flowers and plants, an enclosed patio, swimming pool, private backyard, and a versatile shed perfect for storage, a workshop, or hobby space. A beautifully cared for home inside and out!
Active
$399,000
5112 Cardinal Ct, Schererville, IN 46375
4beds
1,440sqft
Single Family Residence
Built in 1993
0.32 Acres Lot
$348,200 Zestimate®
$277/sqft
$-- HOA
What's special
Swimming poolAttached garageWasher and dryer includedVaulted ceilingsGranite countertopsSoft-close wood cabinetryQuiet cul-de-sac
- 12 hours
- 85
- 11
Zillow last checked:
Listing updated:
Listed by:
Sarah Perez,
Starz Realty, LLC 219-306-8911
Source: NIRA as distributed by MLS GRID,MLS#: 847792
Facts & features
Interior
Bedrooms & bathrooms
- Bedrooms: 4
- Bathrooms: 3
- Full bathrooms: 1
- 3/4 bathrooms: 2
Primary bedroom
- Level: Upper
- Area: 174
- Dimensions: 12.0 x 14.5
Bedroom 2
- Level: Upper
- Area: 150
- Dimensions: 15.0 x 10.0
Bedroom 3
- Level: Upper
- Area: 120
- Dimensions: 12.0 x 10.0
Bedroom 4
- Level: Lower
- Area: 156
- Dimensions: 12.0 x 13.0
Dining room
- Level: Main
- Area: 128.25
- Dimensions: 9.5 x 13.5
Family room
- Level: Lower
- Area: 275
- Dimensions: 12.5 x 22.0
Kitchen
- Level: Main
- Area: 168.75
- Dimensions: 13.5 x 12.5
Laundry
- Level: Lower
- Area: 55.25
- Dimensions: 6.5 x 8.5
Living room
- Level: Main
- Area: 286
- Dimensions: 13.0 x 22.0
Heating
- Forced Air, Natural Gas
Appliances
- Included: Dryer, Washer, Stainless Steel Appliance(s), Refrigerator, Microwave, Dishwasher
- Laundry: Lower Level, Laundry Room
Features
- Cathedral Ceiling(s), Walk-In Closet(s), Vaulted Ceiling(s), Soaking Tub, High Ceilings, Granite Counters, Ceiling Fan(s)
- Basement: Crawl Space
- Number of fireplaces: 1
- Fireplace features: Family Room, Lower Level, Gas
Interior area
- Total structure area: 1,440
- Total interior livable area: 1,440 sqft
- Finished area above ground: 1,440
Property
Parking
- Total spaces: 2
- Parking features: Attached, Garage Faces Front, Garage Door Opener
- Attached garage spaces: 2
Features
- Levels: Tri-Level
- Patio & porch: Covered, Screened, Rear Porch, Porch, Patio, Enclosed, Deck
- Exterior features: Lighting, Storage, Private Yard
- Pool features: Above Ground
- Fencing: Back Yard,Fenced
- Has view: Yes
- View description: Neighborhood
Lot
- Size: 0.32 Acres
- Features: Back Yard, Private, Landscaped, Cul-De-Sac
Details
- Parcel number: 451113426004000036
- Special conditions: None
Construction
Type & style
- Home type: SingleFamily
- Property subtype: Single Family Residence
Condition
- New construction: No
- Year built: 1993
Utilities & green energy
- Sewer: Public Sewer
- Water: Public
Community & HOA
Community
- Subdivision: Foxwood Estates 04
HOA
- Has HOA: No
Location
- Region: Schererville
Financial & listing details
- Price per square foot: $277/sqft
- Tax assessed value: $311,400
- Annual tax amount: $2,767
- Date on market: 11/3/2026
- Listing agreement: Exclusive Right To Sell
- Listing terms: Cash,VA Loan,FHA,Conventional
Estimated market value
$348,200
$324,000 - $369,000
$3,269/mo
Price history
| Date | Event | Price |
|---|---|---|
| 11/3/2026 | Listed for sale | $399,000+157.6%$277/sqft |
Source:  NIRA as distributed by MLS GRID #847792 Report a problem | ||
| 10/17/2013 | Sold | $154,876+519.5%$108/sqft |
Source: NIRA as distributed by MLS GRID #329631 Report a problem | ||
| 8/8/2013 | Listed for sale | $25,000-84.4%$17/sqft |
Source: Williams & Williams Worldwide Real Estate Auction Report a problem | ||
| 5/16/2013 | Sold | $160,650-16.3%$112/sqft |
Source: Public Record Report a problem | ||
| 3/8/2005 | Sold | $192,000+5.5%$133/sqft |
Source: NIRA as distributed by MLS GRID #124042 Report a problem | ||
| 3/26/2004 | Sold | $182,000$126/sqft |
Source: NIRA as distributed by MLS GRID #101182 Report a problem | ||
Public tax history
| Year | Property taxes | Tax assessment |
|---|---|---|
| 2025 | $2,767 +3.9% | $332,600 +6.8% |
| 2024 | $2,664 -6.5% | $311,400 +3.5% |
| 2023 | $2,849 +8.5% | $300,800 +7.2% |
| 2022 | $2,625 +4.5% | $280,600 +5.8% |
| 2021 | $2,512 -0.5% | $265,200 +6% |
| 2020 | $2,525 +3.1% | $250,100 +6.2% |
| 2019 | $2,448 +2.8% | $235,600 +5.2% |
| 2018 | $2,381 +20.5% | $224,000 +0.5% |
| 2017 | $1,975 | $222,800 +8.5% |
| 2016 | $1,975 +5.1% | $205,300 +3.2% |
| 2014 | $1,880 -48.8% | $198,900 +4.4% |
| 2013 | $3,674 -12.4% | $190,500 -3.1% |
| 2012 | $4,196 +8.8% | $196,600 -6.9% |
| 2011 | $3,856 -4.6% | $211,100 |
| 2010 | $4,042 | $211,100 -2% |
| 2009 | -- | $215,300 +3.3% |
| 2007 | -- | $208,500 +27.6% |
| 2006 | -- | $163,400 |
| 2005 | -- | $163,400 |
| 2004 | -- | $163,400 +109.8% |
| 2003 | -- | $77,900 |
| 2002 | -- | $77,900 +200.1% |
| 2001 | -- | $25,960 |
Find assessor info on the county website
Monthly payment
Est. payment
Payment breakdown
Explore the cost of this home by adjusting the details. Changes won't be saved.Climate risks
Neighborhood: 46375
Similar homes
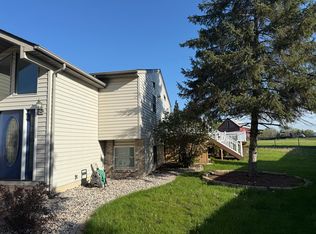
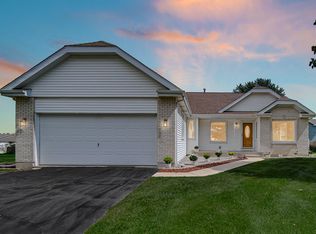
- $376,2003 bd2 ba2k sqft8535 Taney St, Merrillville, IN 46410For Sale
 MLS ID #844870, Lynn Calhoun, Better Homes and Gardens Real. NIRA as distributed by MLS GRID
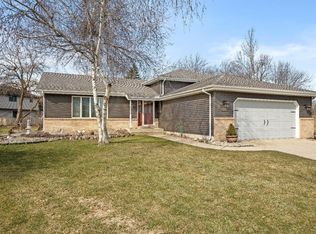
- $325,0003 bd2 ba1.5k sqft741 S Broad St, Griffith, IN 46319For Sale
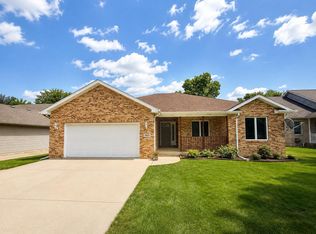 MLS ID #847153, Sarah Perez, Starz Realty, LLC. NIRA as distributed by MLS GRID
- $295,0004 bd2 ba1k sqft981 W 69th Pl, Merrillville, IN 46410For Sale
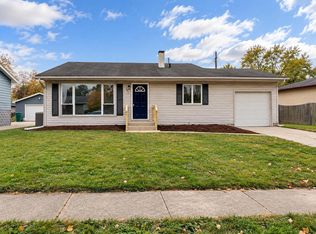 MLS ID #847567, Sarah Perez, Starz Realty, LLC. NIRA as distributed by MLS GRID
- $384,9003 bd2 ba1.8k sqft15712 W 87th Ave, Dyer, IN 46311For Sale
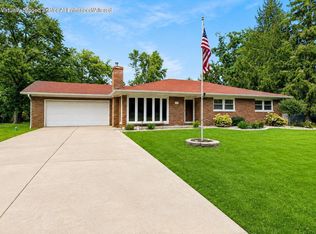 MLS ID #847366, Elizabeth Sheeran, @properties/Christie's Intl RE. NIRA as distributed by MLS GRID
- $389,9004 bd2 ba2k sqft7901 Catalpa St, Dyer, IN 46311For SaleMLS ID #843910, Stefano Belmonte, Better Homes and Gardens Real. NIRA as distributed by MLS GRID
- $399,8003 bd2 ba1.8k sqft12000 N Oakwood Dr, Saint John, IN 46373For SaleMLS ID #839652, Traci Van Gundy, McColly Real Estate. NIRA as distributed by MLS GRID
- $379,0003 bd3 ba1.7k sqft419 N True St, Griffith, IN 46319For SaleMLS ID #846260, Kris Hoge, RE/MAX Realty Associates. NIRA as distributed by MLS GRID
- $329,9993 bd2 ba1.7k sqft597 W 85th Dr, Merrillville, IN 46410For SaleMLS ID #847559, Debra Depper, eXp Realty, LLC. NIRA as distributed by MLS GRID
- $325,0003 bd2 ba1.6k sqft7072 W 82nd Ct, Crown Point, IN 46307For SaleMLS ID #846363, Susan Mender, Listing Leaders MVPs. NIRA as distributed by MLS GRID
- $402,5003 bd2 ba2.1k sqft8832 Jefferson Ct, Munster, IN 46321For SaleMLS ID #842808, Robin Salzeider, @properties/Christie's Intl RE. NIRA as distributed by MLS GRID
- $349,9002 bd2 ba1.6k sqft2001 Silver Hawk Dr, Crown Point, IN 46307For SaleMLS ID #847541, Ryan Pope, McColly Real Estate. NIRA as distributed by MLS GRID
- $347,5004 bd2 ba1.1k sqft7581 Murrelet St, Hobart, IN 46342For SaleMLS ID #845309, Kenneth Townsel, Ellsbury Group. NIRA as distributed by MLS GRID
- $384,9004 bd3 ba2k sqft6943 Squirrel Creek Ave, Portage, IN 46368For SaleMLS ID #847135, Allison Urycki, Brokerworks Group. NIRA as distributed by MLS GRID
- $279,9004 bd2 ba1.9k sqft3306 41st St, Highland, IN 46322For SaleMLS ID #847595, Michael Glenn, Village Realty of Indiana, Inc. NIRA as distributed by MLS GRID
- $339,9003 bd3 ba1.7k sqft8921 W 125th Pl, Cedar Lake, IN 46303For SaleMLS ID #847311, Cara Dulaitis, RE/MAX 10 Schererville. NIRA as distributed by MLS GRID
- $369,9004 bd2 ba1.8k sqft183 W 128th Ave, Crown Point, IN 46307For SaleMLS ID #841229, Susan Mender, Listing Leaders MVPs. NIRA as distributed by MLS GRID
- $340,0003 bd2 ba1.8k sqft1035 Easy St Unit A, Crown Pt, IN 46307For SaleMLS ID #846206, Brooke Bosak, Better Homes and Gardens Real. NIRA as distributed by MLS GRID
- $359,0003 bd2 ba1.6k sqft541 N County Line Rd, Hobart, IN 46342For SaleMLS ID #845225, Crystal Soliday, @properties/Christie's Intl RE. NIRA as distributed by MLS GRID
- $424,9004 bd3 ba2.1k sqft6712 Vienna Ave, Portage, IN 46368For SaleMLS ID #844832, Julie Elisha, McColly Real Estate. NIRA as distributed by MLS GRID
