Skip main navigation
Closed
  • $355,000

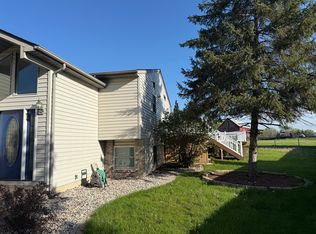
    5106 Cardinal Ct, Schererville, IN 46375

    3beds
    2,192sqft
    Single Family Residence
    Built in 1993
    0.35 Acres Lot
    $386,100 Zestimate®
    $162/sqft
    $2,801 Estimated rent

    Home value

    $386,100

    $367,000 - $405,000

    $2,801/mo

    Zestimate® history
    Loading
    Loading...

    Owner options

    List your home for rent

    $2,801/mo

    Rent Zestimate®

    Find your next renter with Zillow Rental Manager. Plus, with online applications, you can quickly screen prospective tenants – for free.

    Learn more

    $2,801/mo

    Rent Zestimate®

    Refinance and save

    $2,219/mo

    Est. payment

    Refinancing to a lower rate could help reduce your monthly payments and save thousands over the life of the loan.

    See today's rates

    $2,219/mo

    Est. payment

    Explore your selling options

    Work with a Zillow partner agent

    Leverage their expertise and Zillow's premium Showcase listings to get your home seen by more buyers.

    Get started

    List with your own agent

    Get your home in front of millions of buyers by listing it on Zillow.

    Learn how to do it

    Sell it yourself

    Take full control of how buyers see your home on Zillow by listing For Sale by Owner (FSBO).

    List your home

    What's special

    Gorgeous, well-maintained tri-level in the beautiful Foxwood Estates subdivision! Stepping in through the entryway, you'll immediately notice the sprawling living room to the right, which flows to the dining room and adjacent eat-in kitchen, boasting under-cabinet lighting, ample counter and cabinet space & sliders to the deck overlooking your backyard! The upstairs features three spacious bedrooms, including the master with renovated full bath en suite, while the lower level family room is the perfect spot to cozy up with a great book, thanks to the charming fireplace and brick accent wall! A guest bath & large (16x10) laundry/utility room (Whirlpool washer & dryer stay) off the attached 2-car garage round out your interior living space, but you'll love hosting friends for cookouts this summer in your private backyard retreat; fenced for fur babies & kiddos with a deck + patio for enjoying your morning coffee or entertaining! Located on a quiet block just steps from the Erie Lackawanna Trail (18 miles of biking, walking/running to Crown Point or Highland), minutes from great restaurants, shopping, parks & schools and an easy commute to Chicago! Schedule your showing today!

    Zillow last checked:

    Listing updated:

    Listed by:

    Shawn Spaw,

    Stray Dog Properties, LLC 219-246-5200

    Bought with:

    Jacquelyn Slaven, RB17000705

    Advanced Real Estate, LLC

    Source: NIRA as distributed by MLS GRID,MLS#: 802302MLS Logo

    Facts & features

    Interior

    Bedrooms & bathrooms
    • Bedrooms: 3
    • Bathrooms: 2
    • Full bathrooms: 2
    Primary bedroom
    • Description: renovated full bath en suite
    • Area: 182
    • Dimensions: 14.0 x 13.0
    Bedroom 2
    • Area: 150
    • Dimensions: 15.0 x 10.0
    Bedroom 3
    • Area: 130
    • Dimensions: 13.0 x 10.0
    Dining room
    • Area: 154
    • Dimensions: 14.0 x 11.0
    Family room
    • Description: fireplace, brick accent wall, guest bath
    • Area: 376.25
    • Dimensions: 21.5 x 17.5
    Kitchen
    • Description: eat-in, under-cabinet lighting, walks out to deck/backyard
    • Area: 245
    • Dimensions: 17.5 x 14.0
    Laundry
    • Description: Whirlpool washer & dryer stay, laundry tub
    • Area: 168
    • Dimensions: 16.0 x 10.5
    Living room
    • Area: 260
    • Dimensions: 20.0 x 13.0
    Other
    • Description: foyer/entryway
    • Area: 84
    • Dimensions: 14.0 x 6.0
    Heating
    • Fireplace(s), Natural Gas, Forced Air
    Appliances
    • Included: Dishwasher, Washer, Refrigerator, Microwave, Free-Standing Gas Oven, Dryer
    • Laundry: Gas Dryer Hookup, Washer Hookup, Sink, Lower Level, Laundry Room
    Features
    • Ceiling Fan(s), Storage, Pantry, High Speed Internet, Entrance Foyer, Eat-in Kitchen, Double Vanity
    • Has basement: No
    • Number of fireplaces: 1
    • Fireplace features: Family Room, Lower Level
    Interior area
    • Total structure area: 2,192
    • Total interior livable area: 2,192 sqft
    • Finished area above ground: 1,525

    Property

    Parking
    • Total spaces: 2
    • Parking features: Attached, Driveway, Off Street, Garage Door Opener
    • Attached garage spaces: 2
    • Has uncovered spaces: Yes
    Features
    • Levels: Tri-Level
    • Patio & porch: Deck, Patio
    • Exterior features: None
    • Pool features: None
    • Fencing: Back Yard,Wood
    • Has view: Yes
    • View description: Neighborhood
    • Frontage length: 79
    Lot
    • Size: 0.35 Acres
    • Dimensions: 79 x 191
    • Features: Back Yard, Rectangular Lot, Landscaped, Level, Front Yard
    Details
    • Parcel number: 451113426003.000036
    • Zoning description: Residential

    Construction

    Type & style
    • Home type: SingleFamily
    • Architectural style: Traditional
    • Property subtype: Single Family Residence
    Condition
    • New construction: No
    • Year built: 1993

    Utilities & green energy

    • Sewer: Public Sewer
    • Water: Public
    • Utilities for property: Cable Connected, Sewer Connected, Water Connected, Natural Gas Connected, Electricity Connected

    Community & neighborhood

    Community
    • Community features: Curbs, Sidewalks, Suburban, Street Lights
    Location
    • Region: Schererville
    • Subdivision: Foxwood Estates #4

    Other

    Other facts
    • Listing agreement: Exclusive Right To Sell
    • Listing terms: Cash,VA Loan,FHA,Conventional
    • Road surface type: Paved

    Price history

    DateEventPrice
    7/18/2024Sold$355,000$162/sqft
    Source: NIRA as distributed by MLS GRID #802302 Report a problem
    6/28/2024Contingent$355,000$162/sqft
    Source: NIRA as distributed by MLS GRID #802302 Report a problem
    6/18/2024Price change$355,000-1.4%$162/sqft
    Source: NIRA as distributed by MLS GRID #802302 Report a problem
    6/3/2024Listed for sale$360,000$164/sqft
    Source: NIRA as distributed by MLS GRID #802302 Report a problem
    4/30/2024Listing removed--
    Source: NIRA as distributed by MLS GRID #802302 Report a problem
    4/24/2024Contingent$360,000$164/sqft
    Source: NIRA as distributed by MLS GRID #802302 Report a problem
    4/17/2024Listed for sale$360,000+87.5%$164/sqft
    Source: NIRA as distributed by MLS GRID #802302 Report a problem
    6/20/2014Sold$192,000-4%$88/sqft
    Source: NIRA as distributed by MLS GRID #347189 Report a problem
    4/8/2014Listed for sale$199,900-4.8%$91/sqft
    Source: Coldwell Banker Residential Brokerage - Highland #347189 Report a problem
    10/1/2012Listing removed$209,900$96/sqft
    Source: CENTURY 21 Executive Realty #304537 Report a problem
    4/2/2012Listed for sale$209,900$96/sqft
    Source: Century 21 Executive Realty #304537 Report a problem

    Public tax history

    YearProperty taxesTax assessment
    2025$2,665 +3.9%$324,700 +7.7%
    2024$2,565 +1.9%$301,600 +3.5%
    2023$2,517 +8.4%$291,400 +12.2%
    2022$2,321 +5.5%$259,600 +5.6%
    2021$2,200 -0.5%$245,900 +6.5%
    2020$2,212 -2.5%$230,900 +5.9%
    2019$2,269 +6.7%$218,100 +0.6%
    2018$2,126 -42.5%$216,900 +0.8%
    2017$3,698 $215,200 +8.4%
    2016$3,698 +101.3%$198,600 +1.5%
    2014$1,837 -3%$195,700 -0.2%
    2013$1,893 -11.9%$196,000 -1.9%
    2012$2,147 +6.4%$199,800 -7.1%
    2011$2,019 -4.6%$215,000
    2010$2,116 $215,000 -1.9%
    2009-- $219,200 +5.7%
    2007-- $207,400 +29.8%
    2006-- $159,800
    2005-- $159,800
    2004-- $159,800 +91.1%
    2003-- $83,600 +200.1%
    2001-- $27,860

    Find assessor info on the county website

    Neighborhood: 46375

    Nearby schools

    GreatSchools rating
    Get a cash offer in 3 minutes
    Find out how much your home could sell for in as little as 3 minutes with a no-obligation cash offer.
    Estimated market value
    $386,100
    Get a cash offer in 3 minutes
    Find out how much your home could sell for in as little as 3 minutes with a no-obligation cash offer.
    Estimated market value
    $386,100