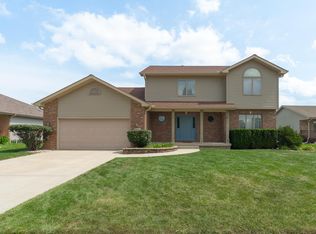
Welcome to Greystone, where we are pleased to present this exceptional "better than new" quality built maintenance free ranch-style home. Nestled on one of the neighborhood's quieter roads, this property offers a peaceful setting combined with a modern, functional layout, on one of the LARGEST LOTS. The home features an 18 foot foyer, three rooms and three bathrooms, surround sound in every room except the bathroom, stone gas fireplace, stone mantel, top and bottom. Providing ample space for both residents and guests. Designed with versatility in mind, the floor plan includes generous areas for entertainment alongside substantial storage solutions throughout the residence, basement with tile floors , a wet bar and much more! Not pictured, a comletly finished garage with epoxy floors, and a gas line to run a heater, and covered back porch. This home is priced under List price for the same new builds, but with the bonus of having a quality finished basement.
Active
Price cut: $5.1K (9/10)
$519,900
14231 Onyx Way, Dyer, IN 46311
2beds
3,511sqft
Single Family Residence
Built in 2018
10,454 Square Feet Lot
$514,200 Zestimate®
$148/sqft
$142/mo HOA
What's special
Stone gas fireplaceBasement with tile floorsModern functional layoutCovered back porchWet barGenerous areas for entertainment
- 150 days
- 214
- 3
Zillow last checked:
Listing updated:
Listed by:
Traci Van Gundy,
McColly Real Estate 219-322-5508
Source: NIRA as distributed by MLS GRID,MLS#: 839430
Facts & features
Interior
Bedrooms & bathrooms
- Bedrooms: 2
- Bathrooms: 3
- Full bathrooms: 3
Rooms
- Room types: Bedroom 2, Primary Bedroom, Living Room, Kitchen, Gym, Great Room, Bedroom 3
Primary bedroom
- Description: attached bathroom
- Level: Main
- Area: 300
- Dimensions: 15.0 x 20.0
Bedroom 2
- Description: Just needs a closet
- Level: Main
- Area: 208
- Dimensions: 13.0 x 16.0
Bedroom 3
- Description: attached bathroom
- Level: Basement
- Area: 143
- Dimensions: 11.0 x 13.0
Great room
- Level: Basement
- Area: 572
- Dimensions: 22.0 x 26.0
Gym
- Level: Basement
- Area: 209
- Dimensions: 11.0 x 19.0
Kitchen
- Level: Main
- Area: 345
- Dimensions: 15.0 x 23.0
Living room
- Level: Main
- Area: 300
- Dimensions: 15.0 x 20.0
Heating
- Forced Air
Appliances
- Included: Dryer, Water Softener Owned, Washer, Stainless Steel Appliance(s), Refrigerator, Microwave, Dishwasher
Features
- Ceiling Fan(s), Walk-In Closet(s), Recessed Lighting, Open Floorplan, High Ceilings, Granite Counters, Entrance Foyer, Double Vanity, Crown Molding
- Basement: Full
- Number of fireplaces: 1
- Fireplace features: Living Room
Interior area
- Total structure area: 3,511
- Total interior livable area: 3,511 sqft
- Finished area above ground: 1,811
Video & virtual tour
Property
Parking
- Total spaces: 2
- Parking features: Garage
- Garage spaces: 2
Features
- Levels: One
- Has view: Yes
- View description: Neighborhood
Lot
- Size: 10,454 Square Feet
- Features: Back Yard, Private, Landscaped, Front Yard
Details
- Parcel number: 451506153012000015
- Special conditions: None
Construction
Type & style
- Home type: SingleFamily
- Property subtype: Single Family Residence
Condition
- New construction: No
- Year built: 2018
Utilities & green energy
- Sewer: Public Sewer
- Water: Public
Community & HOA
Community
- Subdivision: Greystone/St John Un 1
HOA
- Has HOA: Yes
- Amenities included: Landscaping, Snow Removal, Maintenance Grounds
- Services included: Maintenance Grounds, Snow Removal
- HOA fee: $425 quarterly
- HOA name: Cottages of Greystone
- HOA phone: 219-742-7815
Location
- Region: Dyer
Financial & listing details
- Price per square foot: $148/sqft
- Tax assessed value: $477,100
- Annual tax amount: $5,190
- Date on market: 5/22/2026
- Listing agreement: Exclusive Right To Sell
- Listing terms: Cash,VA Loan,FHA,Conventional
Estimated market value
$514,200
$488,000 - $540,000
$3,403/mo
Price history
| Date | Event | Price |
|---|---|---|
| 9/10/2026 | Price change | $519,900-1%$148/sqft |
Source:  NIRA as distributed by MLS GRID #839430 Report a problem NIRA as distributed by MLS GRID #839430 Report a problem | ||
| 8/9/2026 | Price change | $525,000-0.8%$150/sqft |
Source: NIRA as distributed by MLS GRID #839430 Report a problem | ||
| 7/9/2026 | Price change | $529,000-0.9%$151/sqft |
Source: NIRA as distributed by MLS GRID #839430 Report a problem | ||
| 6/18/2026 | Price change | $533,999-0.2%$152/sqft |
Source: NIRA as distributed by MLS GRID #839430 Report a problem | ||
| 5/22/2026 | Listed for sale | $534,999$152/sqft |
Source: NIRA as distributed by MLS GRID #839430 Report a problem | ||
Public tax history
| Year | Property taxes | Tax assessment |
|---|---|---|
| 2025 | $5,190 +4.5% | $466,400 -2.2% |
| 2024 | $4,966 -7.2% | $477,100 +5.5% |
| 2023 | $5,352 +7.2% | $452,100 +3.2% |
| 2022 | $4,990 +5% | $438,000 +9.9% |
| 2021 | $4,752 +11.4% | $398,500 +4.8% |
| 2020 | $4,265 -21.7% | $380,200 +3.7% |
| 2019 | $5,444 | $366,700 +62.3% |
| 2018 | -- | $226,000 |
Find assessor info on the county website
Monthly payment
Est. payment
Payment breakdown
Explore the cost of this home by adjusting the details. Changes won't be saved.Climate risks
Neighborhood: 46311
Similar homes
- $494,9004 bd3 ba2.4k sqft10315 White Sand Ln #A, Saint John, IN 46373For Sale

 MLS ID #841599, Traci Van Gundy, McColly Real Estate. NIRA as distributed by MLS GRID
 - $499,9993 bd4 ba3.3k sqft9942 Forest St, Dyer, IN 46311For Sale
 MLS ID #845933, Rachel Peers-Port, Realty Executives Premier. NIRA as distributed by MLS GRID
 - $465,0003 bd3 ba2.2k sqft9395 Beall St, Dyer, IN 46311For Sale
 MLS ID #844837, Sarah Verpooten, Listing Leaders MVPs. NIRA as distributed by MLS GRID
 - $475,0004 bd3 ba2.6k sqft15618 97th Ln, Dyer, IN 46311For Sale
 MLS ID #839702, Tina Lopez, Realty Executives Premier. NIRA as distributed by MLS GRID
 - $550,0004 bd3 ba3k sqft10461 Pine Lane St, John, IN 46373For SaleMLS ID #844524, Daniel del Real, McColly Real Estate. NIRA as distributed by MLS GRID
- $535,0004 bd3 ba2.8k sqft9520 W 103rd St, Saint John, IN 46373For SaleMLS ID #845346, Jeffrey Safrin, F.C. Tucker 1st Team Real Esta. NIRA as distributed by MLS GRID
- $434,0004 bd2 ba2.9k sqft2605 Osage Dr, Dyer, IN 46311For SaleMLS ID #845484, Jodie Ridderhoff, Keller Williams Realty Group. NIRA as distributed by MLS GRID
- $520,0005 bd3 ba3.7k sqft12612 Marsh Landing Pkwy, Cedar Lake, IN 46303For SaleMLS ID #842727, Sheanne Hough, McColly Real Estate. NIRA as distributed by MLS GRID
- $495,0003 bd3 ba3.2k sqft7245 Vale Dr, Schererville, IN 46375For SaleMLS ID #846461, Kathy Burke, McColly Real Estate. NIRA as distributed by MLS GRID
- $569,9005 bd3 ba3.6k sqft11645 W 124th Pl, Cedar Lake, IN 46303For SaleMLS ID #846373, Nicholas Scalise, Listing Leaders. NIRA as distributed by MLS GRID
- $439,0003 bd3 ba2.1k sqft10730 Forestdale St, Saint John, IN 46373For SaleMLS ID #838741, Carrie Adelman, Ginter Realty. NIRA as distributed by MLS GRID
- $769,9005 bd4 ba4.7k sqft14757 W 84th Ct, Dyer, IN 46311For SaleMLS ID #843227, Tiffany Dowling, Keller Williams Preferred Real. NIRA as distributed by MLS GRID
- $574,9004 bd4 ba3.2k sqft1426 Gates Dr, Schererville, IN 46375For SaleMLS ID #845279, Joseph Siwinski, Lincoln-Way Realty. NIRA as distributed by MLS GRID
- $464,9174 bd3 ba2.3k sqft9172 Briar Ln, Saint John, IN 46373For SaleMLS ID #839928, Caleigh Carpenter, Century 21 Circle. NIRA as distributed by MLS GRID
- $336,0003 bd3 ba1.8k sqft15539 98th Pl, Dyer, IN 46311For SaleMLS ID #842857, Veronica Hinton, @properties/Christie's Intl RE. NIRA as distributed by MLS GRID
- $546,5003 bd2 ba2k sqft2428 Winesap St, Schererville, IN 46375For SaleMLS ID #840564, Julie Urbanski, Coldwell Banker Realty. NIRA as distributed by MLS GRID
- $505,0004 bd4 ba3.3k sqft5371 72nd Ave, Schererville, IN 46375For SaleMLS ID #844761, Carol Allegretti, RE/MAX 10 Schererville. NIRA as distributed by MLS GRID
