
Opportunity Knocks in The Gates of St. John, Indiana 46373. First time offered for sale, this custom built 2 Story has been made ready for new owners, as it is freshly painted throughout + carpets cleaned! This 4248 Total SF Home features 4 Bedrooms (all upstairs), 2.5 Baths, 3 Car attached garage with EV charger (another 620 SF), full unfinished basement with 2 egress windows, fenced backyard with concrete patio (26x11) and attached Pergola. Perched on a 1/4 Acre lot ( (80x140) that backs up to open space, some highlights of this beautiful home are : Cathedral Ceiling and dramatic staircase in Entry Foyer. Foyer has double guest closet & adjacent half bath with pedestal sink. Easy care dark wood look luxury vinyl flooring in foyer, den, formal dining room, guest bath, family room and kitchen. Open concept design (see Matterport link & floor plans) with Den & Formal Dining Room and Home Office off one side of foyer. House is Wired for High Speed Internet/Modem with Range Extenders for Wi-Fi making working from home more productive! Opposite side of foyer leads to the spacious Family Room with gas Fireplace which is open to large eat-in Kitchen with an abundance of cabinetry with easy close drawers, center prep or breakfast island, stainless appliances and hood over 5 burner gas range, pantry closet, lovely solid surface countertops, tile backsplash, and sliding doors to backyard. Handy main floor Mud room/Laundry with garage access. Washer & Dryer included. Upstairs, Master Bedroom has Tray ceiling, Ensuite Bath = garden soaking tub, double vanities + walk-in, tiled glass shower +nice size walk-in closet. Other 3 bedrooms upstairs share the hall full bath which has a linen closet. Water Softener & TV Brackets stay. Enjoy neighborhood walking & riding paths, water features, fishing pond, green spaces, playgrounds, soccer field & more! Shopping & restaurants nearby. Great location for Chicago-land commute. Showings with day before notice preferred.
Active
Price cut: $14K (9/30)
$535,000
9520 W 103rd St, Saint John, IN 46373
4beds
2,833sqft
Single Family Residence
Built in 2020
0.26 Acres Lot
$524,200 Zestimate®
$189/sqft
$44/mo HOA
What's special
Washer and dryer includedCarpets cleanedOpen concept designCathedral ceilingNice size walk-in closetFreshly painted throughoutSolid surface countertops
- 52 days
- 421
- 19
Zillow last checked:
Listing updated:
Listed by:
Jeffrey Safrin,
F.C. Tucker 1st Team Real Esta 219-309-9930,
Grace Safrin,
F.C. Tucker 1st Team Real Esta
Source: NIRA as distributed by MLS GRID,MLS#: 845346
Facts & features
Interior
Bedrooms & bathrooms
- Bedrooms: 4
- Bathrooms: 3
- Full bathrooms: 2
- 1/2 bathrooms: 1
Rooms
- Room types: Bedroom 2, Primary Bedroom, Office, Laundry, Kitchen, Family Room, Dining Room, Den, Bedroom 4, Bedroom 3
Primary bedroom
- Description: 2 windows, tray ceiling, ensuite bath with double vanities, garden soaking tub under window, glass enclosed tiled shower, big walk in closet
- Level: Upper
- Area: 270
- Dimensions: 18.0 x 15.0
Bedroom 2
- Description: across from mbr, window,
- Level: Upper
- Area: 176
- Dimensions: 16.0 x 11.0
Bedroom 3
- Description: adjacent to hall full bath, window
- Level: Main
- Area: 168
- Dimensions: 14.0 x 12.0
Bedroom 4
- Description: adjacent to hall full bath, window
- Level: Main
- Area: 168
- Dimensions: 14.0 x 12.0
Den
- Description: sitting area off foyer open to formal dining room
- Level: Main
- Area: 144
- Dimensions: 12.0 x 12.0
Dining room
- Description: formal dining room off den & foyer
- Level: Main
- Area: 180
- Dimensions: 15.0 x 12.0
Family room
- Description: open to eat in kitchen, gas fireplace
- Level: Main
- Area: 441
- Dimensions: 21.0 x 21.0
Foyer
- Description: 2 story entry foyer with guest closet and half bath
- Level: Main
- Area: 216
- Dimensions: 18.0 x 12.0
Kitchen
- Description: granite countertops and island, stainless appliances & hood, pantry closet, soft close cabinets & drawers, sliding door to patio with pergola
- Level: Main
- Area: 324
- Dimensions: 18.0 x 18.0
Laundry
- Description: laundry/mud room off foyer with access to garage
- Level: Main
- Area: 117
- Dimensions: 13.0 x 9.0
Office
- Description: located behind formal dining room -at rear of home
- Level: Main
- Area: 108
- Dimensions: 12.0 x 9.0
Heating
- ENERGY STAR Qualified Equipment, Natural Gas, Forced Air
Appliances
- Included: Built-In Gas Range, Washer, Stainless Steel Appliance(s), Range Hood, Refrigerator, Range, Other, Microwave, Gas Water Heater, Gas Cooktop, ENERGY STAR Qualified Appliances, Dishwasher, Disposal, Dryer
- Laundry: Gas Dryer Hookup, Washer Hookup, Main Level, Laundry Room
Features
- Cathedral Ceiling(s), Country Kitchen, Walk-In Closet(s), Vaulted Ceiling(s), Tray Ceiling(s), Soaking Tub, Recessed Lighting, Pantry, Open Floorplan, Kitchen Island, High Ceilings, Granite Counters, Eat-in Kitchen, Entrance Foyer, Double Vanity, Ceiling Fan(s)
- Windows: Insulated Windows
- Basement: Full,Unfinished,Storage Space,Sump Pump,Other
- Number of fireplaces: 1
- Fireplace features: Family Room, Gas
Interior area
- Total structure area: 2,833
- Total interior livable area: 2,833 sqft
- Finished area above ground: 2,833
Video & virtual tour
Property
Parking
- Total spaces: 3
- Parking features: Attached, On Street, Kitchen Level, Garage Faces Front, Driveway, Off Street, Garage Door Opener
- Attached garage spaces: 3
- Has uncovered spaces: Yes
Features
- Levels: Two
- Patio & porch: Covered, Patio
- Exterior features: Other
- Pool features: None
- Fencing: Back Yard,Fenced
- Has view: Yes
- View description: Neighborhood
Lot
- Size: 0.26 Acres
- Features: Back Yard, Rectangular Lot, Landscaped, Front Yard, Few Trees
Details
- Parcel number: 451503151007000015
- Zoning description: residential
- Special conditions: Third Party Approval
Construction
Type & style
- Home type: SingleFamily
- Property subtype: Single Family Residence
Condition
- New construction: No
- Year built: 2020
Utilities & green energy
- Electric: 200+ Amp Service
- Sewer: Public Sewer
- Water: Public
- Utilities for property: Cable Available, Water Connected, Sewer Connected, Other, Natural Gas Connected, Electricity Connected
Community & HOA
Community
- Security: Carbon Monoxide Detector(s), Smoke Detector(s), Other
- Subdivision: Gates/St John
HOA
- Has HOA: Yes
- Amenities included: Management, Playground, Park, Other
- Services included: Maintenance Grounds
- HOA fee: $525 annually
- HOA name: 1st American Management
Location
- Region: Saint John
Financial & listing details
- Price per square foot: $189/sqft
- Tax assessed value: $498,600
- Annual tax amount: $5,083
- Date on market: 9/15/2026
- Listing agreement: Exclusive Right To Sell
- Listing terms: Cash,VA Loan,FHA,Conventional
Estimated market value
$524,200
$498,000 - $550,000
$3,708/mo
Price history
| Date | Event | Price |
|---|---|---|
| 9/30/2026 | Price change | $535,000-2.6%$189/sqft |
Source:  NIRA as distributed by MLS GRID #845346 Report a problem | ||
| 9/15/2026 | Listed for sale | $549,000+40.4%$194/sqft |
Source: NIRA as distributed by MLS GRID #845346 Report a problem | ||
| 1/22/2021 | Sold | $390,927$138/sqft |
Source: Public Record Report a problem | ||
Public tax history
| Year | Property taxes | Tax assessment |
|---|---|---|
| 2025 | $5,083 +0.2% | $498,600 +6.5% |
| 2024 | $5,075 +1.6% | $468,300 +1.6% |
| 2023 | $4,995 +6.9% | $461,000 +11.9% |
| 2022 | $4,670 +68379.2% | $412,100 +7.8% |
| 2021 | $7 -0.3% | $382,400 +127366.7% |
| 2020 | $7 -86.9% | $300 -99.4% |
| 2019 | $52 -0.8% | $54,300 +18000% |
| 2018 | $53 +594.7% | $300 |
| 2017 | $8 | $300 |
| 2016 | $8 +12.1% | $300 |
| 2014 | $7 -3.7% | $300 |
| 2013 | $7 | $300 |
Find assessor info on the county website
Monthly payment
Est. payment
Payment breakdown
Explore the cost of this home by adjusting the details. Changes won't be saved.Climate risks
Neighborhood: 46373
Similar homes
- $550,0004 bd3 ba3k sqft10461 Pine Lane St, John, IN 46373For Sale
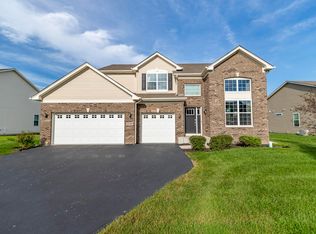
 MLS ID #844524, Daniel del Real, McColly Real Estate. NIRA as distributed by MLS GRID
- $549,9994 bd3 ba3.2k sqft8097 W 102nd Ave, Saint John, IN 46373For Sale
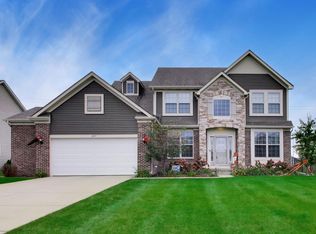 MLS ID #847132, Jennifer Poskin, @properties/Christie's Intl RE. NIRA as distributed by MLS GRID
- $464,9174 bd3 ba2.3k sqft9172 Briar Ln, Saint John, IN 46373For Sale
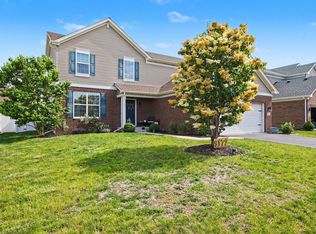 MLS ID #839928, Caleigh Carpenter, Century 21 Circle. NIRA as distributed by MLS GRID
- $499,0005 bd3 ba4k sqft10220 Sagebrush Ln, Dyer, IN 46311For Sale
 MLS ID #845340, Keri Hir, Keri Hir. NIRA as distributed by MLS GRID
- $569,9005 bd3 ba3.6k sqft11645 W 124th Pl, Cedar Lake, IN 46303For SaleMLS ID #846373, Nicholas Scalise, Listing Leaders. NIRA as distributed by MLS GRID
- $519,9002 bd3 ba3.5k sqft14231 Onyx Way, Dyer, IN 46311For SaleMLS ID #839430, Traci Van Gundy, McColly Real Estate. NIRA as distributed by MLS GRID
- $525,0005 bd3 ba3.1k sqft8772 Potomac Way, Lowell, IN 46356For SaleMLS ID #847679, Brenda Tovsen, Better Homes and Gardens Real. NIRA as distributed by MLS GRID
- $574,9004 bd3 ba3.2k sqft1055 Azalea Dr, Munster, IN 46321For SaleMLS ID #847563, Maria Eng, @properties/Christie's Intl RE. NIRA as distributed by MLS GRID
- $399,0004 bd3 ba1.4k sqft5112 Cardinal Ct, Schererville, IN 46375For SaleMLS ID #847792, Sarah Perez, Starz Realty, LLC. NIRA as distributed by MLS GRID
- $568,0004 bd3 ba3.9k sqft13102 Pierce Ct, Crown Point, IN 46307For SaleMLS ID #842834, Kristin Taylor, McColly Real Estate. NIRA as distributed by MLS GRID
- $409,0003 bd3 ba2.3k sqft10560 Azalea Dr, Crown Pt, IN 46307For SaleMLS ID #845317, Susan Mender, Listing Leaders MVPs. NIRA as distributed by MLS GRID
- $429,0003 bd3 ba1.7k sqft13871 Empress Ln, Dyer, IN 46311For SaleMLS ID #843465, Kimberly Collins, New Chapter Real Estate. NIRA as distributed by MLS GRID
- $400,0004 bd2 ba2.3k sqft6422 Hayes St, Merrillville, IN 46410For SaleMLS ID #847206, Sarah Verpooten, Listing Leaders MVPs. NIRA as distributed by MLS GRID
