Welcome home to this exceptional 5-bedroom, 5-bathroom residence situated on an oversized lot in the heart of Munster, complete with a private inground pool and an unbeatable location. Come inside to a dramatic two-story foyer surrounded by an elegant living room and formal dining room. The inviting family room is the perfect gathering space, featuring soaring cathedral ceilings, a cozy fireplace, a wet bar, and an abundance of windows that fill the home with natural light. The eat-in kitchen offers granite countertops, stainless steel appliances, and direct access to a maintenance-free deck overlooking the expansive backyard-ideal for entertaining or relaxing by the pool. Just off the attached 3-car garage, you'll find a large laundry room and convenient half bath. A main-floor bedroom with an adjacent 3/4 bath provides the perfect setup for guests, related living, or a home office. Upstairs, the spacious primary suite features a walk-in closet and ensuite bath with dual vanities, a soaking tub, and a separate shower. Three additional bedrooms complete the second level, including one with its own private 3/4 bath, while the remaining bedrooms share a large full bath with double sinks. The partially finished basement offers additional living space with endless possibilities for recreation, fitness, or storage. Outside, enjoy your own backyard retreat with an inground pool, hot tub, expansive green space, and plenty of room to play, entertain, or unwind. Ideally located near the new South Shore train station, shopping, dining, and Munster's award-winning schools.
Active
Price cut: $50K (8/27)
$700,000
1522 Coventry Ln, Munster, IN 46321
5beds
4,231sqft
Single Family Residence
Built in 1991
0.39 Acres Lot
$683,200 Zestimate®
$165/sqft
$41/mo HOA
What's special
Private inground poolCozy fireplaceConvenient half bathExpansive green spaceWet barSpacious primary suiteFormal dining room
- 55 days
- 2,076
- 130
Zillow last checked:
Listing updated:
Listed by:
Brandon Smith 312-218-5757,
McColly Real Estate
Source: MRED as distributed by MLS GRID,MLS#: 12737053
Facts & features
Interior
Bedrooms & bathrooms
- Bedrooms: 5
- Bathrooms: 5
- Full bathrooms: 3
- 1/2 bathrooms: 2
Rooms
- Room types: Bedroom 5
Primary bedroom
- Features: Bathroom (Full, Double Sink, Whirlpool & Sep Shwr)
- Level: Second
- Area: 308 Square Feet
- Dimensions: 14X22
Bedroom 2
- Level: Main
- Area: 121 Square Feet
- Dimensions: 11X11
Bedroom 3
- Level: Second
- Area: 168 Square Feet
- Dimensions: 14X12
Bedroom 4
- Level: Second
- Area: 132 Square Feet
- Dimensions: 12X11
Bedroom 5
- Level: Second
- Area: 182 Square Feet
- Dimensions: 14X13
Dining room
- Level: Main
- Area: 156 Square Feet
- Dimensions: 13X12
Family room
- Level: Main
- Area: 324 Square Feet
- Dimensions: 18X18
Kitchen
- Level: Main
- Area: 294 Square Feet
- Dimensions: 14X21
Laundry
- Level: Main
- Area: 112 Square Feet
- Dimensions: 8X14
Living room
- Level: Main
- Area: 221 Square Feet
- Dimensions: 17X13
Heating
- Natural Gas, Forced Air
Cooling
- Central Air
Features
- Basement: Partially Finished,Full
- Number of fireplaces: 1
- Fireplace features: Family Room
Interior area
- Total structure area: 4,231
- Total interior livable area: 4,231 sqft
Property
Parking
- Total spaces: 3
- Parking features: Concrete, Garage Door Opener, Heated Garage, Attached, Garage
- Attached garage spaces: 3
- Has uncovered spaces: Yes
Accessibility
- Accessibility features: No Disability Access
Features
- Stories: 2
Lot
- Size: 0.39 Acres
- Dimensions: 125x139
Details
- Parcel number: 450731430003000027
- Special conditions: None
Construction
Type & style
- Home type: SingleFamily
- Property subtype: Single Family Residence
Materials
- Brick, Cedar
Condition
- New construction: No
- Year built: 1991
Utilities & green energy
- Sewer: Public Sewer
- Water: Lake Michigan
Community & HOA
Community
- Features: Clubhouse, Park, Pool, Tennis Court(s), Curbs, Sidewalks, Street Lights, Street Paved
- Subdivision: Somerset
HOA
- Has HOA: Yes
- Services included: Clubhouse, Pool
- HOA fee: $495 annually
Location
- Region: Munster
Financial & listing details
- Price per square foot: $165/sqft
- Tax assessed value: $651,100
- Annual tax amount: $8,581
- Date on market: 8/19/2026
- Ownership: Fee Simple
Estimated market value
$683,200
$649,000 - $717,000
$5,108/mo
Price history
| Date | Event | Price |
|---|---|---|
| 9/26/2026 | Pending sale | $700,000$165/sqft |
Source:  NIRA as distributed by MLS GRID #842767 Report a problem NIRA as distributed by MLS GRID #842767 Report a problem | ||
| 8/27/2026 | Price change | $700,000-6.7%$165/sqft |
Source: NIRA as distributed by MLS GRID #842767 Report a problem | ||
| 7/23/2026 | Listed for sale | $750,000$177/sqft |
Source: NIRA as distributed by MLS GRID #842767 Report a problem | ||
Public tax history
| Year | Property taxes | Tax assessment |
|---|---|---|
| 2025 | $7,961 +1.2% | $651,100 +8.7% |
| 2024 | $7,867 +0.2% | $599,000 +1.7% |
| 2023 | $7,849 +8.2% | $588,700 +3.7% |
| 2022 | $7,251 +3.9% | $567,700 +8.6% |
| 2021 | $6,980 +1.7% | $522,900 +4.1% |
| 2020 | $6,862 -16.1% | $502,100 -0.2% |
| 2019 | $8,174 -47% | $503,000 -1% |
| 2018 | $15,413 +89.3% | $507,900 -1.9% |
| 2017 | $8,143 | $517,700 +0.1% |
| 2016 | $8,143 -3.4% | $517,100 -2.9% |
| 2014 | $8,430 +1.8% | $532,600 -0.4% |
| 2013 | $8,278 +1.5% | $534,600 +1.1% |
| 2012 | $8,153 -2.5% | $529,000 -0.8% |
| 2011 | $8,358 -4.8% | $533,000 -9.9% |
| 2010 | $8,781 | $591,300 -1.6% |
| 2009 | -- | $601,100 +19.9% |
| 2007 | -- | $501,400 +22.7% |
| 2006 | -- | $408,600 |
| 2005 | -- | $408,600 |
| 2004 | -- | $408,600 +147.6% |
| 2003 | -- | $165,000 |
| 2002 | -- | $165,000 +200% |
| 2001 | -- | $55,000 |
Find assessor info on the county website
Monthly payment
Est. payment
Payment breakdown
Explore the cost of this home by adjusting the details. Changes won't be saved.Climate risks
Neighborhood: 46321

Similar homes
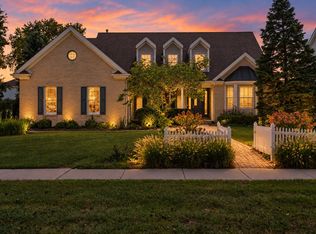
- $699,0005 bd4 ba5k sqft1624 Timberwood Ln, Munster, IN 46321For Sale
 MLS ID #844969, Sarah Portone, Better Homes and Gardens Real. NIRA as distributed by MLS GRID
 - $649,9005 bd4 ba4.3k sqft9832 Twin Creek Blvd, Munster, IN 46321For Sale
 MLS ID #845214, Lisa Reyes, McColly Real Estate. NIRA as distributed by MLS GRID
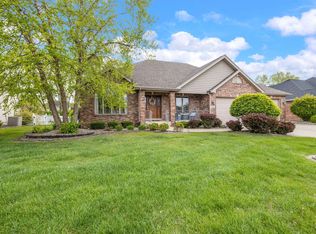
 - $675,0005 bd4 ba4k sqft108 Exeter Rd, Munster, IN 46321For Sale
 MLS ID #844748, Julie Urbanski, Coldwell Banker Realty. NIRA as distributed by MLS GRID
 - $849,9005 bd4 ba5k sqft1931 Cherrywood Ct, Munster, IN 46321For Sale
 MLS ID #842870, Frank Ruvoli, Century 21 Circle. NIRA as distributed by MLS GRID
 - $925,0005 bd4 ba5k sqft1929 Redwood Ln, Munster, IN 46321For SaleMLS ID #842948, Stefano Belmonte, Better Homes and Gardens Real. NIRA as distributed by MLS GRID
- $515,0004 bd3 ba2.1k sqft9212 White Oak Ave, Munster, IN 46321For SaleMLS ID #842398, Madison Young, Brokerworks Group. NIRA as distributed by MLS GRID
- $699,9004 bd3 ba2.7k sqft1129 Wellington Ter, Schererville, IN 46375For SaleMLS ID #841007, Janet Hanrahan, Coldwell Banker Realty. NIRA as distributed by MLS GRID
- $769,9005 bd4 ba4.7k sqft14757 W 84th Ct, Dyer, IN 46311For SaleMLS ID #843227, Tiffany Dowling, Keller Williams Preferred Real. NIRA as distributed by MLS GRID
- $439,0004 bd2 ba2.6k sqft9425 Larch Dr, Munster, IN 46321For SaleMLS ID #842851, Mark Cox, Century 21 Circle. NIRA as distributed by MLS GRID
- $439,0003 bd2 ba2.1k sqft9424 Chestnut Ln, Munster, IN 46321For SaleMLS ID #845169, Nancy Keeler, @properties/Christie's Intl RE. NIRA as distributed by MLS GRID
- $599,9004 bd4 ba3.4k sqft9260 Franklin Dr, Saint John, IN 46373For SaleMLS ID #845612, Gina Guarino, McColly Real Estate. NIRA as distributed by MLS GRID
- $405,0003 bd2 ba2.1k sqft8832 Jefferson Ct, Munster, IN 46321For SaleMLS ID #842808, Robin Salzeider, @properties/Christie's Intl RE. NIRA as distributed by MLS GRID
- $867,0004 bd4 ba4.5k sqft9405 Julia Dr, Saint John, IN 46373For SaleMLS ID #845171, Jaime Birks, eXp Realty, LLC. NIRA as distributed by MLS GRID
- $424,9003 bd4 ba3k sqft8844 Oakwood Ave, Munster, IN 46321For SaleMLS ID #837632, Suchita Shah, McColly Real Estate. NIRA as distributed by MLS GRID
- $540,0004 bd5 ba4.1k sqft2226 Cowan Ct, Schererville, IN 46375For SaleMLS ID #845473, Jim Samuelson, BHHS Executive Realty. NIRA as distributed by MLS GRID
- $799,0003 bd3 ba4.6k sqft236 Inverness Ln, Schererville, IN 46375For SaleMLS ID #842750, Sharae Soto, Duke Real Estate. NIRA as distributed by MLS GRID
- $699,9004 bd4 ba4.9k sqft821 Mary Ellen Dr, Crown Point, IN 46307For SaleMLS ID #838657, Angela Andrews, Listing Leaders. NIRA as distributed by MLS GRID
- $570,0003 bd3 ba3.8k sqft12750 W 151st Ave, Cedar Lake, IN 46303For SaleMLS ID #846597, Kelley Wontorski, Better Homes and Gardens Real. NIRA as distributed by MLS GRID