Stately 4/5-bedroom home in Munster's desirable White Oak Estates offering refined living with high-end updates throughout. Beautiful hardwood flooring flows through open living spaces, while the gourmet kitchen showcases premium appliances and seamless flow to the family room. The main-level primary suite is a true retreat, featuring a luxurious spa-inspired bath and expansive walk-in closet/dressing room. Additional bedrooms, formal dining, and a finished basement provide flexible space for family, guests, or recreation. Fabulous paver patio and backyard adjacent to large open green space. Elegant details, quality craftsmanship, and a private setting create the perfect blend of comfort and sophistication in one of Munster's most sought-after neighborhoods.
Active
$975,000
1834 Somerset Dr, Munster, IN 46321
4beds
5,722sqft
:
Get pre-qualified$6,552/mo
Single Family Residence
Built in 1995
0.31 Acres Lot
$933,100 Zestimate®
$170/sqft
$20/mo HOA
What's special
Private settingFormal diningQuality craftsmanshipAdditional bedroomsElegant detailsLuxurious spa-inspired bathFabulous paver patio
- 5 days |
- 1,195 |
- 82 |
Likely to sell faster than
Zillow last checked:
Listing updated:
Listed by:
Matthew Maloney,
Keller Williams Preferred Real 708-798-1111
Source: NIRA as distributed by MLS GRID,MLS#: 842840
Facts & features
Interior
Bedrooms & bathrooms
- Bedrooms: 4
- Bathrooms: 4
- Full bathrooms: 2
- 3/4 bathrooms: 1
- 1/2 bathrooms: 1
Rooms
- Room types: Bathroom, Other Room, Primary Bedroom, Office, Media Room, Living Room, Laundry, Kitchen, Great Room, Family Room, Dining Room, Bedroom 5, Bedroom 4, Bedroom 3, Bedroom 2, Bonus Room
Primary bedroom
- Level: Main
- Area: 272
- Dimensions: 17.0 x 16.0
Bedroom 2
- Level: Upper
- Area: 143
- Dimensions: 13.0 x 11.0
Bedroom 3
- Level: Upper
- Area: 182
- Dimensions: 14.0 x 13.0
Bedroom 4
- Level: Upper
- Area: 196
- Dimensions: 14.0 x 14.0
Bonus room
- Description: Bonus Room/5th Bedroom
- Level: Main
- Area: 448
- Dimensions: 28.0 x 16.0
Dining room
- Level: Main
- Area: 143
- Dimensions: 13.0 x 11.0
Great room
- Description: Rec Room
- Level: Main
- Area: 360
- Dimensions: 30.0 x 12.0
Kitchen
- Level: Main
- Area: 234
- Dimensions: 18.0 x 13.0
Laundry
- Level: Main
- Area: 180
- Dimensions: 15.0 x 12.0
Living room
- Level: Main
- Area: 300
- Dimensions: 15.0 x 20.0
Media room
- Level: Basement
- Area: 480
- Dimensions: 30.0 x 16.0
Other
- Description: Sitting Room
- Level: Main
- Area: 289
- Dimensions: 17.0 x 17.0
Other
- Description: Play Room
- Level: Basement
- Area: 704
- Dimensions: 22.0 x 32.0
Heating
- Forced Air, Natural Gas
Appliances
- Included: Dryer, Washer, Refrigerator, Microwave, Dishwasher, Disposal
- Laundry: Main Level
Features
- Cathedral Ceiling(s), Vaulted Ceiling(s)
- Basement: Interior Entry,Sump Pump
- Number of fireplaces: 1
- Fireplace features: Great Room
Interior area
- Total structure area: 5,722
- Total interior livable area: 5,722 sqft
- Finished area above ground: 3,722
Property
Parking
- Total spaces: 3
- Parking features: Attached, Heated Garage, Garage Door Opener
- Attached garage spaces: 3
Features
- Levels: Two
- Patio & porch: Patio
- Exterior features: Lighting
- Has view: Yes
- View description: Neighborhood
Lot
- Size: 0.31 Acres
- Features: Corner Lot, Sprinklers In Rear, Sprinklers In Front, Paved, Landscaped
Details
- Parcel number: 450732329006000027
- Special conditions: None
Construction
Type & style
- Home type: SingleFamily
- Property subtype: Single Family Residence
Condition
- New construction: No
- Year built: 1995
Utilities & green energy
- Sewer: Public Sewer
- Water: Public
Community & HOA
Community
- Subdivision: White Oak Estates
HOA
- Has HOA: Yes
- Amenities included: None
- HOA fee: $20 monthly
- HOA name: White Oak Estates
Location
- Region: Munster
Financial & listing details
- Price per square foot: $170/sqft
- Tax assessed value: $838,400
- Annual tax amount: $10,842
- Date on market: 7/24/2026
- Listing agreement: Exclusive Right To Sell
- Listing terms: Cash,Conventional
- Road surface type: Paved
Estimated market value
$933,100
$886,000 - $980,000
$4,732/mo
Price history
| Date | Event | Price |
|---|---|---|
| 7/24/2026 | Listed for sale | $975,000+20.7%$170/sqft |
Source:  NIRA as distributed by MLS GRID #842840 Report a problem NIRA as distributed by MLS GRID #842840 Report a problem | ||
| 4/5/2021 | Sold | $807,500$141/sqft |
Source: NIRA as distributed by MLS GRID #489025 Report a problem | ||
Public tax history
| Year | Property taxes | Tax assessment |
|---|---|---|
| 2025 | $10,935 +11.7% | $838,400 +3.4% |
| 2024 | $9,791 -44.9% | $811,200 +10.9% |
| 2023 | $17,766 +95.6% | $731,700 +7.1% |
| 2022 | $9,084 +2.2% | $683,100 +2.9% |
| 2021 | $8,885 -0.8% | $663,600 +2.4% |
| 2020 | $8,957 -43.3% | $648,000 -3.6% |
| 2019 | $15,810 +1.5% | $672,000 +1.9% |
| 2018 | $15,581 +71.1% | $659,300 +1.9% |
| 2017 | $9,108 | $647,000 +0.8% |
| 2016 | $9,108 -14.7% | $641,900 -6.3% |
| 2014 | $10,676 +3.1% | $685,000 +0.7% |
| 2013 | $10,356 +3.3% | $680,000 +1.8% |
| 2012 | $10,028 +3% | $667,800 +4.9% |
| 2011 | $9,733 +0.7% | $636,600 -4.7% |
| 2010 | $9,664 | $667,700 +8% |
| 2009 | -- | $618,400 +7.1% |
| 2007 | -- | $577,200 +20.8% |
| 2006 | -- | $477,700 |
| 2005 | -- | $477,700 |
| 2004 | -- | $477,700 +167% |
| 2003 | -- | $178,900 |
| 2002 | -- | $178,900 +200% |
| 2001 | -- | $59,630 |
Find assessor info on the county website
Monthly payment
Est. payment
Payment breakdown
Explore the cost of this home by adjusting the details. Changes won't be saved.Climate risks
Neighborhood: 46321
Nearby schools
GreatSchools rating
- 9/10Frank High Hammond Elementary SchoolGrades: PK-5Distance: 1.4 mi
- 9/10Wilbur Wright Middle SchoolGrades: 6-8Distance: 2.3 mi
- 10/10Munster High SchoolGrades: 9-12Distance: 2.1 mi
Schools provided by the listing agent
- Elementary: Frank H Hammond Elementary School
- Middle: Wilbur Wright Middle School
- High: Munster High School
Source: NIRA as distributed by MLS GRID. This data may not be complete. We recommend contacting the local school district to confirm school assignments for this home.
- $710,4004 bd3 ba2.6k sqft1828 Somerset Dr, Munster, IN 46321Off Market
- $1,342,2006 bd7 ba8.8k sqft1844 Somerset Dr, Munster, IN 46321Off Market

- $678,2003 bd3 ba3.4k sqft1824 Somerset Dr, Munster, IN 46321Off Market
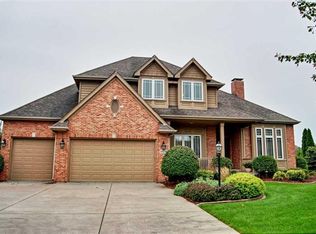
- $1,338,2005 bd6 ba7.9k sqft1827 Somerset Dr, Munster, IN 46321Off Market
- $723,0004 bd3 ba2.7k sqft1903 Maplewood Ln, Munster, IN 46321Off Market
- $888,4005 bd5 ba5.2k sqft1821 Somerset Dr, Munster, IN 46321Off Market
- $974,900-- bd5 ba3.9k sqft1837 Somerset Dr, Munster, IN 46321Off Market
- $693,7004 bd3 ba3.3k sqft10244 Burlwood Dr, Munster, IN 46321Off Market
A local agent can set up tours, give advice and negotiate with sellers.
A local lender can help you make sure your offer is ready when you are.
Similar homes
- $999,9005 bd4 ba5k sqft1929 Redwood Ln, Munster, IN 46321For Sale

 MLS ID #842948, Stefano Belmonte, Better Homes and Gardens Real. NIRA as distributed by MLS GRID
 - $849,9005 bd4 ba5k sqft1931 Cherrywood Ct, Munster, IN 46321For Sale
 MLS ID #842870, Frank Ruvoli, Century 21 Circle. NIRA as distributed by MLS GRID
 - $875,0005 bd4 ba5.4k sqft1816 Rosewood Ln, Munster, IN 46321For Sale
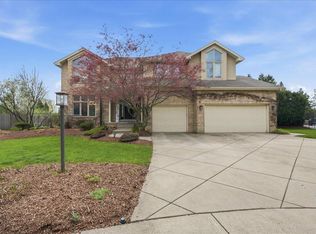 MLS ID #837172, Matthew Maloney, Keller Williams Preferred Real. NIRA as distributed by MLS GRID
 - $750,0005 bd5 ba4.2k sqft1522 Coventry Ln, Munster, IN 46321For Sale
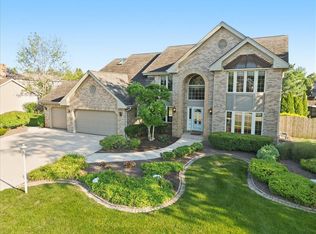 MLS ID #842767, Nicole Smit, McColly Real Estate. NIRA as distributed by MLS GRID
 - $749,0004 bd4 ba6k sqft1427 Brandywine Dr, Munster, IN 46321For SaleMLS ID #842478, Nancy Keeler, @properties/Christie's Intl RE. NIRA as distributed by MLS GRID
- $790,0004 bd4 ba5k sqft10204 Devonshire Ln, Munster, IN 46321For SaleMLS ID #838853, Matthew Maloney, Keller Williams Preferred Real. NIRA as distributed by MLS GRID
- $965,0006 bd6 ba6.5k sqft10043 Twin Creek Blvd, Munster, IN 46321For SaleMLS ID #835034, Maria Carmen Becerra, McColly Real Estate. NIRA as distributed by MLS GRID
- $999,0005 bd7 ba5.7k sqft1242 Melbrook Dr, Munster, IN 46321For SaleMLS ID #842050, Carrie Adelman, Ginter Realty. NIRA as distributed by MLS GRID
- $866,1234 bd4 ba3.5k sqft1837 Cherrywood Ln, Munster, IN 46321For SaleMLS ID #815209, Steven Koleno, Beycome Brokerage Realty LLC. NIRA as distributed by MLS GRID
- $849,9006 bd5 ba5.8k sqft9937 Tanglewood Ct, Munster, IN 46321For SaleMLS ID #840980, Mary Powers, RE/MAX Realty Associates. NIRA as distributed by MLS GRID
- $939,9005 bd4 ba3.3k sqft10317 Margo Ln, Munster, IN 46321New ConstructionMLS ID #842855, Jamie Durham, RE/MAX Realty Associates. NIRA as distributed by MLS GRID
- $879,0003 bd3 ba4.6k sqft236 Inverness Ln, Schererville, IN 46375For SaleMLS ID #842750, Sharae Soto, Duke Real Estate. NIRA as distributed by MLS GRID
- $575,0003 bd3 ba3.1k sqft310 Cornwall Cir, Munster, IN 46321For SaleMLS ID #842945, Michael Larson, Rose Real Estate. NIRA as distributed by MLS GRID
- $799,0004 bd3 ba4k sqft1536 Muirfield Dr, Dyer, IN 46311For SaleMLS ID #842869, Tom Boyle, McColly Real Estate. NIRA as distributed by MLS GRID
- $609,9003 bd4 ba4.5k sqft944 Cornwallis Ln, Munster, IN 46321For SaleMLS ID #842422, Bill Hunt, @properties/Christie's Intl RE. NIRA as distributed by MLS GRID
- $609,9004 bd3 ba4.2k sqft9218 Greenwood Ave, Munster, IN 46321For SaleMLS ID #842445, Jennifer Miga, McColly Real Estate. NIRA as distributed by MLS GRID
- $989,0004 bd5 ba6.2k sqft9241 Ruth Ct, Saint John, IN 46373For SaleMLS ID #842198, Joy Gouwens, McColly Real Estate. NIRA as distributed by MLS GRID
- $829,9005 bd5 ba4.9k sqft1301 Ballybunion Ct, Dyer, IN 46311For SaleMLS ID #840412, Zhenzhu Xie, Pearl Realty, LLC. NIRA as distributed by MLS GRID
- $765,0004 bd7 ba5.2k sqft1442 Saint Andrews Dr, Schererville, IN 46375For SaleMLS ID #840512, Cynthia Villasenor, McColly Real Estate. NIRA as distributed by MLS GRID
- $939,9004 bd4 ba4.3k sqft14755 98th Ave, Dyer, IN 46311For SaleMLS ID #839329, Joy Gouwens, McColly Real Estate. NIRA as distributed by MLS GRID
