Welcome home to this spacious two-story beauty offering 4 bedrooms, 3 full baths, and room for everyone! The thoughtfully designed floor plan features a main-level office, formal dining room, and a bright eat-in kitchen that opens to generous living spaces perfect for everyday living and entertaining. Upstairs, you'll find the 4 bedrooms and 2 full bathrooms. The primary suite has a cool hidden walk-in closet! The finished basement expands your living space with a built-in bar, a versatile flex room ideal for a home gym, playroom, or hobby space, plus plenty of room to gather with family or friends. Step outside to your private backyard oasis featuring a huge fenced yard, covered patio, hot tub, and abundant space for outdoor entertaining, relaxing, or play. Ideally located in the award-winning Munster school district with convenient access to Chicago, this home also offers easy commuting via nearby South Shore Line stations. A rare combination of space, comfort, and location--don't miss your opportunity to make this exceptional home yours!
Active
Price cut: $15.1K (7/27)
$609,900
9218 Greenwood Ave, Munster, IN 46321
4beds
4,232sqft
:
Get pre-qualified$4,086/mo
Single Family Residence
Built in 1970
0.34 Acres Lot
$597,300 Zestimate®
$144/sqft
$-- HOA
What's special
Finished basementHot tubPrimary suiteFormal dining roomGenerous living spacesCovered patioMain-level office
- 19 days |
- 999 |
- 62 |
Likely to sell faster than
Zillow last checked:
Listing updated:
Listed by:
Jennifer Miga,
McColly Real Estate 219-322-5508
Source: NIRA as distributed by MLS GRID,MLS#: 842445
Facts & features
Interior
Bedrooms & bathrooms
- Bedrooms: 4
- Bathrooms: 3
- Full bathrooms: 3
Rooms
- Room types: Bonus Room, Primary Bedroom, Office, Living Room, Laundry, Kitchen, Great Room, Dining Room, Basement, Bedroom 4, Bedroom 3, Bedroom 2
Primary bedroom
- Level: Upper
- Area: 192
- Dimensions: 16.0 x 12.0
Bedroom 2
- Level: Upper
- Area: 195
- Dimensions: 15.0 x 13.0
Bedroom 3
- Level: Upper
- Area: 132
- Dimensions: 12.0 x 11.0
Bedroom 4
- Level: Upper
- Area: 168
- Dimensions: 14.0 x 12.0
Basement
- Level: Basement
- Area: 899
- Dimensions: 31.0 x 29.0
Bonus room
- Level: Basement
- Area: 186
- Dimensions: 15.5 x 12.0
Dining room
- Level: Main
- Area: 130
- Dimensions: 13.0 x 10.0
Great room
- Level: Main
- Area: 255
- Dimensions: 17.0 x 15.0
Kitchen
- Description: Eat-In Kitchen
- Level: Main
- Area: 280
- Dimensions: 20.0 x 14.0
Laundry
- Level: Main
- Area: 15
- Dimensions: 5.0 x 3.0
Living room
- Level: Main
- Area: 336
- Dimensions: 21.0 x 16.0
Office
- Level: Main
- Area: 180
- Dimensions: 15.0 x 12.0
Heating
- Forced Air, Natural Gas
Appliances
- Included: Dryer, Washer, Refrigerator, Microwave, Dishwasher, Disposal
Features
- Ceiling Fan(s), Walk-In Closet(s), Eat-in Kitchen
- Basement: Finished
- Number of fireplaces: 1
- Fireplace features: Great Room
Interior area
- Total structure area: 4,232
- Total interior livable area: 4,232 sqft
- Finished area above ground: 2,775
Property
Parking
- Total spaces: 2
- Parking features: Garage
- Garage spaces: 2
Features
- Levels: Two
- Fencing: Back Yard,Fenced
- Has view: Yes
- View description: Neighborhood
Lot
- Size: 0.34 Acres
- Features: Back Yard, Landscaped, Front Yard
Details
- Parcel number: 450730253021000027
- Special conditions: None
Construction
Type & style
- Home type: SingleFamily
- Property subtype: Single Family Residence
Condition
- New construction: No
- Year built: 1970
Utilities & green energy
- Sewer: Public Sewer
- Water: Public
- Utilities for property: Electricity Connected, Water Connected, Sewer Connected, Natural Gas Connected
Community & HOA
Community
- Subdivision: Fairmeadow Add 13
HOA
- Has HOA: No
Location
- Region: Munster
Financial & listing details
- Price per square foot: $144/sqft
- Tax assessed value: $579,800
- Annual tax amount: $7,368
- Date on market: 7/17/2026
- Listing agreement: Exclusive Right To Sell
- Listing terms: Cash,Conventional
Estimated market value
$597,300
$567,000 - $627,000
$4,283/mo
Price history
| Date | Event | Price |
|---|---|---|
| 7/27/2026 | Price change | $609,900-2.4%$144/sqft |
Source:  NIRA as distributed by MLS GRID #842445 Report a problem NIRA as distributed by MLS GRID #842445 Report a problem | ||
| 7/23/2026 | Price change | $625,000-1.6%$148/sqft |
Source: NIRA as distributed by MLS GRID #842445 Report a problem | ||
| 7/17/2026 | Listed for sale | $634,900+6.7%$150/sqft |
Source: NIRA as distributed by MLS GRID #842445 Report a problem | ||
| 6/7/2023 | Sold | $595,000-0.8%$141/sqft |
Source: NIRA as distributed by MLS GRID #529416 Report a problem | ||
| 4/27/2023 | Listed for sale | $599,900$142/sqft |
Source: NIRA as distributed by MLS GRID #529416 Report a problem | ||
Public tax history
| Year | Property taxes | Tax assessment |
|---|---|---|
| 2025 | $7,207 +28% | $579,800 +6.7% |
| 2024 | $5,630 +4.2% | $543,500 +26.9% |
| 2023 | $5,403 +8% | $428,200 +6.4% |
| 2022 | $5,005 +1.8% | $402,500 +8.1% |
| 2021 | $4,915 +6.9% | $372,400 +2.1% |
| 2020 | $4,597 -12.2% | $364,900 +3.6% |
| 2019 | $5,238 +1.3% | $352,300 +4.1% |
| 2018 | $5,172 +14.2% | $338,400 +1.5% |
| 2017 | $4,529 | $333,500 +2.6% |
| 2016 | $4,529 -6.2% | $324,900 +1.6% |
| 2014 | $4,826 +9.5% | $319,700 +6.7% |
| 2013 | $4,407 -5.8% | $299,500 -6.3% |
| 2012 | $4,676 +0.1% | $319,700 +2.7% |
| 2011 | $4,670 +8.6% | $311,200 +2.7% |
| 2010 | $4,301 | $303,000 -4.2% |
| 2009 | -- | $316,400 +0% |
| 2007 | -- | $316,300 +36.5% |
| 2006 | -- | $231,800 |
| 2005 | -- | $231,800 +1% |
| 2004 | -- | $229,600 +188.1% |
| 2003 | -- | $79,700 |
| 2002 | -- | $79,700 +200.1% |
| 2001 | -- | $26,560 |
Find assessor info on the county website
Monthly payment
Est. payment
Payment breakdown
Explore the cost of this home by adjusting the details. Changes won't be saved.Climate risks
Neighborhood: 46321
Nearby schools
GreatSchools rating
- 9/10Frank High Hammond Elementary SchoolGrades: PK-5Distance: 0.3 mi
- 9/10Wilbur Wright Middle SchoolGrades: 6-8Distance: 0.8 mi
- 10/10Munster High SchoolGrades: 9-12Distance: 0.7 mi
Schools provided by the listing agent
- Elementary: Frank H Hammond Elementary School
- Middle: Wilbur Wright Middle School
- High: Munster High School
Source: NIRA as distributed by MLS GRID. This data may not be complete. We recommend contacting the local school district to confirm school assignments for this home.
- $622,8004 bd3 ba2.9k sqft9226 Greenwood Ave, Munster, IN 46321Off Market
- $625,0004 bd3 ba3.3k sqft9212 Greenwood Ave, Munster, IN 46321Sold
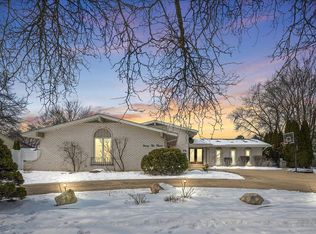
- $511,2003 bd1 ba3.1k sqft9209 Elmwood Dr, Munster, IN 46321Off Market
- $582,9004 bd3 ba3.1k sqft9217 Elmwood Dr, Munster, IN 46321Off Market
- $550,0004 bd3 ba3.6k sqft9201 Elmwood Dr, Munster, IN 46321Sold
- $653,6005 bd3 ba4k sqft9234 Greenwood Ave, Munster, IN 46321Off Market
- $577,0004 bd2 ba3.6k sqft9206 Greenwood Ave, Munster, IN 46321Off Market
- $487,7003 bd3 ba1.7k sqft9215 Greenwood Ave, Munster, IN 46321Off Market
A local agent can set up tours, give advice and negotiate with sellers.
A local lender can help you make sure your offer is ready when you are.
Similar homes
- $539,9004 bd3 ba2.1k sqft9212 White Oak Ave, Munster, IN 46321For Sale
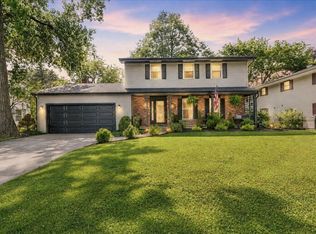
 MLS ID #842398, Paulina Boissoneault, Brokerworks Group. NIRA as distributed by MLS GRID
 - $609,9003 bd4 ba4.5k sqft944 Cornwallis Ln, Munster, IN 46321For Sale
 MLS ID #842422, Bill Hunt, @properties/Christie's Intl RE. NIRA as distributed by MLS GRID
 - $575,0003 bd3 ba3.1k sqft310 Cornwall Cir, Munster, IN 46321For Sale
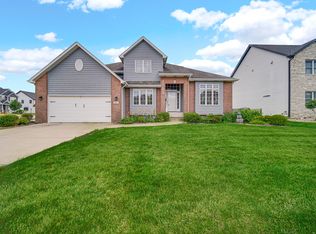 MLS ID #842945, Michael Larson, Rose Real Estate. NIRA as distributed by MLS GRID
 - $469,0004 bd2 ba2.6k sqft9425 Larch Dr, Munster, IN 46321For Sale
 MLS ID #842851, Mark Cox, Century 21 Circle. NIRA as distributed by MLS GRID
 - $750,0005 bd5 ba4.2k sqft1522 Coventry Ln, Munster, IN 46321For SaleMLS ID #842767, Nicole Smit, McColly Real Estate. NIRA as distributed by MLS GRID
- $510,0003 bd4 ba3.5k sqft8432 Greenwood Ave, Munster, IN 46321For SaleMLS ID #839507, Jovan Vasic, 219 Realty, LLC. NIRA as distributed by MLS GRID
- $349,0003 bd3 ba2.4k sqft9609 Northcote Ave, Munster, IN 46321For SaleMLS ID #843391, Rebecca Wright, Better Homes and Gardens Real. NIRA as distributed by MLS GRID
- $749,0004 bd4 ba6k sqft1427 Brandywine Dr, Munster, IN 46321For SaleMLS ID #842478, Nancy Keeler, @properties/Christie's Intl RE. NIRA as distributed by MLS GRID
- $429,9004 bd3 ba2.3k sqft1210 Park Dr, Munster, IN 46321For SaleMLS ID #841812, Mary Powers, RE/MAX Realty Associates. NIRA as distributed by MLS GRID
- $675,0004 bd4 ba4.6k sqft720-730 Roy St, Dyer, IN 46311For SaleMLS ID #843218, William Loy, McColly Real Estate. NIRA as distributed by MLS GRID
- $437,9003 bd2 ba2.7k sqft9617 White Oak Ave, Munster, IN 46321For SaleMLS ID #840165, Mary Powers, RE/MAX Realty Associates. NIRA as distributed by MLS GRID
- $409,0003 bd2 ba2.1k sqft8832 Jefferson Ct, Munster, IN 46321For SaleMLS ID #842808, Robin Salzeider, @properties/Christie's Intl RE. NIRA as distributed by MLS GRID
- $449,0004 bd2 ba2.7k sqft1534 Poplar Ln, Munster, IN 46321For SaleMLS ID #841191, Suchita Shah, McColly Real Estate. NIRA as distributed by MLS GRID
- $790,0004 bd4 ba5k sqft10204 Devonshire Ln, Munster, IN 46321For SaleMLS ID #838853, Matthew Maloney, Keller Williams Preferred Real. NIRA as distributed by MLS GRID
- $409,0003 bd2 ba2.6k sqft1236 Fisher St, Munster, IN 46321For SaleMLS ID #836821, Rigoberto Garcia, Grinker & Garcia Real Estate. NIRA as distributed by MLS GRID
- $340,0003 bd1 ba2.1k sqft8420 Schreiber Dr, Munster, IN 46321For SaleMLS ID #842796, Jacob Schmiedel, Brokerworks Group. NIRA as distributed by MLS GRID
- $849,9005 bd4 ba5k sqft1931 Cherrywood Ct, Munster, IN 46321For SaleMLS ID #842870, Frank Ruvoli, Century 21 Circle. NIRA as distributed by MLS GRID
- $450,0003 bd4 ba3k sqft8844 Oakwood Ave, Munster, IN 46321For SaleMLS ID #837632, Suchita Shah, McColly Real Estate. NIRA as distributed by MLS GRID
- $475,5004 bd3 ba2.5k sqft8318 Howard Ave, Munster, IN 46321For SaleMLS ID #836600, Joshua Vida, Paradigm Realty Solutions, LLC. NIRA as distributed by MLS GRID
- $449,9005 bd3 ba3.3k sqft8440 Van Buren Ct, Munster, IN 46321For SaleMLS ID #833732, Daniel Cacich, Coldwell Banker Real Estate Gr. NIRA as distributed by MLS GRID
