Tucked into one of Munster's most walkable and sought-after neighborhoods, this custom-built 3,200 sq/ft George Watson home tells a story of timeless craftsmanship, thoughtful updates, and spaces designed for real life. With 4 bedrooms and 3 bathrooms, and just steps from parks, schools, and everything the community has to offer. From the moment you step inside, the home reveals its true custom character with slate flooring, arched entries, exposed wood beams, and wrought iron details. The fully updated interior blends quality finishes with a welcoming layout, anchored by an updated chef's kitchen. A large island with quartz countertops, vaulted ceilings with wood beams, stainless steel appliances, and curved custom range hood set the stage for both everyday meals and special occasions. Upstairs you'll discover the master bedroom with walk-in closet and beautifully updated bathroom with walk-in marble tiled shower. An additional 2 bedrooms and updated bathroom finish the upstairs space. Two comfortable living areas provide flexibility for both movie watching or quiet evenings, including one centered around a curved fireplace. Downstairs, the finished lower level becomes the ultimate entertaining space, complete with a custom wet bar and generous built-in seating. The three-season patio extends your living space, offering the ideal spot to enjoy morning sun, fall evenings, or a quiet moment overlooking the backyard. The fenced backyard is designed for summer living, featuring a newer above ground pool, deck, and patio space with pergola. Lovingly cared for and thoughtfully updated, this home seamlessly blends classic quality with modern comfort. Opportunities like this home don't come along often. Make it yours today!
Closed
$625,000
9212 Greenwood Ave, Munster, IN 46321
4beds
3,302sqft
Single Family Residence
Built in 1971
0.34 Acres Lot
$627,300 Zestimate®
$189/sqft
$3,864 Estimated rent
Home value
$627,300
$577,000 - $677,000
$3,864/mo
Zestimate® history
Owner options
List your home for rent
$3,864/mo
Rent Zestimate®
Find your next renter with Zillow Rental Manager. Plus, with online applications, you can quickly screen prospective tenants – for free.
$3,864/mo
Rent Zestimate®
Refinance and save
$3,153/mo
Est. payment
Refinancing to a lower rate could help reduce your monthly payments and save thousands over the life of the loan.
$3,153/mo
Est. payment
Explore your selling options
Work with a Zillow partner agent
Leverage their expertise and Zillow's premium Showcase listings to get your home seen by more buyers.
Get startedList with your own agent
Get your home in front of millions of buyers by listing it on Zillow.
Learn how to do itSell it yourself
Take full control of how buyers see your home on Zillow by listing For Sale by Owner (FSBO).
List your homeWhat's special
Curved fireplaceThree-season patioGenerous built-in seatingNewer above ground poolCurved custom range hoodExposed wood beamsArched entries
Zillow last checked:
Listing updated:
Listed by:
Brandon Smith,
McColly Real Estate 219-934-6300,
Nicole Smit,
McColly Real Estate
Bought with:
Cory Wendt, RB23001990
Real Broker, LLC
Source: NIRA as distributed by MLS GRID,MLS#: 833775
Facts & features
Interior
Bedrooms & bathrooms
- Bedrooms: 4
- Bathrooms: 3
- Full bathrooms: 1
- 3/4 bathrooms: 2
Rooms
- Room types: Bonus Room, Primary Bedroom, Living Room, Laundry, Kitchen, Family Room, Dining Room, Bedroom 4, Bedroom 3, Bedroom 2
Primary bedroom
- Description: Attached Bath
- Area: 210
- Dimensions: 15.0 x 14.0
Bedroom 2
- Area: 143
- Dimensions: 13.0 x 11.0
Bedroom 3
- Area: 132
- Dimensions: 12.0 x 11.0
Bedroom 4
- Area: 132
- Dimensions: 12.0 x 11.0
Bonus room
- Description: Finished with Bar and Seating
- Area: 308
- Dimensions: 22.0 x 14.0
Dining room
- Area: 156
- Dimensions: 13.0 x 12.0
Family room
- Description: Fireplace
- Area: 399
- Dimensions: 21.0 x 19.0
Kitchen
- Description: Custom Updates
- Area: 216
- Dimensions: 18.0 x 12.0
Laundry
- Area: 49
- Dimensions: 7.0 x 7.0
Living room
- Description: Vaulted Ceiling
- Area: 240
- Dimensions: 20.0 x 12.0
Sunroom
- Description: Screened In
- Area: 216
- Dimensions: 18.0 x 12.0
Heating
- ENERGY STAR Qualified Equipment, Forced Air
Appliances
- Included: Dryer, Washer, Stainless Steel Appliance(s), Range Hood, Refrigerator, Microwave, Gas Water Heater, ENERGY STAR Qualified Appliances, Dishwasher, Disposal
- Laundry: Gas Dryer Hookup, Washer Hookup, Lower Level
Features
- Cathedral Ceiling(s), Walk-In Closet(s), Wet Bar, Vaulted Ceiling(s), Stone Counters, Recessed Lighting, Kitchen Island, High Ceilings, Entrance Foyer, Double Vanity, Ceiling Fan(s)
- Windows: Insulated Windows, Wood Frames
- Basement: Finished,Storage Space,Sump Pump
- Number of fireplaces: 1
- Fireplace features: Wood Burning, Lower Level
Interior area
- Total structure area: 3,302
- Total interior livable area: 3,302 sqft
- Finished area above ground: 1,651
Property
Parking
- Total spaces: 2.5
- Parking features: Attached, Garage Faces Side, Driveway, Garage Door Opener
- Attached garage spaces: 2.5
- Has uncovered spaces: Yes
Features
- Levels: Quad-Level
- Patio & porch: Covered, Screened, Rear Porch, Front Porch, Enclosed, Deck
- Exterior features: Private Yard, Storage, Rain Gutters
- Pool features: Above Ground
- Fencing: Back Yard,Fenced
- Has view: Yes
- View description: Neighborhood
Lot
- Size: 0.34 Acres
- Features: Back Yard, Private, Landscaped, Front Yard
Details
- Parcel number: 450730253020000027
- Zoning description: residential
- Special conditions: None
Construction
Type & style
- Home type: SingleFamily
- Property subtype: Single Family Residence
Condition
- New construction: No
- Year built: 1971
Utilities & green energy
- Electric: 200+ Amp Service
- Sewer: Public Sewer
- Water: Public
- Utilities for property: Cable Connected, Water Connected, Underground Utilities, Sewer Connected, Natural Gas Connected, Electricity Connected
Community & HOA
Community
- Security: Carbon Monoxide Detector(s), Smoke Detector(s)
- Subdivision: Fairmeadows Add 13
HOA
- Has HOA: No
Location
- Region: Munster
Financial & listing details
- Price per square foot: $189/sqft
- Tax assessed value: $440,400
- Annual tax amount: $5,536
- Date on market: 2/12/2026
- Listing agreement: Exclusive Right To Sell
- Listing terms: Cash,VA Loan,Conventional
Price history
| Date | Event | Price |
|---|---|---|
| 5/8/2026 | Sold | $625,000-2.2%$189/sqft |
Source:  NIRA as distributed by MLS GRID #833775 Report a problem NIRA as distributed by MLS GRID #833775 Report a problem | ||
| 4/8/2026 | Pending sale | $639,000$194/sqft |
Source: NIRA as distributed by MLS GRID #833775 Report a problem | ||
| 2/27/2026 | Price change | $639,000-1.7%$194/sqft |
Source: NIRA as distributed by MLS GRID #833775 Report a problem | ||
| 2/12/2026 | Listed for sale | $650,000+132.1%$197/sqft |
Source: NIRA as distributed by MLS GRID #833775 Report a problem | ||
| 7/30/2010 | Sold | $280,000$85/sqft |
Source: NIRA as distributed by MLS GRID #266266 Report a problem | ||
| 6/18/2010 | Price change | $280,000+1.9%$85/sqft |
Source: RE/MAX Realty Associates #500 Report a problem | ||
| 6/13/2010 | Listed for sale | $274,900$83/sqft |
Source: Re/max Realty Associates #266266 Report a problem | ||
Public tax history
| Year | Property taxes | Tax assessment |
|---|---|---|
| 2025 | $5,536 +2.7% | $440,400 +4.8% |
| 2024 | $5,391 +4.9% | $420,400 +3.8% |
| 2023 | $5,137 +8.8% | $405,100 +6% |
| 2022 | $4,723 +1.6% | $382,100 +8.9% |
| 2021 | $4,651 +6.1% | $350,900 +1.9% |
| 2020 | $4,385 -13.1% | $344,400 +3.3% |
| 2019 | $5,047 +5.5% | $333,300 +3.8% |
| 2018 | $4,785 +11.6% | $321,000 +3.4% |
| 2017 | $4,289 | $310,500 +2.6% |
| 2016 | $4,289 -5.8% | $302,700 +1.1% |
| 2014 | $4,552 +9% | $299,400 +6.3% |
| 2013 | $4,178 -5.7% | $281,700 -6% |
| 2012 | $4,429 +3.4% | $299,800 +5.1% |
| 2011 | $4,283 +8.5% | $285,300 +2.7% |
| 2010 | $3,947 | $277,800 -4.2% |
| 2009 | -- | $290,000 +1.4% |
| 2007 | -- | $286,100 +30.6% |
| 2006 | -- | $219,100 |
| 2005 | -- | $219,100 |
| 2004 | -- | $219,100 +198.9% |
| 2003 | -- | $73,300 |
| 2002 | -- | $73,300 +200% |
| 2001 | -- | $24,430 |
Find assessor info on the county website
Neighborhood: 46321
Nearby homes
- $579,7004 bd2 ba3.6k sqft9206 Greenwood Ave, Munster, IN 46321Off Market
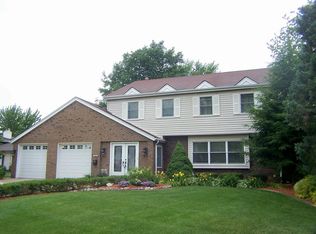
- $609,9004 bd3 ba4.2k sqft9218 Greenwood Ave, Munster, IN 46321For Sale

- $546,6003 bd2 ba2.9k sqft9207 Greenwood Ave, Munster, IN 46321Off Market
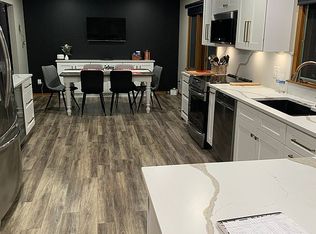
- $489,5003 bd3 ba1.7k sqft9215 Greenwood Ave, Munster, IN 46321Off Market
- $550,0004 bd3 ba3.6k sqft9201 Elmwood Dr, Munster, IN 46321Sold
- $489,1003 bd4 ba3.5k sqft9201 Greenwood Ave, Munster, IN 46321Off Market
- $511,2003 bd1 ba3.1k sqft9209 Elmwood Dr, Munster, IN 46321Off Market
- $808,2006 bd6 ba4.7k sqft9147 Elmwood Dr, Munster, IN 46321Off Market
Nearby schools
GreatSchools rating
- 9/10Frank High Hammond Elementary SchoolGrades: PK-5Distance: 0.3 mi
- 9/10Wilbur Wright Middle SchoolGrades: 6-8Distance: 0.8 mi
- 10/10Munster High SchoolGrades: 9-12Distance: 0.7 mi
Schools provided by the listing agent
- Elementary: Frank H Hammond Elementary School
- Middle: Wilbur Wright Middle School
- High: Munster High School
Source: NIRA as distributed by MLS GRID. This data may not be complete. We recommend contacting the local school district to confirm school assignments for this home.
Get a cash offer in 3 minutes
Find out how much your home could sell for in as little as 3 minutes with a no-obligation cash offer.
Estimated market value
$627,300
Get a cash offer in 3 minutes
Find out how much your home could sell for in as little as 3 minutes with a no-obligation cash offer.
Estimated market value
$627,300
- Indiana
- Lake County
- Munster
- 46321
- 9212 Greenwood Ave
Nearby cities
Nearby zip codes
Other Munster Topics
