Welcome to this exquisite custom executive home, 4-bed, 4-bath in desirable Oak Estates. All sides brick, quality constructed. Move in. Insulated heated full basement, attic room, porch, deck, heated 3 car garage, 2 off-street park. Private, overlooking wonderful greenbelt, tranquil feeling of nature. Near parks, ponds, bike trails. Top Munster schools, minutes to new train to Chicago, Whole Foods, shopping. Partial fenced yard. The tiled 2-story foyer welcomes you to an open-concept design with rich hardwood floors throughout. To right, flexible living /office boasts high ceilings, light-filled floor to ceiling windows. To left, formal dining features glass French doors, floor to ceiling windows. Gourmet kitchen is chef's dream with large island with seating, brick fireplace, large bright breakfast area with access to outdoor deck and screened porch. Expansive 2-story great room impresses with floor-to-ceiling stone fireplace, views. Flexible den or main floor bedroom with walk-in closet, full bath, steam sauna shower, spa tub. coat/mud room off 3 car garage, powder room, laundry room, wide staircase to basement level. upper level wide landing space, primary suite with own bath, walk-in closet, views. Two additional spacious bedrooms feature Jack-and-Jill layout bath and additional room-size walk-in attic, easily converted to room. Heated insulated full basement with endless possibilities, plumbed for full bath, currently extra den, 2200sqft. top floors 3524sqft.
Active
$866,123
1837 Cherrywood Ln, Munster, IN 46321
4beds
3,524sqft
:
Get pre-qualified$5,883/mo
Single Family Residence
Built in 1999
0.28 Acres Lot
$-- Zestimate®
$246/sqft
$20/mo HOA
What's special
Attic roomBrick fireplaceInsulated heated full basementHeated insulated full basementRoom-size walk-in atticJack-and-jill layout bathFormal dining
- 561 days |
- 272 |
- 5 |
Zillow last checked:
Listing updated:
Listed by:
Steven Koleno,
Beycome Brokerage Realty LLC 804-656-5007
Source: NIRA as distributed by MLS GRID,MLS#: 815209
Facts & features
Interior
Bedrooms & bathrooms
- Bedrooms: 4
- Bathrooms: 4
- Full bathrooms: 4
Rooms
- Room types: Bedroom 2, Primary Bedroom, Living Room, Other Room, Laundry, Kitchen, Dining Room, Den, Bedroom 4, Bedroom 3
Primary bedroom
- Description: 225 SQFT
- Area: 225
- Dimensions: 15.0 x 15.0
Bedroom 2
- Description: 240 SQFT
- Area: 240
- Dimensions: 15.0 x 16.0
Bedroom 3
- Description: 165 SQFT
- Area: 165
- Dimensions: 11.0 x 15.0
Bedroom 4
- Description: 196 SQFT
- Area: 196
- Dimensions: 14.0 x 14.0
Den
- Description: 176 SQFT
- Area: 176
- Dimensions: 11.0 x 16.0
Dining room
- Description: 117 SQFT
- Area: 117
- Dimensions: 9.0 x 13.0
Dining room
- Description: 200 SQFT
- Area: 200
- Dimensions: 16.0 x 12.5
Kitchen
- Description: 325 SQFT
- Area: 325
- Dimensions: 13.0 x 25.0
Laundry
- Description: 81 SQFT
- Area: 81
- Dimensions: 9.0 x 9.0
Living room
- Description: 256 SQFT
- Area: 256
- Dimensions: 16.0 x 16.0
Other
- Description: 32.5 SQFT
- Area: 32.5
- Dimensions: 5.0 x 6.5
Other
- Description: 108 SQFT
- Area: 108
- Dimensions: 9.0 x 12.0
Heating
- Zoned, Natural Gas
Appliances
- Included: Dishwasher, Washer, Refrigerator, Range Hood, Range, Microwave, Gas Water Heater, Dryer, Disposal
- Laundry: Gas Dryer Hookup, Washer Hookup
Features
- Cathedral Ceiling(s), Stone Counters, Walk-In Closet(s), Vaulted Ceiling(s), Tray Ceiling(s), Open Floorplan, Ceiling Fan(s)
- Basement: Unfinished
- Has fireplace: No
Interior area
- Total structure area: 3,524
- Total interior livable area: 3,524 sqft
- Finished area above ground: 3,524
Property
Parking
- Total spaces: 3
- Parking features: Off Street
- Garage spaces: 3
Features
- Levels: Two
- Patio & porch: Deck, Screened
- Exterior features: Lighting, Rain Gutters, Storage
- Fencing: Fenced
- Has view: Yes
- View description: Other
Lot
- Size: 0.28 Acres
- Dimensions: 55 x 221
- Features: Other
Details
- Parcel number: 450732376007000027
Construction
Type & style
- Home type: SingleFamily
- Property subtype: Single Family Residence
Condition
- Fixer
- New construction: No
- Year built: 1999
Utilities & green energy
- Sewer: Public Sewer
- Water: Public
- Utilities for property: Cable Available, Natural Gas Available, Water Connected, Water Available, Underground Utilities, Sewer Connected, Sewer Available, Natural Gas Connected, Electricity Connected, Electricity Available, Cable Connected
Community & HOA
Community
- Subdivision: Munster
HOA
- Has HOA: Yes
- Amenities included: Maintenance Grounds
- HOA fee: $240 annually
- HOA name: Ashley Halpern
- HOA phone: 219-487-6907
Location
- Region: Munster
Financial & listing details
- Price per square foot: $246/sqft
- Tax assessed value: $679,600
- Annual tax amount: $8,300
- Date on market: 1/22/2025
- Listing agreement: Exclusive Right To Sell
- Listing terms: Conventional
- Road surface type: Paved
Estimated market value
Not available
Estimated sales range
Not available
Not available
Price history
| Date | Event | Price |
|---|---|---|
| 1/22/2025 | Listed for sale | $866,123$246/sqft |
Source:  NIRA as distributed by MLS GRID #815209 Report a problem NIRA as distributed by MLS GRID #815209 Report a problem | ||
| 1/22/2025 | Listing removed | -- |
Source: Owner Report a problem | ||
| 1/15/2025 | Listed for sale | $866,123+44.4%$246/sqft |
Source: Owner Report a problem | ||
| 2/8/2021 | Sold | $600,000-5.5%$170/sqft |
Source: NIRA as distributed by MLS GRID #486442 Report a problem | ||
| 1/11/2021 | Contingent | $634,900$180/sqft |
Source:  NIRA as distributed by MLS GRID #486442 Report a problem NIRA as distributed by MLS GRID #486442 Report a problem | ||
| 1/11/2021 | Pending sale | $634,900$180/sqft |
Source: Coldwell Banker Realty #486442 Report a problem | ||
| 12/23/2020 | Listed for sale | $634,900+24.5%$180/sqft |
Source: Coldwell Banker Realty #486442 Report a problem | ||
| 9/6/2017 | Sold | $510,000-6%$145/sqft |
Source: NIRA as distributed by MLS GRID #413261 Report a problem | ||
| 4/28/2017 | Listed for sale | $542,500$154/sqft |
Source: RE/MAX REALTY ASSOCIATES (MUNSTER) #413261 Report a problem | ||
Public tax history
| Year | Property taxes | Tax assessment |
|---|---|---|
| 2025 | $8,813 +1.6% | $679,600 +2.8% |
| 2024 | $8,677 +4.5% | $661,200 +1.3% |
| 2023 | $8,301 +2.4% | $652,900 +7.1% |
| 2022 | $8,103 +5.5% | $609,600 +2.8% |
| 2021 | $7,684 +1.9% | $592,900 +5.7% |
| 2020 | $7,542 -15.2% | $561,100 -1.1% |
| 2019 | $8,893 +1.1% | $567,600 +0.9% |
| 2018 | $8,792 +16.7% | $562,600 +1.4% |
| 2017 | $7,532 | $555,000 +0.8% |
| 2016 | $7,532 -13.1% | $550,600 -1.7% |
| 2014 | $8,672 +3% | $560,000 +0.7% |
| 2013 | $8,418 +2.2% | $556,000 +0.9% |
| 2012 | $8,238 -2.1% | $551,100 +0% |
| 2011 | $8,412 -3.1% | $551,000 -4.7% |
| 2010 | $8,677 | $577,900 -1.4% |
| 2009 | -- | $586,400 +4.5% |
| 2007 | -- | $561,300 +18% |
| 2006 | -- | $475,800 |
| 2005 | -- | $475,800 |
| 2004 | -- | $475,800 +168.2% |
| 2003 | -- | $177,400 |
| 2002 | -- | $177,400 +462.1% |
| 2001 | -- | $31,560 |
Find assessor info on the county website
Monthly payment
Est. payment
Payment breakdown
Explore the cost of this home by adjusting the details. Changes won't be saved.Climate risks
Neighborhood: 46321
Nearby schools
GreatSchools rating
- 9/10Frank High Hammond Elementary SchoolGrades: PK-5Distance: 1.4 mi
- 9/10Wilbur Wright Middle SchoolGrades: 6-8Distance: 2.4 mi
- 10/10Munster High SchoolGrades: 9-12Distance: 2.2 mi
Schools provided by the listing agent
- Elementary: Frank H Hammond Elementary School
- Middle: Wilbur Wright Middle School
- High: Munster High School
Source: NIRA as distributed by MLS GRID. This data may not be complete. We recommend contacting the local school district to confirm school assignments for this home.
- $638,1004 bd2 ba2.9k sqft1831 Cherrywood Ln, Munster, IN 46321Off Market
- $713,0005 bd3 ba3.1k sqft1843 Cherrywood Ln, Munster, IN 46321Off Market
- $862,3005 bd3 ba3.4k sqft1823 Cherrywood Ln, Munster, IN 46321Off Market
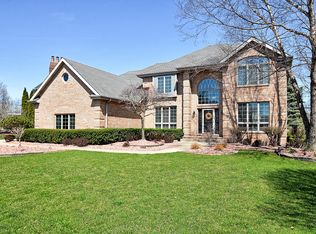
- $714,6004 bd4 ba5.2k sqft1901 Cherrywood Ln, Munster, IN 46321Off Market
- $639,9004 bd2 ba3.2k sqft10300 Burlwood Ct, Munster, IN 46321Off Market
- $725,0005 bd3 ba4.3k sqft10304 Burlwood Ct, Munster, IN 46321Sold
- $630,5004 bd2 ba2.6k sqft1836 Cherrywood Ln, Munster, IN 46321Off Market
- $616,0004 bd3 ba3.7k sqft1830 Cherrywood Ln, Munster, IN 46321Off Market
A local agent can set up tours, give advice and negotiate with sellers.
A local lender can help you make sure your offer is ready when you are.
Similar homes
- $999,9005 bd4 ba5k sqft1929 Redwood Ln, Munster, IN 46321For Sale

 MLS ID #842948, Stefano Belmonte, Better Homes and Gardens Real. NIRA as distributed by MLS GRID
 - $829,9005 bd5 ba4.9k sqft1301 Ballybunion Ct, Dyer, IN 46311For Sale
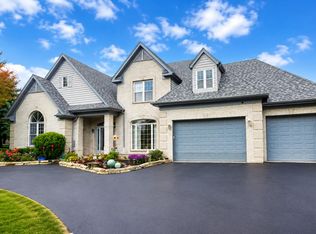 MLS ID #840412, Zhenzhu Xie, Pearl Realty, LLC. NIRA as distributed by MLS GRID
 - $784,9005 bd4 ba4.7k sqft14757 W 84th Ct, Dyer, IN 46311For Sale
 MLS ID #843227, Tiffany Dowling, Keller Williams Preferred Real. NIRA as distributed by MLS GRID
 - $749,9004 bd3 ba4.7k sqft9261 Ruth Ct, Saint John, IN 46373For Sale
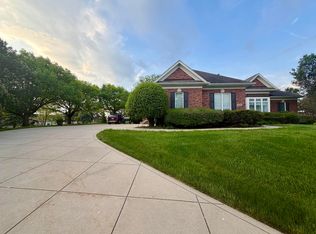 MLS ID #839072, Debbie Oborn, American Dream Realty. NIRA as distributed by MLS GRID
 - $675,0004 bd4 ba4.6k sqft720-730 Roy St, Dyer, IN 46311For SaleMLS ID #843218, William Loy, McColly Real Estate. NIRA as distributed by MLS GRID
- $700,0005 bd3 ba3.8k sqft3048 Brampton Ln, Dyer, IN 46311ActiveMLS ID #12693540, John Litrenta, Redfin Corporation. MRED as distributed by MLS GRID
- $449,9005 bd3 ba3.3k sqft8440 Van Buren Ct, Munster, IN 46321For SaleMLS ID #833732, Daniel Cacich, Coldwell Banker Real Estate Gr. NIRA as distributed by MLS GRID
- $875,0003 bd4 ba3.6k sqft13351 W 181st Ave, Lowell, IN 46356For SaleMLS ID #839945, Susan Schiessle, McColly Real Estate. NIRA as distributed by MLS GRID
- $649,9003 bd3 ba2.1k sqft406 Wilderness Dr, Schererville, IN 46375For SaleMLS ID #841653, Tom Boyle, McColly Real Estate. NIRA as distributed by MLS GRID
- $839,9004 bd4 ba4k sqft8692 W 156th Ct, Lowell, IN 46356For SaleMLS ID #839254, Nichole Lewis, RC Real Estate. NIRA as distributed by MLS GRID
- $489,9004 bd3 ba2.8k sqft9204 Bryan Ln, Crown Point, IN 46307For SaleMLS ID #843496, Laura Bogenschneider, New Chapter Real Estate. NIRA as distributed by MLS GRID
- $449,9994 bd3 ba2.4k sqft8039 Forest Ave, Munster, IN 46321For SaleMLS ID #839658, Crystal Heady, @properties/Christie's Intl RE. NIRA as distributed by MLS GRID
- $529,9003 bd3 ba3.5k sqft14516 Greystone Dr, Dyer, IN 46311New ConstructionMLS ID #843497, Vanessa Kwasny, Century 21 Circle. NIRA as distributed by MLS GRID
- $460,0004 bd4 ba3.4k sqft2961 Hillcrest Dr, Dyer, IN 46311For SaleMLS ID #841149, Michele Rotondi, McColly Real Estate. NIRA as distributed by MLS GRID
- $524,9003 bd2 ba2.4k sqft2614 Lancelot Ln, Dyer, IN 46311For SaleMLS ID #843239, Susan Blue, McColly Real Estate. NIRA as distributed by MLS GRID
- $614,9004 bd4 ba2.9k sqft21203 Old North Church Rd, Frankfort, IL 60423ActiveMLS ID #12720418, LaDonna Flanagan, EXIT Strategy Realty. MRED as distributed by MLS GRID
- $974,9005 bd4 ba3.9k sqft12881 White Oak Ave, Cedar Lake, IN 46303ActiveMLS ID #12677078, John Schupp, SCHUPP Real Estate. MRED as distributed by MLS GRID
- $539,9994 bd4 ba3.7k sqft2228 Keene Dr, Schererville, IN 46375For SaleMLS ID #841925, Gina Sanchez, Advanced Real Estate, LLC. NIRA as distributed by MLS GRID
- $999,9875 bd5 ba4.7k sqft11255 Bell Pl, Crown Point, IN 46307For SaleMLS ID #842932, Jason Moon, Trueblood Real Estate, LLC. NIRA as distributed by MLS GRID
- $614,9004 bd4 ba3.4k sqft9260 Franklin Dr, Saint John, IN 46373For SaleMLS ID #840483, Frank Ruvoli, Century 21 Circle. NIRA as distributed by MLS GRID
