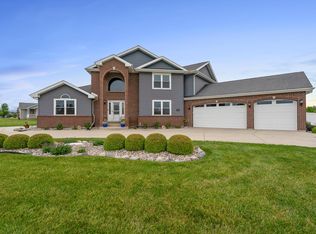
BACK ON THE MARKET DUE TO CONTINGENCY EXPIRATION!!! This beautiful one owner home rests quietly on ten acres just 2 miles from the Illinois state line in West Creek township. Features include: 2 full baths, 2 half baths, great room w/vaulted ceiling and fireplace, formal dining room, office/den, granite counter tops and stainless-steel appliances. Primary suite with large walk-in shower and closet, finished basement with built in cabinets and dry bar and bonus room/Bedroom. 3 car finished heated garage with ceiling fans, extra room above the garage unfinished but wired for electric, 27' above ground heated pool with composite deck, 26 x 24 barn with loft and electric, natural gas generator, kinetico water softener and water purification system, all on 10 acres. Landscaped with loads of perennials. All gutters and sump lines buried and hooked up to underground drainage and a small creek. Most of the Anderson Dbl-Hung Tilt-in windows are new 2016, all hardware including faucets, shower heads, bathroom lighting, hinges, door handles replaces 11/17. New carpet and paint 2/19. Updated kitchen 2/19 with granite countertops. New 30 yr roof 10/20, gutters 9/22, and HVAC 4/22. Remodeled primary bath 6/24.
Active
Price cut: $4K (7/18)
$875,000
13351 W 181st Ave, Lowell, IN 46356
3beds
3,699sqft
:
Get pre-qualified$5,862/mo
Single Family Residence
Built in 1996
10 Acres Lot
$835,000 Zestimate®
$237/sqft
$-- HOA
What's special
Formal dining roomGranite countertopsStainless-steel appliances
- 57 days |
- 897 |
- 31 |
Zillow last checked:
Listing updated:
Listed by:
Susan Schiessle,
McColly Real Estate 219-696-2722
Source: NIRA as distributed by MLS GRID,MLS#: 839945
Facts & features
Interior
Bedrooms & bathrooms
- Bedrooms: 3
- Bathrooms: 4
- Full bathrooms: 2
- 1/2 bathrooms: 2
Rooms
- Room types: Bonus Room, Primary Bedroom, Loft, Laundry, Kitchen, Great Room, Family Room, Dining Room, Bedroom 3, Bedroom 2
Primary bedroom
- Level: Main
- Area: 336
- Dimensions: 21.0 x 16.0
Bedroom 2
- Level: Upper
- Area: 156
- Dimensions: 13.0 x 12.0
Bedroom 3
- Level: Upper
- Area: 156
- Dimensions: 13.0 x 12.0
Bonus room
- Level: Basement
- Area: 182
- Dimensions: 13.0 x 14.0
Dining room
- Level: Main
- Area: 180
- Dimensions: 12.0 x 15.0
Family room
- Level: Basement
- Area: 608
- Dimensions: 32.0 x 19.0
Great room
- Level: Main
- Area: 315
- Dimensions: 21.0 x 15.0
Kitchen
- Level: Main
- Area: 250
- Dimensions: 25.0 x 10.0
Laundry
- Level: Basement
- Area: 150
- Dimensions: 15.0 x 10.0
Loft
- Level: Upper
- Area: 230
- Dimensions: 23.0 x 10.0
Sunroom
- Level: Main
- Area: 110
- Dimensions: 11.0 x 10.0
Heating
- ENERGY STAR Qualified Equipment, Natural Gas, Forced Air
Appliances
- Included: Dryer, Water Softener Owned, Washer, Stainless Steel Appliance(s), Range Hood, Refrigerator, Microwave, Gas Water Heater, ENERGY STAR Qualified Appliances, Dishwasher, Disposal
- Laundry: Gas Dryer Hookup, Washer Hookup, Sink, Laundry Room, Lower Level
Features
- Ceiling Fan(s), Walk-In Closet(s), Vaulted Ceiling(s), Recessed Lighting, Pantry, Kitchen Island, High Ceilings, Granite Counters, Eat-in Kitchen, Entrance Foyer, Double Vanity
- Windows: Blinds, Wood Frames, Insulated Windows
- Basement: Partially Finished
- Number of fireplaces: 1
- Fireplace features: Gas, Great Room, Gas Log
Interior area
- Total structure area: 3,699
- Total interior livable area: 3,699 sqft
- Finished area above ground: 2,984
Property
Parking
- Total spaces: 3
- Parking features: Attached, Kitchen Level, Heated Garage, Garage Faces Side, Driveway, Concrete, Garage Door Opener
- Attached garage spaces: 3
- Has uncovered spaces: Yes
Features
- Levels: One and One Half
- Patio & porch: Covered, Front Porch, Deck
- Exterior features: Lighting, Rain Gutters, Private Yard
- Pool features: Above Ground, Heated
- Fencing: Partial
- Has view: Yes
- View description: Meadow, Trees/Woods, Rural
Lot
- Size: 10 Acres
- Features: Back Yard, Wooded, Paved, Landscaped, Front Yard
Details
- Parcel number: 451930201006000037
- Zoning description: residential
- Special conditions: Agent Owned
Construction
Type & style
- Home type: SingleFamily
- Property subtype: Single Family Residence
Condition
- New construction: No
- Year built: 1996
Utilities & green energy
- Electric: 200+ Amp Service, Generator
- Sewer: Septic Tank
- Water: Well
- Utilities for property: Cable Available, Water Connected, Water Available, Natural Gas Connected, Natural Gas Available, Electricity Connected
Community & HOA
Community
- Security: Fire Alarm, Smoke Detector(s)
- Subdivision: None
HOA
- Has HOA: No
Location
- Region: Lowell
Financial & listing details
- Price per square foot: $237/sqft
- Tax assessed value: $458,800
- Annual tax amount: $3,911
- Date on market: 6/2/2026
- Listing agreement: Exclusive Right To Sell
- Listing terms: Cash,Conventional
Estimated market value
$835,000
$793,000 - $877,000
$3,419/mo
Price history
| Date | Event | Price |
|---|---|---|
| 7/18/2026 | Price change | $875,000-0.5%$237/sqft |
Source:  NIRA as distributed by MLS GRID #839945 Report a problem NIRA as distributed by MLS GRID #839945 Report a problem | ||
| 6/27/2026 | Price change | $879,000-1.1%$238/sqft |
Source: NIRA as distributed by MLS GRID #839945 Report a problem | ||
| 6/2/2026 | Price change | $889,000+1.1%$240/sqft |
Source: NIRA as distributed by MLS GRID #839945 Report a problem | ||
| 12/8/2025 | Pending sale | $879,000$238/sqft |
Source: NIRA as distributed by MLS GRID #828147 Report a problem | ||
| 11/2/2025 | Price change | $879,000-2.2%$238/sqft |
Source: NIRA as distributed by MLS GRID #828147 Report a problem | ||
| 9/26/2025 | Price change | $899,000+89.3%$243/sqft |
Source: NIRA as distributed by MLS GRID #828147 Report a problem | ||
| 10/3/2018 | Price change | $475,000-2.1%$128/sqft |
Source: McColly Real Estate #441918 Report a problem | ||
| 9/13/2018 | Listed for sale | $485,000$131/sqft |
Source: McColly Real Estate #441918 Report a problem | ||
Public tax history
| Year | Property taxes | Tax assessment |
|---|---|---|
| 2025 | $3,911 -1.5% | $458,800 +2.3% |
| 2024 | $3,971 -10.6% | $448,400 +0.6% |
| 2023 | $4,442 +20% | $445,700 -0.6% |
| 2022 | $3,703 +9.6% | $448,400 +14.8% |
| 2021 | $3,378 +0.7% | $390,600 +5.3% |
| 2020 | $3,354 +2.9% | $370,800 +4.2% |
| 2019 | $3,261 -2.9% | $355,700 +3.6% |
| 2018 | $3,357 +4.9% | $343,300 +3.7% |
| 2017 | $3,200 | $331,100 +5.3% |
| 2016 | $3,200 +1.1% | $314,500 -2.9% |
| 2014 | $3,164 -4% | $323,800 -0.2% |
| 2013 | $3,296 -12.6% | $324,400 +4.7% |
| 2012 | $3,772 +13.1% | $309,700 -2.3% |
| 2011 | $3,334 -3.2% | $317,100 +3.7% |
| 2010 | $3,442 | $305,800 +0.1% |
| 2009 | -- | $305,400 +12.1% |
| 2004 | -- | $272,500 +170.6% |
| 2003 | -- | $100,700 |
| 2002 | -- | $100,700 +200% |
| 2001 | -- | $33,570 |
Find assessor info on the county website
Monthly payment
Est. payment
Payment breakdown
Explore the cost of this home by adjusting the details. Changes won't be saved.Climate risks
Neighborhood: 46356
Nearby schools
GreatSchools rating
- 7/10Lake Prairie Elementary SchoolGrades: K-4Distance: 1.1 mi
- 8/10Lowell Middle SchoolGrades: 7-8Distance: 3.3 mi
- 9/10Lowell Senior High SchoolGrades: 9-12Distance: 5.2 mi
Schools provided by the listing agent
- Elementary: Lake Prairie Elementary
- Middle: Lowell Middle School
- High: Lowell Senior High School
Source: NIRA as distributed by MLS GRID. This data may not be complete. We recommend contacting the local school district to confirm school assignments for this home.
- $394,7003 bd2 ba1.9k sqft13304 W 181st Ave, Lowell, IN 46356Off Market
- $17,800-- bd-- ba-- sqftW 181st Ave, Lowell, IN 46356Off Market
- $710,9003 bd3 ba2.6k sqft12999 W 181st Ave, Lowell, IN 46356Off Market
- $801,8003 bd2 ba2.6k sqft12999 W 181st Ave, Lowell, IN 46356Off Market
- $327,8003 bd1 ba1.9k sqft13505 W 181st Ave, Lowell, IN 46356Off Market
- $455,3003 bd2 ba1.7k sqft13162 W 181st Ave, Lowell, IN 46356Off Market
- $371,8003 bd2 ba1.7k sqft12952 W 181st Ave, Lowell, IN 46356Off Market
- $479,2003 bd2 ba1.9k sqft18139 Hadders Rd, Lowell, IN 46356Off Market
A local agent can set up tours, give advice and negotiate with sellers.
A local lender can help you make sure your offer is ready when you are.
Similar homes
- $839,9004 bd4 ba4k sqft8692 W 156th Ct, Lowell, IN 46356For Sale
 MLS ID #839254, Nichole Lewis, RC Real Estate. NIRA as distributed by MLS GRID
 - $599,8005 bd4 ba3.3k sqft1120 Hilltop Dr, Lowell, IN 46356For Sale
 MLS ID #840144, Tiffany Dowling, Keller Williams Preferred Real. NIRA as distributed by MLS GRID
 - $699,9994 bd3 ba3.1k sqft15465 Broadway St, Lowell, IN 46356For Sale
 MLS ID #841968, Amy Blanton, Better Homes and Gardens Real. NIRA as distributed by MLS GRID
 - $629,9004 bd3 ba2.4k sqft15100 White Oak Ave, Lowell, IN 46356For Sale
 MLS ID #839544, Suzanne Herrmann, McColly Real Estate. NIRA as distributed by MLS GRID
 - $450,0003 bd2 ba2.1k sqft16405 Cline St, Lowell, IN 46356For SaleMLS ID #842128, Terri Phegley, Cornerstone Real Estate Agency. NIRA as distributed by MLS GRID
- $839,9005 bd5 ba2.9k sqft29725 S Yates Ave, Beecher, IL 60401Price ChangeMLS ID #12697761, Kelli Walsh, Redfin Corporation. MRED as distributed by MLS GRID
- $474,9003 bd2 ba2.3k sqft18311 Clark St, Lowell, IN 46356For SaleMLS ID #842414, Stephen Kroczek, McColly Real Estate. NIRA as distributed by MLS GRID
- $949,0004 bd3 ba5.3k sqft13617 W 117th Ave, Cedar Lake, IN 46303For SaleMLS ID #842861, James Oster, @properties/Christie's Intl RE. NIRA as distributed by MLS GRID
- $812,0003 bd3 ba3.2k sqft14296 Delaware St, Crown Point, IN 46307For SaleMLS ID #836254, Debbie Oborn, American Dream Realty. NIRA as distributed by MLS GRID
- $599,8504 bd4 ba3.5k sqft628 Fawn Cir, Lowell, IN 46356For SaleMLS ID #839599, John Schupp, SCHUPP Real Estate. NIRA as distributed by MLS GRID
- $974,9005 bd4 ba3.9k sqft12881 White Oak Ave, Cedar Lake, IN 46303ActiveMLS ID #12677078, John Schupp, SCHUPP Real Estate. MRED as distributed by MLS GRID
- $874,9005 bd4 ba4.3k sqft4941 E 107th Ct, Winfield, IN 46307For SaleMLS ID #840372, Alexander Nickla, Realty Executives Premier. NIRA as distributed by MLS GRID
- $959,9003 bd3 ba2.2k sqft27057 S Woodlawn Ave, Crete, IL 60417ActiveMLS ID #12600410, Brian Kelley, Village Realty, Inc.. MRED as distributed by MLS GRID
- $695,0003 bd2 ba2.2k sqft10741 W 141st Ave, Cedar Lake, IN 46303ActiveMLS ID #12555006, Nancy Frigo, Coldwell Banker Realty. MRED as distributed by MLS GRID
- $875,0004 bd4 ba2.3k sqft29285 S 80th Ave, Peotone, IL 60468ActiveMLS ID #12666847, Michelle Arseneau, ABR,SFR, Coldwell Banker Realty. MRED as distributed by MLS GRID
- $866,1234 bd4 ba3.5k sqft1837 Cherrywood Ln, Munster, IN 46321For SaleMLS ID #815209, Steven Koleno, Beycome Brokerage Realty LLC. NIRA as distributed by MLS GRID
- $694,7003 bd3 ba2.8k sqft16321 Colorado St, Hebron, IN 46341ActiveMLS ID #12668677, Jen Johns, McColly Real Estate. MRED as distributed by MLS GRID
- from $521,9004 bd3 ba2.8k sqftAshley Plan, Sierra Ridge, Lowell, IN 46356New ConstructionSierra Homes
- $784,9005 bd4 ba4.7k sqft14757 W 84th Ct, Dyer, IN 46311For SaleMLS ID #840261, Tiffany Dowling, Keller Williams Preferred Real. NIRA as distributed by MLS GRID
- $700,0005 bd3 ba3.8k sqft3048 Brampton Ln, Dyer, IN 46311ActiveMLS ID #12693540, John Litrenta, Redfin Corporation. MRED as distributed by MLS GRID
