Skip main navigation
Closed
  • $450,000

    18311 Clark St, Lowell, IN 46356

    3beds
    2,398sqft
    Single Family Residence
    Built in 1957
    3.5 Acres Lot
    $-- Zestimate®
    $188/sqft
    $2,689 Estimated rent

    Home value

    Not available

    Estimated sales range

    Not available

    $2,689/mo

    Zestimate® history
    Loading
    Loading...

    Owner options

    List your home for rent

    $2,689/mo

    Rent Zestimate®

    Find your next renter with Zillow Rental Manager. Plus, with online applications, you can quickly screen prospective tenants – for free.

    Learn more

    $2,689/mo

    Rent Zestimate®

    Refinance and save

    $2,958/mo

    Est. payment

    Refinancing to a lower rate could help reduce your monthly payments and save thousands over the life of the loan.

    See today's rates

    $2,958/mo

    Est. payment

    Explore your selling options

    Work with a Zillow partner agent

    Leverage their expertise and Zillow's premium Showcase listings to get your home seen by more buyers.

    Get started

    List with your own agent

    Get your home in front of millions of buyers by listing it on Zillow.

    Learn how to do it

    Sell it yourself

    Take full control of how buyers see your home on Zillow by listing For Sale by Owner (FSBO).

    List your home

    What's special

    Quartz countertopsNew storage shedIncredible garageOpen-concept floor planNew entry doorsNewer appliances
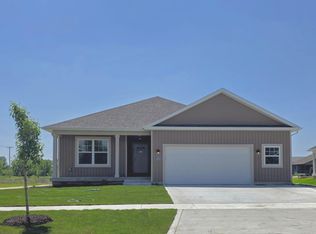
    Welcome home to this beautifully remodeled 3-bedroom, 2-bath home offering approximately 2,400 square feet of thoughtfully updated living space, nestled on 3.5 picturesque acres in desirable Lowell. With an open-concept floor plan, the spacious living room flows seamlessly into the dining area and stunning kitchen, making it ideal for everyday living and entertaining. The kitchen is beautifully appointed with 42-inch cabinetry, quartz countertops, and newer appliances. Car enthusiasts, hobbyists, and anyone needing exceptional storage will appreciate the impressive heated 4-car garage. Nearly every major component of the home has been updated, providing peace of mind for years to come. Over the past six years, the seller has replaced the ductwork, plumbing, water and drain lines, cabinets, drywall, countertops, appliances, hot water heater, lighting, interior doors, trim, flooring, bathroom tubs, vanities, and toilets. The furnace and central air conditioning were replaced in 2024. Additional recent improvements include new carpet on the stairs and in the upstairs bedrooms (2026), new entry doors, and a new storage shed (2026). Step outside to enjoy the beauty and privacy of your own 3.5-acre retreat, where the property backs directly to the Lake County Buckley Homestead Park farmland, creating peaceful views and frequent visits from deer and other wildlife. Despite its tranquil setting, this home is conveniently located just 0.4 miles from Route 2, providing quick access to shopping, grocery stores, restaurants, and everyday conveniences. This is a rare opportunity to own a move-in-ready home with acreage, extensive updates, an incredible garage, and a location that perfectly blends country living with modern convenience.

    Zillow last checked:

    Listing updated:

    Listed by:

    Stephen Kroczek,

    McColly Real Estate 219-322-5508

    Bought with:

    Stephen Kroczek, RB14030533

    McColly Real Estate

    Source: NIRA as distributed by MLS GRID,MLS#: 842414MLS Logo

    Facts & features

    Interior

    Bedrooms & bathrooms
    • Bedrooms: 3
    • Bathrooms: 2
    • Full bathrooms: 2
    Rooms
    • Room types: Bedroom 2, Primary Bedroom, Living Room, Kitchen, Dining Room, Bedroom 3
    Primary bedroom
    • Level: Main
    • Area: 260
    • Dimensions: 20.0 x 13.0
    Bedroom 2
    • Level: Upper
    • Area: 232.8
    • Dimensions: 19.4 x 12.0
    Bedroom 3
    • Level: Upper
    • Area: 218.5
    • Dimensions: 19.0 x 11.5
    Dining room
    • Level: Main
    • Area: 144
    • Dimensions: 12.0 x 12.0
    Kitchen
    • Level: Main
    • Area: 206.8
    • Dimensions: 18.8 x 11.0
    Living room
    • Level: Main
    • Area: 330
    • Dimensions: 20.0 x 16.5
    Heating
    • Natural Gas, Forced Air
    Appliances
    • Included: Dryer, Water Softener Owned, Washer, Stainless Steel Appliance(s), Refrigerator, Microwave, Gas Water Heater, Gas Cooktop, Dishwasher
    • Laundry: Gas Dryer Hookup, Washer Hookup, Main Level, Laundry Room
    Features
    • Ceiling Fan(s), Stone Counters, Soaking Tub, Recessed Lighting, Open Floorplan, Kitchen Island, Eat-in Kitchen, Crown Molding
    • Windows: Blinds, Insulated Windows
    • Basement: Crawl Space
    • Has fireplace: No
    Interior area
    • Total structure area: 2,398
    • Total interior livable area: 2,398 sqft
    • Finished area above ground: 2,398

    Property

    Parking
    • Total spaces: 4
    • Parking features: Attached, Paved, Kitchen Level, Heated Garage, Garage Faces Front, Driveway, Asphalt, Garage Door Opener
    • Attached garage spaces: 4
    • Has uncovered spaces: Yes
    Features
    • Levels: One and One Half
    • Patio & porch: Deck, Patio, Front Porch
    • Exterior features: Private Yard, Storage, Rain Gutters
    • Pool features: None
    • Has view: Yes
    • View description: Trees/Woods
    Lot
    • Size: 3.5 Acres
    • Features: Back Yard, Rectangular Lot, Private, Paved, Landscaped, Front Yard
    Details
    • Parcel number: 452030100003000007
    • Special conditions: None

    Construction

    Type & style
    • Home type: SingleFamily
    • Property subtype: Single Family Residence
    Condition
    • New construction: No
    • Year built: 1957

    Utilities & green energy

    • Electric: 100 Amp Service
    • Sewer: Septic Tank
    • Water: Well
    • Utilities for property: Electricity Connected, Water Connected, Natural Gas Connected

    Community & HOA

    Community
    • Security: Smoke Detector(s)
    • Subdivision: None
    HOA
    • Has HOA: No
    Location
    • Region: Lowell

    Financial & listing details

    • Price per square foot: $188/sqft
    • Tax assessed value: $256,700
    • Annual tax amount: $2,158
    • Date on market: 7/16/2026
    • Listing agreement: Exclusive Right To Sell
    • Listing terms: Cash,FHA,Conventional

    Price history

    DateEventPrice
    9/25/2026Sold$450,000-5.2%$188/sqft
    Source: NIRA as distributed by MLS GRID #842414 Report a problem
    7/31/2026Pending sale$474,900$198/sqft
    Source: NIRA as distributed by MLS GRID #842414 Report a problem
    7/16/2026Listed for sale$474,900-5%$198/sqft
    Source: NIRA as distributed by MLS GRID #842414 Report a problem
    6/30/2026Listing removed$499,900$208/sqft
    Source: NIRA as distributed by MLS GRID #841216 Report a problem
    6/25/2026Listed for sale$499,900$208/sqft
    Source: NIRA as distributed by MLS GRID #841216 Report a problem
    6/24/2026Listing removed$499,900$208/sqft
    Source: NIRA as distributed by MLS GRID #835740 Report a problem
    6/14/2026Price change$499,900-2%$208/sqft
    Source: NIRA as distributed by MLS GRID #835740 Report a problem
    5/4/2026Price change$510,000-2.5%$213/sqft
    Source: NIRA as distributed by MLS GRID #835740 Report a problem
    4/19/2026Price change$522,900-2.2%$218/sqft
    Source: NIRA as distributed by MLS GRID #835740 Report a problem
    3/22/2026Price change$534,900-4.5%$223/sqft
    Source: NIRA as distributed by MLS GRID #835740 Report a problem
    3/19/2026Listed for sale$559,900+138.3%$233/sqft
    Source: NIRA as distributed by MLS GRID #835740 Report a problem
    8/7/2020Sold$235,000-21.3%$98/sqft
    Source: NIRA as distributed by MLS GRID #475195 Report a problem
    7/7/2020Pending sale$298,500$124/sqft
    Source: SCHUPP Real Estate #475195 Report a problem
    7/1/2020Price change$298,500-0.5%$124/sqft
    Source: SCHUPP Real Estate #475195 Report a problem
    5/28/2020Price change$299,900-2.8%$125/sqft
    Source: SCHUPP Real Estate #475195 Report a problem
    5/20/2020Price change$308,500-0.2%$129/sqft
    Source: SCHUPP Real Estate #472231 Report a problem
    5/12/2020Price change$308,975-0.2%$129/sqft
    Source: SCHUPP Real Estate #472231 Report a problem
    5/7/2020Price change$309,500-0.1%$129/sqft
    Source: SCHUPP Real Estate #472231 Report a problem
    4/8/2020Price change$309,8750%$129/sqft
    Source: SCHUPP Real Estate #472231 Report a problem
    4/3/2020Listed for sale$309,900+202.3%$129/sqft
    Source: SCHUPP Real Estate #472231 Report a problem
    3/15/2001Sold$102,500$43/sqft
    Source: NIRA as distributed by MLS GRID #25116 Report a problem

    Public tax history

    YearProperty taxesTax assessment
    2025$2,158 +16.5%$277,200 +8%
    2024$1,852 -5.4%$256,700 +13.3%
    2023$1,958 +2.9%$226,500 +3%
    2022$1,903 +28.2%$220,000 -1%
    2021$1,484 0%$222,300 +18.7%
    2020$1,484 -0.2%$187,300 +3.8%
    2019$1,487 +34.5%$180,500 +2.2%
    2018$1,106 +1.2%$176,600 +30.8%
    2017$1,092 $135,000 -2.8%
    2016$1,092 +3.3%$138,900 +1.1%
    2014$1,057 -2.2%$137,400 +0.7%
    2013$1,081 -18%$136,500 -2.8%
    2012$1,318 +18.4%$140,400 +2.3%
    2011$1,113 -6.8%$137,300 +2.1%
    2010$1,194 $134,500
    2009-- $134,500
    Find assessor info on the county website

    Neighborhood: 46356

    Nearby schools

    GreatSchools rating
    Get pre-qualified for a loan
    At Zillow Home Loans, we can pre-qualify you in as little as 5 minutes with no impact to your credit score.

    An equal housing lender. NMLS #10287.