Skip main navigation
Closed
  • $389,300

    4905 Stephen Ln, Lowell, IN 46356

    3beds
    1,795sqft
    Single Family Residence
    Built in 2025
    0.26 Acres Lot
    $398,000 Zestimate®
    $217/sqft
    $2,714 Estimated rent

    Home value

    $398,000

    $366,000 - $434,000

    $2,714/mo

    Zestimate® history
    Loading
    Loading...

    Owner options

    List your home for rent

    $2,714/mo

    Rent Zestimate®

    Find your next renter with Zillow Rental Manager. Plus, with online applications, you can quickly screen prospective tenants – for free.

    Learn more

    $2,714/mo

    Rent Zestimate®

    Refinance and save

    $2,434/mo

    Est. payment

    Refinancing to a lower rate could help reduce your monthly payments and save thousands over the life of the loan.

    See today's rates

    $2,434/mo

    Est. payment

    Explore your selling options

    Work with a Zillow partner agent

    Leverage their expertise and Zillow's premium Showcase listings to get your home seen by more buyers.

    Get started

    List with your own agent

    Get your home in front of millions of buyers by listing it on Zillow.

    Learn how to do it

    Sell it yourself

    Take full control of how buyers see your home on Zillow by listing For Sale by Owner (FSBO).

    List your home

    What's special

    Full landscaping packageRear deckGranite countertopsCorner lotLarge island with seatingEnsuite bathroomWalk-in closet
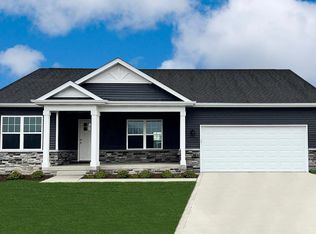
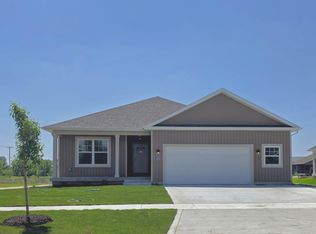
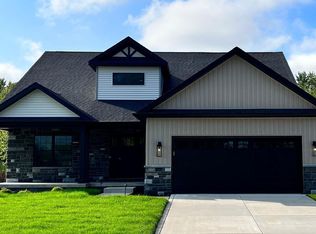
    CURRENTY UNDER CONSTRUCTION with an estimated completion date of DECEMBER 2025, this is our WASHINGTON model. Features include an open floor plan, great room with cathedral ceiling, kitchen with soft close maple cabinets and dovetail drawers, crown molding, LARGE island with seating, GRANITE COUNTERTOPS, and pantry. Flooring includes ceramic tile and carpet, EGGSHELL PAINT dresses the walls, and QUARTZ countertops are included in the bathrooms. The primary bedroom features a tray ceiling, ENSUITE bathroom, and walk-in closet. ADDITIONAL features include an unfinished lower level (stubbed for future bath), attached garage with opener installed, full LANDSCAPING package, CORNER LOT, rear DECK, and BUILDER WARRANTY. We have many customizable options available to include a 3 car garage, 5' garage extension, slab, or basement options, as well as for other finishes such as a fireplace, custom tile shower, exterior masonry, etc. Photos are of a previously built home and will be updated upon completion.

    Zillow last checked:

    Listing updated:

    Listed by:

    Lynn Palmer,

    McColly Real Estate 219-322-5508,

    Joseph Palmer,

    McColly Real Estate

    Bought with:

    Jennifer Podgorny, RB22000937

    Hoosier Region Realty LLC

    Source: NIRA as distributed by MLS GRID,MLS#: 828338MLS Logo

    Facts & features

    Interior

    Bedrooms & bathrooms
    • Bedrooms: 3
    • Bathrooms: 3
    • Full bathrooms: 1
    • 3/4 bathrooms: 1
    • 1/2 bathrooms: 1
    Primary bedroom
    • Area: 240
    • Dimensions: 16.0 x 15.0
    Bedroom 2
    • Area: 156
    • Dimensions: 13.0 x 12.0
    Bedroom 3
    • Area: 132
    • Dimensions: 12.0 x 11.0
    Dining room
    • Area: 165
    • Dimensions: 15.0 x 11.0
    Kitchen
    • Area: 150
    • Dimensions: 15.0 x 10.0
    Laundry
    • Area: 55
    • Dimensions: 11.0 x 5.0
    Living room
    • Area: 272
    • Dimensions: 17.0 x 16.0
    Heating
    • ENERGY STAR Qualified Equipment, Natural Gas, Forced Air
    Appliances
    • Included: None
    • Laundry: Gas Dryer Hookup, Washer Hookup, Laundry Room
    Features
    • Cathedral Ceiling(s), Walk-In Closet(s), Tray Ceiling(s), Recessed Lighting, Pantry, Open Floorplan, Kitchen Island, Granite Counters, Ceiling Fan(s)
    • Windows: Insulated Windows
    • Basement: Crawl Space,Unfinished
    • Has fireplace: No
    Interior area
    • Total structure area: 1,795
    • Total interior livable area: 1,795 sqft
    • Finished area above ground: 1,795

    Property

    Parking
    • Total spaces: 2.5
    • Parking features: Attached, Garage Faces Front, Driveway, Concrete, Garage Door Opener
    • Attached garage spaces: 2.5
    • Has uncovered spaces: Yes
    Features
    • Levels: Quad-Level
    • Patio & porch: Deck, Porch, Front Porch
    • Exterior features: Lighting, Rain Gutters
    • Pool features: None
    • Has view: Yes
    • View description: Neighborhood
    Lot
    • Size: 0.26 Acres
    • Features: Back Yard, Rectangular Lot, Landscaped, Front Yard, Corner Lot
    Details
    • Parcel number: Tbd
    • Zoning description: residential
    • Special conditions: None

    Construction

    Type & style
    • Home type: SingleFamily
    • Property subtype: Single Family Residence
    Condition
    • Under Construction
    • New construction: Yes
    • Year built: 2025

    Utilities & green energy

    • Electric: 200+ Amp Service, Circuit Breakers
    • Sewer: Public Sewer
    • Water: Public
    • Utilities for property: Electricity Connected, Water Connected, Sewer Connected, Natural Gas Connected

    Community & neighborhood

    Security
    • Security features: Carbon Monoxide Detector(s), Smoke Detector(s)
    Location
    • Region: Lowell
    • Subdivision: Beverly Estates

    Other

    Other facts
    • Listing agreement: Exclusive Right To Sell
    • Listing terms: Cash,VA Loan,FHA,Conventional

    Price history

    DateEventPrice
    1/16/2026Sold$389,300-0.2%$217/sqft
    Source: NIRA as distributed by MLS GRID #828338 Report a problem
    12/2/2025Pending sale$389,900$217/sqft
    Source: NIRA as distributed by MLS GRID #828338 Report a problem
    9/25/2025Listed for sale$389,900$217/sqft
    Source: NIRA as distributed by MLS GRID #828338 Report a problem
    9/25/2025Listing removed$389,900$217/sqft
    Source: NIRA as distributed by MLS GRID #820672 Report a problem
    9/7/2025Price change$389,900+0.5%$217/sqft
    Source: NIRA as distributed by MLS GRID #820672 Report a problem
    5/13/2025Listed for sale$387,900-4.7%$216/sqft
    Source: NIRA as distributed by MLS GRID #820672 Report a problem
    5/13/2025Listing removed$406,900$227/sqft
    Source: NIRA as distributed by MLS GRID #816453 Report a problem
    3/24/2025Price change$406,900-1.2%$227/sqft
    Source: NIRA as distributed by MLS GRID #816453 Report a problem
    3/21/2025Price change$411,900+2%$229/sqft
    Source: NIRA as distributed by MLS GRID #816453 Report a problem
    2/23/2025Listed for sale$403,900$225/sqft
    Source: NIRA as distributed by MLS GRID #816453 Report a problem

    Public tax history

    YearProperty taxesTax assessment
    2025-- $600

    Find assessor info on the county website

    Neighborhood: 46356

    Nearby schools

    GreatSchools rating
    Get a cash offer in 3 minutes
    Find out how much your home could sell for in as little as 3 minutes with a no-obligation cash offer.
    Estimated market value
    $398,000
    Get a cash offer in 3 minutes
    Find out how much your home could sell for in as little as 3 minutes with a no-obligation cash offer.
    Estimated market value
    $398,000