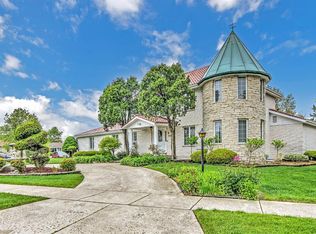
Welcome home to this extraordinary, fully renovated luxury residence offering 6,552 sq ftt of thoughtfully designed living space w/ 6 bedrooms and 5.5 bathrooms. A brand-new circular concrete driveway creates a stunning first impression, leading to a grand entry with soaring vaulted ceilings and an expansive open-concept floor plan. Natural light fills the home through three skylights and a dramatic horizontal window, showcasing the home's distinctive design. Professionally redesigned from top to bottom, this one-of-a-kind home delivers an elevated living experience from the moment you step inside. The spacious primary suite serves as a private retreat, featuring a spa-inspired double shower illuminated by a skylight for a relaxing, resort-like ambiance. 3 finished levels. The upper-level remote office, 3 bedrooms, laundry room feature enhanced sound insulation. A main-floor bedroom with a private 3/4 ensuite bath is ideal for guests, multigenerational living. The stunning chef's kitchen is completely new and designed for both everyday living & entertaining, offering abundant cabinetry, premium finishes, spacious walk-in pantry conveniently located near the mudroom a powder room.Engineered hardwood flooring throughout the main & upper levels, the finished lower level features new luxury vinyl plank flooring. Enjoy the confidence and efficiency of extensive upgrades, including all-new Andersen windows, 2 new patio doors, HVAC systems, insulation, drywall, roof, skylights, plumbing, exterior doors, driveway, garage pavement, garage doors/openers, a new central air unit, water heater, & upgraded 300-amp electrical service.Blending timeless brick construction with modern luxury, this home offers the feel of new construction with enduring quality and craftsmanship. 3 car garage. A serene creek bordering the property, creating a peaceful waterfront picturesque views, walking distance of Centennial Park and restaurants. Highly ranked schools. Chicago commute minutes away
Active
$965,000
10043 Twin Creek Blvd, Munster, IN 46321
6beds
6,522sqft
:
Get pre-qualified$6,532/mo
Single Family Residence
Built in 1979
0.57 Acres Lot
$917,300 Zestimate®
$148/sqft
$-- HOA
What's special
All-new andersen windowsExpansive open-concept floor planPremium finishesDramatic horizontal windowUpper-level remote officeEnhanced sound insulationPowder room
- 149 days |
- 1,057 |
- 53 |
Zillow last checked:
Listing updated:
Listed by:
Maria Carmen Becerra,
McColly Real Estate 219-934-6300
Source: NIRA as distributed by MLS GRID,MLS#: 835034
Facts & features
Interior
Bedrooms & bathrooms
- Bedrooms: 6
- Bathrooms: 6
- Full bathrooms: 2
- 3/4 bathrooms: 3
- 1/2 bathrooms: 1
Rooms
- Room types: Bedroom 2, Bedroom 6, Other Room, Primary Bedroom, Office, Living Room, Laundry, Kitchen, Great Room, Family Room, Bedroom 5, Bedroom 4, Bedroom 3
Primary bedroom
- Description: private bathroom ensuite - shower spa skylight and walk in closet
- Level: Upper
- Area: 361
- Dimensions: 19.0 x 19.0
Bedroom 2
- Description: bathroom ensuite
- Level: Upper
- Area: 150
- Dimensions: 15.0 x 10.0
Bedroom 3
- Description: bathroom ensuite
- Level: Upper
- Area: 150
- Dimensions: 10.0 x 15.0
Bedroom 4
- Description: vaulted ceiling
- Level: Upper
- Area: 140
- Dimensions: 10.0 x 14.0
Bedroom 5
- Description: great related living bedroom with private 3/4 bath or great private guest room for extended stay
- Level: Main
- Area: 169
- Dimensions: 13.0 x 13.0
Bedroom 6
- Description: Bedroom with egress
- Level: Basement
- Area: 195
- Dimensions: 13.0 x 15.0
Family room
- Description: Fireplace
- Level: Basement
- Area: 266
- Dimensions: 19.0 x 14.0
Foyer
- Description: Open foyer entrance
- Level: Main
- Area: 594
- Dimensions: 27.0 x 22.0
Great room
- Level: Main
- Area: 432
- Dimensions: 27.0 x 16.0
Kitchen
- Description: Dining room & Family room
- Level: Main
- Area: 570
- Dimensions: 30.0 x 19.0
Laundry
- Level: Upper
- Area: 49
- Dimensions: 7.0 x 7.0
Living room
- Description: Stone Fireplace
- Level: Main
- Area: 255
- Dimensions: 17.0 x 15.0
Other
- Description: with sink and cabinets
- Level: Main
- Area: 228
- Dimensions: 19.0 x 12.0
Office
- Description: designed to be a work at home office space
- Level: Upper
- Area: 88
- Dimensions: 8.0 x 11.0
Other
- Description: Media room
- Level: Basement
- Area: 1054
- Dimensions: 34.0 x 31.0
Heating
- Forced Air, Natural Gas
Appliances
- Included: Range Hood
- Laundry: Gas Dryer Hookup, Washer Hookup, Upper Level, Laundry Room
Features
- Ceiling Fan(s), Walk-In Closet(s), Vaulted Ceiling(s), Recessed Lighting, Pantry, Open Floorplan, Kitchen Island, High Ceilings, Granite Counters, Eat-in Kitchen, Double Vanity
- Windows: Insulated Windows
- Basement: Daylight,Sump Pump,Interior Entry,Full,Finished
- Number of fireplaces: 2
- Fireplace features: Basement, Wood Burning, Living Room, Gas, Family Room
Interior area
- Total structure area: 6,522
- Total interior livable area: 6,522 sqft
- Finished area above ground: 4,087
Property
Parking
- Total spaces: 3
- Parking features: Attached, Paved, On Street, Kitchen Level, Garage Faces Side, Driveway, Concrete, Off Street, Garage Door Opener
- Attached garage spaces: 3
- Has uncovered spaces: Yes
Features
- Levels: Two
- Patio & porch: Patio
- Exterior features: Lighting, Rain Gutters, Private Yard
- Pool features: None
- Fencing: Back Yard,Partial
- Has view: Yes
- View description: Neighborhood
- Waterfront features: Creek
Lot
- Size: 0.57 Acres
- Features: Back Yard, Front Yard, Corner Lot
Details
- Parcel number: 450731259001000027
- Special conditions: None
Construction
Type & style
- Home type: SingleFamily
- Property subtype: Single Family Residence
Condition
- New construction: No
- Year built: 1979
Utilities & green energy
- Electric: 100 Amp Service
- Sewer: Public Sewer
- Water: Public
- Utilities for property: Natural Gas Connected, Water Connected, Underground Utilities, Sewer Connected
Community & HOA
Community
- Features: Curbs
- Security: Carbon Monoxide Detector(s), Security Lights, Smoke Detector(s)
- Subdivision: Twin Creek
HOA
- Has HOA: No
Location
- Region: Munster
Financial & listing details
- Price per square foot: $148/sqft
- Tax assessed value: $550,800
- Annual tax amount: $6,806
- Date on market: 3/6/2026
- Listing agreement: Exclusive Right To Sell
- Listing terms: Cash,VA Loan,FHA,Conventional
Estimated market value
$917,300
$871,000 - $963,000
$5,014/mo
Price history
| Date | Event | Price |
|---|---|---|
| 3/23/2026 | Price change | $965,000-3.1%$148/sqft |
Source:  NIRA as distributed by MLS GRID #835034 Report a problem NIRA as distributed by MLS GRID #835034 Report a problem | ||
| 3/6/2026 | Listed for sale | $996,000+217.2%$153/sqft |
Source: NIRA as distributed by MLS GRID #835034 Report a problem | ||
| 3/25/2025 | Sold | $314,000$48/sqft |
Source: Public Record Report a problem | ||
Public tax history
| Year | Property taxes | Tax assessment |
|---|---|---|
| 2025 | $6,806 +16.5% | $550,800 +6.1% |
| 2024 | $5,840 +3.7% | $519,200 +15% |
| 2023 | $5,629 +21.6% | $451,600 +5.8% |
| 2022 | $4,631 +3.8% | $426,700 +20.7% |
| 2021 | $4,460 +13.7% | $353,400 +3.9% |
| 2020 | $3,921 -13.3% | $340,200 +9.9% |
| 2019 | $4,525 -2.9% | $309,500 +3.5% |
| 2018 | $4,660 +19% | $298,900 -2% |
| 2017 | $3,917 | $304,900 +4.8% |
| 2016 | $3,917 -29.3% | $291,000 -20.8% |
| 2014 | $5,538 +6.5% | $367,400 +4% |
| 2013 | $5,200 +25.3% | $353,400 +22.9% |
| 2012 | $4,151 -9.1% | $287,500 -6.7% |
| 2011 | $4,564 +5.2% | $308,100 |
| 2010 | $4,337 | $308,100 -5.1% |
| 2009 | -- | $324,500 +8.7% |
| 2007 | -- | $298,600 +0.1% |
| 2006 | -- | $298,400 -9.5% |
| 2005 | -- | $329,600 -16.6% |
| 2004 | -- | $395,300 +223.2% |
| 2003 | -- | $122,300 |
| 2002 | -- | $122,300 +200% |
| 2001 | -- | $40,760 |
Find assessor info on the county website
Monthly payment
Est. payment
Payment breakdown
Explore the cost of this home by adjusting the details. Changes won't be saved.Climate risks
Neighborhood: 46321
Nearby schools
GreatSchools rating
- 9/10Frank High Hammond Elementary SchoolGrades: PK-5Distance: 0.9 mi
- 9/10Wilbur Wright Middle SchoolGrades: 6-8Distance: 1.9 mi
- 10/10Munster High SchoolGrades: 9-12Distance: 1.7 mi
- $506,1003 bd4 ba2.9k sqft10049 Twin Creek Blvd, Munster, IN 46321Off Market
- $513,9004 bd2 ba2.7k sqft10029 Twin Creek Blvd, Munster, IN 46321Off Market
- $798,0003 bd4 ba3.1k sqft10053 Twin Creek Blvd, Munster, IN 46321Off Market
- $743,1004 bd3 ba5.2k sqft10042 Twin Creek Blvd, Munster, IN 46321Off Market
- $554,3003 bd3 ba2.9k sqft10023 Twin Creek Blvd, Munster, IN 46321Off Market
- $472,5003 bd2 ba1.9k sqft10028 Twin Creek Blvd, Munster, IN 46321Off Market
- $500,7004 bd2 ba2.3k sqft10035 Redbud Rd, Munster, IN 46321Off Market
- $512,4004 bd3 ba3.4k sqft10022 Twin Creek Blvd, Munster, IN 46321Off Market
A local agent can set up tours, give advice and negotiate with sellers.
A local lender can help you make sure your offer is ready when you are.
Similar homes
- $999,9005 bd4 ba5k sqft1929 Redwood Ln, Munster, IN 46321For Sale

 MLS ID #842948, Stefano Belmonte, Better Homes and Gardens Real. NIRA as distributed by MLS GRID
 - $939,9005 bd4 ba3.3k sqft10317 Margo Ln, Munster, IN 46321New Construction
 MLS ID #842855, Jamie Durham, RE/MAX Realty Associates. NIRA as distributed by MLS GRID
 - $749,0004 bd4 ba6k sqft1427 Brandywine Dr, Munster, IN 46321For Sale
 MLS ID #842478, Nancy Keeler, @properties/Christie's Intl RE. NIRA as distributed by MLS GRID
 - $1,058,0004 bd5 ba6.2k sqft13700 81st Ave, Dyer, IN 46311For Sale
 MLS ID #839897, Stefano Belmonte, Better Homes and Gardens Real. NIRA as distributed by MLS GRID
 - $799,0004 bd3 ba4k sqft1536 Muirfield Dr, Dyer, IN 46311For SaleMLS ID #842869, Tom Boyle, McColly Real Estate. NIRA as distributed by MLS GRID
- $950,0005 bd4 ba6.1k sqft9905 W 113th Ave, Cedar Lake, IN 46303For SaleMLS ID #842410, Thomas Cummings, Keller Williams Preferred Real. NIRA as distributed by MLS GRID
- $939,9004 bd4 ba4.3k sqft14755 98th Ave, Dyer, IN 46311For SaleMLS ID #839329, Joy Gouwens, McColly Real Estate. NIRA as distributed by MLS GRID
- $1,250,0005 bd5 ba6.2k sqft8826 Schafer Dr, Saint John, IN 46373For SaleMLS ID #843231, Sladjana Keric, @properties/Christie's Intl RE. NIRA as distributed by MLS GRID
- $879,0003 bd3 ba4.6k sqft236 Inverness Ln, Schererville, IN 46375For SaleMLS ID #842750, Sharae Soto, Duke Real Estate. NIRA as distributed by MLS GRID
- $975,0006 bd5 ba5.5k sqft22384 S Mallow Dr, Frankfort, IL 60423ActiveMLS ID #12702929, Britny Duffy, Coldwell Banker Realty. MRED as distributed by MLS GRID
- $979,9006 bd4 ba5k sqft9343 Iris Dr, Saint John, IN 46373For SaleMLS ID #838084, Olena Savchenko, House Hunters Realty, LLC. NIRA as distributed by MLS GRID
- $899,0005 bd4 ba5.6k sqft9771 Rambling Rose Ln, Saint John, IN 46373For SaleMLS ID #841253, Meagan Skinner, Coldwell Banker Realty. NIRA as distributed by MLS GRID
- $510,0003 bd4 ba3.5k sqft8432 Greenwood Ave, Munster, IN 46321For SaleMLS ID #839507, Jovan Vasic, 219 Realty, LLC. NIRA as distributed by MLS GRID
- $989,0006 bd5 ba5.7k sqft278 N 755 W, Hobart, IN 46342For SaleMLS ID #841164, Ahmed Hjayyer, 21 Century Realty Group. NIRA as distributed by MLS GRID
- $680,0005 bd5 ba4.9k sqft1819 Cornell Rd, Flossmoor, IL 60422NewMLS ID #12720152, Terri West-Franklin, Berkshire Hathaway HomeServices Chicago. MRED as distributed by MLS GRID
- $819,9006 bd5 ba5.6k sqft9080 Winding Trl, Saint John, IN 46373For SaleMLS ID #840434, Elizabeth Sheeran, @properties/Christie's Intl RE. NIRA as distributed by MLS GRID
- $964,0005 bd4 ba3.6k sqft9673 Corydalis Ave, Saint John, IN 46373New ConstructionMLS ID #833421, Sandra Dabrowski, Better Homes and Gardens Real. NIRA as distributed by MLS GRID
- $985,0005 bd5 ba4.7k sqft863 Sylvia Ln, Crown Point, IN 46307For SaleMLS ID #840783, Katherine Bultema, Compass Indiana, LLC. NIRA as distributed by MLS GRID
- $1,000,0007 bd5 ba4.1k sqft114 Hickory St, Frankfort, IL 60423NewMLS ID #12720975, Melissa Kingsbury, Redfin Corporation. MRED as distributed by MLS GRID
- $1,055,0004 bd4 ba3.7k sqft9609 Tall Grass Trl, Saint John, IN 46373For SaleMLS ID #837158, Jennifer Stiglitz, Better Homes and Gardens Real. NIRA as distributed by MLS GRID
