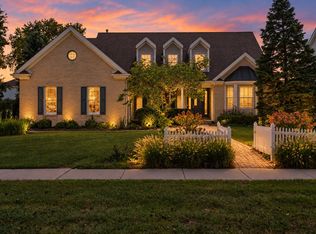
First time on the market, this stunning ONE OWNER CUSTOM built brick two-story offers over 5,800 square feet of beautifully maintained living space & exceptional craftsmanship throughout. From the moment you arrive, the impressive curb appeal, circular driveway, & oversized 3-car garage make a lasting first impression. BRAND NEW ROOF. Step inside to be greeted by a grand solid cherry staircase, matching trim, six-panel doors, & GORGOUS oak hardwood flooring. ALL ROOMS FRESHLY PAINTED NEUTRAL. BRAND NEW CARPET in two bedrooms. Main level features a formal living room with French doors, a spacious family room with FIREPLACE open to the gourmet kitchen, custom cabinets, granite countertops, center island, Sub-Zero refrigerator, Thermador cooktop & double ovens. Also on the main floor are a formal dining room, a convenient powder room for guests, and a MAIN FLOOR BEDROOM, perfect as a home office, guest room, or play room. Sliding glass doors lead to the backyard retreat featuring a NEWER PAVER PATIO, outdoor gas grill, fire pit, and NEWLY installed fencing. The laundry room offers double hookups and is conveniently serviced by an upstairs laundry chute. Upstairs you'll find FIVE more spacious bedrooms, including a luxurious primary suite with tray ceilings, dual walk-in closets, and a beautifully REMODELED en-suite bath (2021) featuring dual vanities, a rain shower, heated towel rack, and an additional closet. Two bedrooms share a Jack-and-Jill bath, while a full hall bath provides additional convenience. The FINISHED basement is designed for entertaining and relaxation, BRAND NEW CARPET, a spectacular temperature-controlled walk-in WINE CELLAR, a full bathroom, and additional storage space. Built larger than comparable homes in the neighborhood--two feet wider and two feet deeper--this home was thoughtfully constructed with upgraded insulation throughout.. 2 Furnaces & 2 AC(2022 & 2024) A rare opportunity to own a truly exceptional home. Nothing to do but MOVE IN.
Pending
$849,900
9937 Tanglewood Ct, Munster, IN 46321
6beds
5,892sqft
Single Family Residence
Built in 2001
0.29 Acres Lot
$809,000 Zestimate®
$144/sqft
$13/mo HOA
What's special
Full hall bathFire pitNewly installed fencingImpressive curb appealMatching trimOutdoor gas grillFormal dining room
- 27 days
- 790
- 60
Zillow last checked:
Listing updated:
Listed by:
Mary Powers,
RE/MAX Realty Associates 219-922-8400
Source: NIRA as distributed by MLS GRID,MLS#: 840980
Facts & features
Interior
Bedrooms & bathrooms
- Bedrooms: 6
- Bathrooms: 5
- Full bathrooms: 1
- 3/4 bathrooms: 3
- 1/2 bathrooms: 1
Rooms
- Room types: Bedroom 2, Bedroom 6, Other Room, Workshop, Utility Room, Primary Bedroom, Living Room, Laundry, Kitchen, Family Room, Exercise Room, Dining Room, Bedroom 5, Bedroom 4, Bedroom 3
Primary bedroom
- Level: Upper
- Area: 380
- Dimensions: 20.0 x 19.0
Bedroom 2
- Level: Main
- Area: 156
- Dimensions: 13.0 x 12.0
Bedroom 3
- Level: Upper
- Area: 224
- Dimensions: 16.0 x 14.0
Bedroom 4
- Level: Upper
- Area: 266
- Dimensions: 19.0 x 14.0
Bedroom 5
- Level: Upper
- Area: 143
- Dimensions: 13.0 x 11.0
Bedroom 6
- Level: Upper
- Area: 378
- Dimensions: 21.0 x 18.0
Dining room
- Level: Main
- Area: 165
- Dimensions: 15.0 x 11.0
Exercise room
- Level: Basement
- Area: 308
- Dimensions: 22.0 x 14.0
Family room
- Level: Main
- Area: 420
- Dimensions: 21.0 x 20.0
Family room
- Level: Basement
- Area: 1152
- Dimensions: 36.0 x 32.0
Foyer
- Level: Main
- Area: 144
- Dimensions: 12.0 x 12.0
Kitchen
- Level: Main
- Area: 532
- Dimensions: 28.0 x 19.0
Laundry
- Level: Main
- Area: 120
- Dimensions: 12.0 x 10.0
Living room
- Level: Main
- Area: 308
- Dimensions: 22.0 x 14.0
Other
- Description: Wine Cellar
- Level: Basement
- Area: 169
- Dimensions: 13.0 x 13.0
Other
- Description: Storage
- Level: Basement
- Area: 91
- Dimensions: 13.0 x 7.0
Utility room
- Description: Plus Storage
- Level: Basement
- Area: 323
- Dimensions: 19.0 x 17.0
Heating
- Natural Gas, Zoned
Appliances
- Included: Built-In Gas Range, Washer, Stainless Steel Appliance(s), Range Hood, Refrigerator, Dishwasher, Dryer
- Laundry: Main Level
Features
- Cathedral Ceiling(s), Walk-In Closet(s), Tray Ceiling(s), Recessed Lighting, Open Floorplan, Kitchen Island, His and Hers Closets, High Ceilings, Granite Counters, Eat-in Kitchen, Entrance Foyer, Double Vanity, Crown Molding, Ceiling Fan(s)
- Basement: Finished,Storage Space,Sump Pump
- Number of fireplaces: 1
- Fireplace features: Wood Burning
Interior area
- Total structure area: 5,892
- Total interior livable area: 5,892 sqft
- Finished area above ground: 4,146
Property
Parking
- Total spaces: 3
- Parking features: Garage
- Garage spaces: 3
Features
- Levels: Two
- Patio & porch: Patio
- Exterior features: Fire Pit
- Fencing: Fenced
- Has view: Yes
- View description: Neighborhood
Lot
- Size: 0.29 Acres
- Features: Back Yard, Sprinklers In Rear, Sprinklers In Front, Landscaped, Cul-De-Sac
Details
- Parcel number: 450732180004000027
- Special conditions: None
Construction
Type & style
- Home type: SingleFamily
- Property subtype: Single Family Residence
Condition
- New construction: No
- Year built: 2001
Utilities & green energy
- Sewer: Public Sewer
- Water: Public
Community & HOA
Community
- Subdivision: White Oak Estates
HOA
- Has HOA: Yes
- Amenities included: None
- HOA fee: $160 annually
- HOA name: White Oak Estates
- HOA phone: 219-588-3676
Location
- Region: Munster
Financial & listing details
- Price per square foot: $144/sqft
- Tax assessed value: $718,300
- Annual tax amount: $17,090
- Date on market: 9/16/2026
- Listing agreement: Exclusive Right To Sell
- Listing terms: Cash,Conventional
Estimated market value
$809,000
$769,000 - $849,000
$5,752/mo
Price history
| Date | Event | Price |
|---|---|---|
| 9/23/2026 | Pending sale | $849,900$144/sqft |
Source:  NIRA as distributed by MLS GRID #840980 Report a problem NIRA as distributed by MLS GRID #840980 Report a problem | ||
| 9/16/2026 | Listed for sale | $849,900$144/sqft |
Source: NIRA as distributed by MLS GRID #840980 Report a problem | ||
| 8/9/2026 | Listing removed | $849,900$144/sqft |
Source: NIRA as distributed by MLS GRID #840980 Report a problem | ||
| 7/22/2026 | Price change | $849,900-2.9%$144/sqft |
Source: NIRA as distributed by MLS GRID #840980 Report a problem | ||
| 6/19/2026 | Listed for sale | $874,900$148/sqft |
Source: NIRA as distributed by MLS GRID #840980 Report a problem | ||
Public tax history
| Year | Property taxes | Tax assessment |
|---|---|---|
| 2025 | $9,301 +5.8% | $718,300 +3.2% |
| 2024 | $8,788 +4.8% | $695,700 +5.3% |
| 2023 | $8,389 +1.6% | $660,700 +7% |
| 2022 | $8,259 +3% | $617,200 +1.9% |
| 2021 | $8,018 +1.8% | $605,400 +3.3% |
| 2020 | $7,874 -14.2% | $586,300 -1.2% |
| 2019 | $9,182 +0.8% | $593,300 +1.9% |
| 2018 | $9,105 +8.1% | $582,200 +1.1% |
| 2017 | $8,425 | $576,000 -0.2% |
| 2016 | $8,425 -13.3% | $577,000 -8% |
| 2014 | $9,718 +3% | $627,300 +0.8% |
| 2013 | $9,431 +2.3% | $622,600 +1% |
| 2012 | $9,222 +1.3% | $616,600 +3.4% |
| 2011 | $9,102 +2% | $596,500 -3% |
| 2010 | $8,921 | $615,100 -1.4% |
| 2009 | -- | $624,100 +8.7% |
| 2007 | -- | $574,300 +49.7% |
| 2006 | -- | $383,600 -20.7% |
| 2005 | -- | $483,900 |
Find assessor info on the county website
Monthly payment
Est. payment
Payment breakdown
Explore the cost of this home by adjusting the details. Changes won't be saved.Climate risks
Neighborhood: 46321
Nearby schools
Schools provided by the listing agent
- Elementary: Frank H Hammond Elementary School
- Middle: Wilbur Wright Middle School
- High: Munster High School
Source: NIRA as distributed by MLS GRID. This data may not be complete. We recommend contacting the local school district to confirm school assignments for this home.
Similar homes
- $849,9005 bd4 ba5k sqft1931 Cherrywood Ct, Munster, IN 46321For Sale

 MLS ID #842870, Frank Ruvoli, Century 21 Circle. NIRA as distributed by MLS GRID
 - $925,0005 bd4 ba5k sqft1929 Redwood Ln, Munster, IN 46321For Sale
 MLS ID #842948, Stefano Belmonte, Better Homes and Gardens Real. NIRA as distributed by MLS GRID
 - $699,0005 bd4 ba5k sqft1624 Timberwood Ln, Munster, IN 46321For Sale
 MLS ID #844969, Sarah Portone, Better Homes and Gardens Real. NIRA as distributed by MLS GRID
 - $649,9005 bd4 ba4.3k sqft9832 Twin Creek Blvd, Munster, IN 46321For Sale
 MLS ID #845214, Lisa Reyes, McColly Real Estate. NIRA as distributed by MLS GRID
 - $675,0005 bd4 ba4k sqft108 Exeter Rd, Munster, IN 46321For SaleMLS ID #844748, Julie Urbanski, Coldwell Banker Realty. NIRA as distributed by MLS GRID
- $867,0004 bd4 ba4.5k sqft9405 Julia Dr, Saint John, IN 46373For SaleMLS ID #845171, Jaime Birks, eXp Realty, LLC. NIRA as distributed by MLS GRID
- $525,0004 bd4 ba3.4k sqft9807 Ivy Ln, Munster, IN 46321For SaleMLS ID #844967, Antonio Dawkins, eXp Realty, LLC. NIRA as distributed by MLS GRID
- $899,0005 bd4 ba5.4k sqft9385 Julia Dr, Saint John, IN 46373For SaleMLS ID #843288, David Klocek, @properties/Christie's Intl RE. NIRA as distributed by MLS GRID
- $834,9005 bd4 ba5.6k sqft9771 Rambling Rose Ln, Saint John, IN 46373For SaleMLS ID #841253, Meagan Skinner, Coldwell Banker Realty. NIRA as distributed by MLS GRID
- $899,9005 bd4 ba6.1k sqft9905 W 113th Ave, Cedar Lake, IN 46303For SaleMLS ID #846079, Thomas Cummings, Keller Williams Preferred Real. NIRA as distributed by MLS GRID
- $769,9005 bd4 ba4.7k sqft14757 W 84th Ct, Dyer, IN 46311For SaleMLS ID #843227, Tiffany Dowling, Keller Williams Preferred Real. NIRA as distributed by MLS GRID
- $879,9004 bd4 ba4.1k sqft14755 98th Ave, Dyer, IN 46311For SaleMLS ID #844574, Lisa Thompson, @properties/Christie's Intl RE. NIRA as distributed by MLS GRID
- $449,9003 bd3 ba3.9k sqft1856 S River Dr, Munster, IN 46321For SaleMLS ID #846249, Andrew Vazquez, Listing Leaders Lifestyles, LL. NIRA as distributed by MLS GRID
- $524,9995 bd3 ba3.1k sqft933 River Dr, Munster, IN 46321For SaleMLS ID #843668, Stefano Belmonte, Better Homes and Gardens Real. NIRA as distributed by MLS GRID
- $929,9004 bd4 ba5.6k sqft12825 Rosewood Dr, Saint John, IN 46373For SaleMLS ID #844728, Carol Biel, BHHS Executive Realty. NIRA as distributed by MLS GRID
- $799,0003 bd3 ba4.6k sqft236 Inverness Ln, Schererville, IN 46375For SaleMLS ID #842750, Sharae Soto, Duke Real Estate. NIRA as distributed by MLS GRID
- $814,9005 bd4 ba3.9k sqft1626 Truchard Ct, Crown Point, IN 46307For SaleMLS ID #841544, Renee Franz, BHHS Indiana Realty. NIRA as distributed by MLS GRID
- $874,9005 bd4 ba4.3k sqft4941 E 107th Ct, Winfield, IN 46307For SaleMLS ID #840372, Alexander Nickla, Realty Executives Premier. NIRA as distributed by MLS GRID
