Extraordinary custom home offering over 5,200 sq. ft. of living space in the prestigious gated community of Briar Ridge. A circular driveway, full wraparound covered front porch, and breezeway leading to a charming gazebo create a stunning first impression. The grand foyer welcomes you with travertine flooring and opens to expansive living spaces designed for both entertaining and everyday living. The spacious living room features a sunken conversation area with fireplace, while the main-level office showcases custom arched built-in bookcases. The formal dining room offers a bay window and sliding doors leading directly to the outdoor entertaining areas. Filled with natural light, the spectacular sunroom features a wall of floor-to-ceiling windows, skylights, and solar-powered blinds. The oversized kitchen offers abundant cabinetry, a center island with seating, travertine flooring, and a separate dining area. A main-floor bedroom and full bath provide flexible living arrangements and connect to a private lower-level flex room ideal for a sitting room, office, media room, or guest retreat. The luxurious primary suite is truly one of a kind, featuring vaulted ceilings, a fireplace, private balcony overlooking the pool and grounds, dual bathrooms, dual walk-in closets, and a large jetted tub positioned between the two bath areas. Two additional oversized upper-level bedrooms each offer private baths and walk-in closets, with one featuring an adjoining flex space perfect for an office, media room, or additional sleeping area. An upper-level office nook provides additional workspace. The finished lower level is designed for recreation and relaxation with a mirrored fitness room, FreeFlow spa, sauna, three-quarter bath, large family/media room, and game room. Step outside to your own private resort featuring an inground pool with diving board and slide, expansive deck and patio areas, multiple outdoor entertainment spaces, and beautifully landscaped grounds.
Pending
$765,000
1442 Saint Andrews Dr, Schererville, IN 46375
4beds
5,286sqft
Single Family Residence
Built in 1987
0.57 Acres Lot
$737,500 Zestimate®
$145/sqft
$207/mo HOA
What's special
Beautifully landscaped groundsMultiple outdoor entertainment spacesCircular driveway
- 72 days |
- 534 |
- 22 |
Likely to sell faster than
Zillow last checked:
Listing updated:
Listed by:
Cynthia Villasenor,
McColly Real Estate 219-663-9922
Source: NIRA as distributed by MLS GRID,MLS#: 840512
Facts & features
Interior
Bedrooms & bathrooms
- Bedrooms: 4
- Bathrooms: 7
- Full bathrooms: 4
- 3/4 bathrooms: 2
- 1/2 bathrooms: 1
Rooms
- Room types: Bedroom 2, Utility Room, Sauna, Primary Bedroom, Office, Living Room, Laundry, Kitchen, Great Room, Game Room, Family Room, Exercise Room, Dining Room, Bedroom 4, Bedroom 3
Primary bedroom
- Level: Upper
- Area: 266
- Dimensions: 19.0 x 14.0
Bedroom 2
- Level: Upper
- Area: 220
- Dimensions: 20.0 x 11.0
Bedroom 2
- Description: media/office/flex space in bedroom
- Level: Upper
- Area: 143
- Dimensions: 13.0 x 11.0
Bedroom 3
- Level: Upper
- Area: 300
- Dimensions: 20.0 x 15.0
Bedroom 4
- Level: Main
- Area: 165
- Dimensions: 15.0 x 11.0
Bedroom 4
- Description: media/office/flex space in bedroom
- Level: Basement
- Area: 130
- Dimensions: 13.0 x 10.0
Breakfast room
- Level: Main
- Area: 108
- Dimensions: 12.0 x 9.0
Dining room
- Level: Main
- Area: 192
- Dimensions: 16.0 x 12.0
Exercise room
- Level: Basement
- Area: 390
- Dimensions: 26.0 x 15.0
Family room
- Level: Basement
- Area: 450
- Dimensions: 30.0 x 15.0
Foyer
- Level: Main
- Area: 120
- Dimensions: 10.0 x 12.0
Game room
- Level: Basement
- Area: 377
- Dimensions: 29.0 x 13.0
Kitchen
- Level: Main
- Area: 192
- Dimensions: 16.0 x 12.0
Laundry
- Level: Main
- Area: 56
- Dimensions: 7.0 x 8.0
Living room
- Level: Main
- Area: 384
- Dimensions: 24.0 x 16.0
Office
- Level: Main
- Area: 224
- Dimensions: 16.0 x 14.0
Office
- Description: office nook in upper hallway
- Level: Upper
- Area: 63
- Dimensions: 9.0 x 7.0
Sauna
- Level: Basement
- Area: 76
- Dimensions: 19.0 x 4.0
Sunroom
- Level: Main
- Area: 200
- Dimensions: 20.0 x 10.0
Utility room
- Level: Basement
- Area: 168
- Dimensions: 21.0 x 8.0
Heating
- Forced Air, Natural Gas
Appliances
- Included: Dryer, Washer, Stainless Steel Appliance(s), Refrigerator, Microwave, Gas Water Heater, Gas Cooktop, Dishwasher
- Laundry: Gas Dryer Hookup, Washer Hookup, Main Level, Laundry Room
Features
- Cathedral Ceiling(s), Walk-In Closet(s), Soaking Tub, Recessed Lighting, Pantry, Open Floorplan, Kitchen Island, In-Law Floorplan, His and Hers Closets, Granite Counters, Eat-in Kitchen, Entrance Foyer, Crown Molding, Ceiling Fan(s)
- Basement: Finished,Sump Pump,Interior Entry
- Number of fireplaces: 3
- Fireplace features: Gas, Other, Living Room
Interior area
- Total structure area: 5,286
- Total interior livable area: 5,286 sqft
- Finished area above ground: 3,532
Property
Parking
- Total spaces: 3
- Parking features: Attached, Garage Faces Side, Driveway, Garage Door Opener
- Attached garage spaces: 3
- Has uncovered spaces: Yes
Features
- Levels: Two
- Patio & porch: Covered, Porch, Patio, Front Porch, Deck
- Exterior features: Lighting
- Pool features: Heated, In Ground
- Has spa: Yes
- Spa features: Bath
- Fencing: Back Yard
- Has view: Yes
- View description: Neighborhood
Lot
- Size: 0.57 Acres
- Features: Back Yard, Sprinklers In Front, Landscaped, Front Yard, Few Trees, Corner Lot
Details
- Parcel number: 451105302008000036
- Special conditions: None
Construction
Type & style
- Home type: SingleFamily
- Property subtype: Single Family Residence
Condition
- New construction: No
- Year built: 1987
Utilities & green energy
- Electric: 200+ Amp Service
- Sewer: Public Sewer
- Water: Public
- Utilities for property: Electricity Connected, Water Connected, Natural Gas Connected
Community & HOA
Community
- Subdivision: Briar Ridge Country Club Add 02
HOA
- Has HOA: Yes
- Amenities included: Maintenance Grounds, Management
- HOA fee: $2,484 annually
- HOA name: Briar Ridge
- HOA phone: 219-226-8890
Location
- Region: Schererville
Financial & listing details
- Price per square foot: $145/sqft
- Tax assessed value: $635,800
- Annual tax amount: $6,176
- Date on market: 6/11/2026
- Listing agreement: Exclusive Right To Sell
- Listing terms: Cash,Conventional
Estimated market value
$737,500
$701,000 - $774,000
$4,745/mo
Price history
| Date | Event | Price |
|---|---|---|
| 7/30/2026 | Pending sale | $765,000$145/sqft |
Source:  NIRA as distributed by MLS GRID #840512 Report a problem NIRA as distributed by MLS GRID #840512 Report a problem | ||
| 6/11/2026 | Listed for sale | $765,000+36.6%$145/sqft |
Source: NIRA as distributed by MLS GRID #840512 Report a problem | ||
| 11/13/2019 | Sold | $560,000-6.5%$106/sqft |
Source: NIRA as distributed by MLS GRID #456188 Report a problem | ||
| 9/13/2019 | Price change | $599,000-6.4%$113/sqft |
Source: McColly Real Estate #456188 Report a problem | ||
| 8/7/2019 | Price change | $639,900-8.3%$121/sqft |
Source: McColly Real Estate #456188 Report a problem | ||
| 6/10/2019 | Listed for sale | $698,000+15.5%$132/sqft |
Source: McColly Real Estate #456188 Report a problem | ||
| 4/24/2018 | Listing removed | $604,500$114/sqft |
Source: Owner Report a problem | ||
| 1/24/2018 | Listed for sale | $604,500+27.3%$114/sqft |
Source: Owner Report a problem | ||
| 4/9/2015 | Listing removed | $475,000$90/sqft |
Source: McColly Real Estate #364949 Report a problem | ||
| 1/29/2015 | Listed for sale | $475,000$90/sqft |
Source: McColly Real Estate #364949 Report a problem | ||
Public tax history
| Year | Property taxes | Tax assessment |
|---|---|---|
| 2025 | $6,176 +2.5% | $670,500 +5.5% |
| 2024 | $6,027 -9.9% | $635,800 +3.8% |
| 2023 | $6,688 +10.8% | $612,700 +1.8% |
| 2022 | $6,035 -1.6% | $601,800 +8.5% |
| 2021 | $6,135 -1.6% | $554,900 +0.8% |
| 2020 | $6,234 -42.1% | $550,300 +5.7% |
| 2019 | $10,773 +9.2% | $520,500 -0.7% |
| 2018 | $9,868 +0% | $524,400 +3.2% |
| 2017 | $9,864 | $508,000 -2.4% |
| 2016 | $9,864 +0.3% | $520,300 -0.8% |
| 2014 | $9,837 -4.5% | $524,600 -1.8% |
| 2013 | $10,301 +45.8% | $534,200 -3% |
| 2012 | $7,063 +23.2% | $550,800 +5.1% |
| 2011 | $5,733 -8.6% | $524,000 -3.7% |
| 2010 | $6,269 | $544,400 -5.7% |
| 2009 | -- | $577,100 -3.8% |
| 2007 | -- | $600,200 +64.3% |
| 2006 | -- | $365,300 |
| 2005 | -- | $365,300 |
| 2004 | -- | $365,300 +82.4% |
| 2003 | -- | $200,300 |
| 2002 | -- | $200,300 +200% |
| 2001 | -- | $66,760 |
Find assessor info on the county website
Monthly payment
Est. payment
Payment breakdown
Explore the cost of this home by adjusting the details. Changes won't be saved.Climate risks
Neighborhood: 46375
Nearby schools
GreatSchools rating
- 6/10Protsman Elementary SchoolGrades: PK-4Distance: 1.4 mi
- 8/10Kahler Middle SchoolGrades: 5-8Distance: 2.1 mi
- 9/10Lake Central High SchoolGrades: 9-12Distance: 3.5 mi
- $690,3004 bd4 ba4k sqft1436 Saint Andrews Dr, Schererville, IN 46375Off Market
- $548,6004 bd2 ba2.5k sqft1448 Prestwick Dr, Schererville, IN 46375Off Market
- $403,3004 bd4 ba3.3k sqft1430 Saint Andrews Dr, Schererville, IN 46375Off Market
- $560,0003 bd3 ba2.9k sqft1431 Prestwick Dr, Schererville, IN 46375Sold
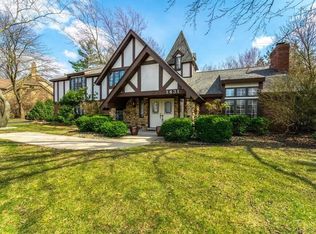
- $683,3004 bd2 ba3k sqft1442 Prestwick Dr, Schererville, IN 46375Off Market
- $766,0004 bd3 ba3k sqft401 Wilderness Dr, Schererville, IN 46375Off Market
- $665,5004 bd3 ba3.9k sqft1437 Saint Andrews Dr, Schererville, IN 46375Off Market
- $575,7004 bd2 ba3.4k sqft1436 Prestwick Dr, Schererville, IN 46375Off Market
A local agent can set up tours, give advice and negotiate with sellers.
A local lender can help you make sure your offer is ready when you are.
Similar homes
- $715,0004 bd3 ba2.7k sqft1129 Wellington Ter, Schererville, IN 46375For Sale

 MLS ID #841007, Janet Hanrahan, Coldwell Banker Realty. NIRA as distributed by MLS GRID
 - $749,0004 bd4 ba6k sqft1427 Brandywine Dr, Munster, IN 46321For Sale
 MLS ID #842478, Nancy Keeler, @properties/Christie's Intl RE. NIRA as distributed by MLS GRID
 - $829,0003 bd3 ba4.6k sqft236 Inverness Ln, Schererville, IN 46375For Sale
 MLS ID #842750, Sharae Soto, Duke Real Estate. NIRA as distributed by MLS GRID
 - $779,9005 bd4 ba4.7k sqft14757 W 84th Ct, Dyer, IN 46311For Sale
 MLS ID #843227, Tiffany Dowling, Keller Williams Preferred Real. NIRA as distributed by MLS GRID
 - $634,9004 bd3 ba2.9k sqft411 Anniston Ln, Schererville, IN 46375For SaleMLS ID #840011, Meagan Skinner, Coldwell Banker Realty. NIRA as distributed by MLS GRID
- $594,9904 bd4 ba2.9k sqft1426 Gates Dr, Schererville, IN 46375For SaleMLS ID #843695, Joseph Siwinski, Lincoln-Way Realty. NIRA as distributed by MLS GRID
- $849,9005 bd4 ba5k sqft1931 Cherrywood Ct, Munster, IN 46321For SaleMLS ID #842870, Frank Ruvoli, Century 21 Circle. NIRA as distributed by MLS GRID
- $779,9004 bd4 ba4.5k sqft11458 Burr St, Crown Point, IN 46307For SaleMLS ID #843069, Cheryl Kasparian, KMS Properties LLC. NIRA as distributed by MLS GRID
- $700,0005 bd3 ba3.8k sqft3048 Brampton Ln, Dyer, IN 46311ActiveMLS ID #12693540, John Litrenta, Redfin Corporation. MRED as distributed by MLS GRID
- $749,0004 bd3 ba5.9k sqft13939 Huseman St, Cedar Lake, IN 46303For SaleMLS ID #842714, Sarah Goers, Brokerworks Group. NIRA as distributed by MLS GRID
- $899,0005 bd4 ba5.6k sqft9771 Rambling Rose Ln, Saint John, IN 46373For SaleMLS ID #841253, Meagan Skinner, Coldwell Banker Realty. NIRA as distributed by MLS GRID
- $614,9004 bd4 ba3.4k sqft9260 Franklin Dr, Saint John, IN 46373For SaleMLS ID #840483, Frank Ruvoli, Century 21 Circle. NIRA as distributed by MLS GRID
- $749,9006 bd5 ba4.2k sqft9827 Garden Way St, John, IN 46373For SaleMLS ID #842904, Nikola Pusara, Banga Realty, LLC. NIRA as distributed by MLS GRID
- $999,9005 bd4 ba5k sqft1929 Redwood Ln, Munster, IN 46321For SaleMLS ID #842948, Stefano Belmonte, Better Homes and Gardens Real. NIRA as distributed by MLS GRID
- $959,9004 bd5 ba6.2k sqft9241 Ruth Ct, Saint John, IN 46373For SaleMLS ID #842198, Joy Gouwens, McColly Real Estate. NIRA as distributed by MLS GRID
- $999,0005 bd7 ba5.7k sqft1242 Melbrook Dr, Munster, IN 46321For SaleMLS ID #842050, Carrie Adelman, Ginter Realty. NIRA as distributed by MLS GRID
- $680,0005 bd5 ba4.9k sqft1819 Cornell Rd, Flossmoor, IL 60422ActiveMLS ID #12720152, Terri West-Franklin, Berkshire Hathaway HomeServices Chicago. MRED as distributed by MLS GRID
- $998,5004 bd5 ba6.2k sqft13700 81st Ave, Dyer, IN 46311For SaleMLS ID #839897, Stefano Belmonte, Better Homes and Gardens Real. NIRA as distributed by MLS GRID
- $719,7004 bd4 ba4.9k sqft821 Mary Ellen Dr, Crown Point, IN 46307For SaleMLS ID #838657, Angela Andrews, Listing Leaders. NIRA as distributed by MLS GRID
- $735,0004 bd4 ba4.2k sqft7217 Boardwalk, Winfield, IN 46307For SaleMLS ID #842012, Samantha Parkhouse, McColly Real Estate. NIRA as distributed by MLS GRID
