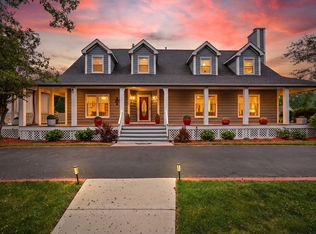
It is rare to find a single family home priced this low within the Briar Ridge Subdivision. Briar Ridge is a gated community that is built around the Briar Ridge County Club and 27 hole Golf Course. This English Tudor-style residence offers a circular drive as well as a side loading, heated garage on over a half acre lot that backs up to a natural green belt which provides a private backyard setting. The yard features a partially covered patio as well as an outdoor fire pit area to enjoy the outdoors. Upon entering, you'll be impressed by the two-story staircase and the open living room welcomes you with soaring cathedral ceilings, a warm fireplace and a beautiful view of the back grounds. Whip up some culinary delights in the expansive chef's kitchen, and then impress your guests by serving them in the formal dining room. The kitchen features granite countertops, oak cabinets, and hardwood floors. Retreat to the luxurious master suite, complete with generous closets, a dedicated vanity area, and luxury bath for ultimate relaxation. Each bedroom is roomy and boasts ample closet space to keep everything beautifully organized. Additional highlights include a heated garage for cozy winter mornings, zoned heating and air for year-round comfort, and a walk-in attic that provides plenty of extra storage.Briar Ridge Property Association is a private neighborhood, with private streets and a gated entrance. Monthly dues of 191 provide for the maintenance of roadways, common area green belts, snow removal from the streets and gated entrances and security guards. Golf and Social Membership to the private Briar Ridge Country Club is separate from the property owner's association.Ideally situated with easy access to expressways, top-rated schools, shopping, dining, and more...this exceptional home is the total package. Don't miss your chance to make it yours, schedule your private showing today!
Closed
$560,000
1431 Prestwick Dr, Schererville, IN 46375
3beds
2,974sqft
Single Family Residence
Built in 1986
0.54 Acres Lot
$571,000 Zestimate®
$188/sqft
$3,895 Estimated rent
Home value
$571,000
$520,000 - $628,000
$3,895/mo
Zestimate® history
Owner options
List your home for rent
$3,895/mo
Rent Zestimate®
Find your next renter with Zillow Rental Manager. Plus, with online applications, you can quickly screen prospective tenants – for free.
$3,895/mo
Rent Zestimate®
Refinance and save
$3,016/mo
Est. payment
Refinancing to a lower rate could help reduce your monthly payments and save thousands over the life of the loan.
$3,016/mo
Est. payment
Explore your selling options
Work with a Zillow partner agent
Leverage their expertise and Zillow's premium Showcase listings to get your home seen by more buyers.
Get startedList with your own agent
Get your home in front of millions of buyers by listing it on Zillow.
Learn how to do itSell it yourself
Take full control of how buyers see your home on Zillow by listing For Sale by Owner (FSBO).
List your homeWhat's special
Heated garageWarm fireplaceSide loading heated garageLuxurious master suiteZoned heating and airFormal dining roomTwo-story staircase
Zillow last checked:
Listing updated:
Listed by:
Rachel Peers-Port,
Realty Executives Premier 219-462-2224,
Bill Port,
Realty Executives Premier
Bought with:
Sofia Salazar, RB21001359
McColly Real Estate
Source: NIRA as distributed by MLS GRID,MLS#: 823533
Facts & features
Interior
Bedrooms & bathrooms
- Bedrooms: 3
- Bathrooms: 3
- Full bathrooms: 2
- 1/2 bathrooms: 1
Rooms
- Room types: Bedroom 2, Kitchen, Primary Bedroom, Living Room, Laundry, Dining Room, Bedroom 3
Primary bedroom
- Description: Carpet
- Area: 304
- Dimensions: 19.0 x 16.0
Bedroom 2
- Description: Carpet
- Area: 252
- Dimensions: 18.0 x 14.0
Bedroom 3
- Description: Carpet
- Area: 204
- Dimensions: 17.0 x 12.0
Dining room
- Description: Carpet
- Area: 172.2
- Dimensions: 12.3 x 14.0
Foyer
- Description: Oak Floor
- Area: 165
- Dimensions: 15.0 x 11.0
Kitchen
- Description: Eat In Kitchen CombinedOak Floors
- Area: 400
- Dimensions: 25.0 x 16.0
Laundry
- Area: 98
- Dimensions: 14.0 x 7.0
Living room
- Description: Cathedral Ceilings. Fireplace.
- Area: 506
- Dimensions: 22.0 x 23.0
Heating
- Forced Air, Zoned, Natural Gas
Appliances
- Included: Dishwasher, Refrigerator, Washer, Microwave, Other, Dryer
- Laundry: Main Level
Features
- Cathedral Ceiling(s), Vaulted Ceiling(s), Granite Counters, Entrance Foyer, Eat-in Kitchen
- Windows: Insulated Windows
- Has basement: No
- Number of fireplaces: 1
- Fireplace features: Gas, Living Room
Interior area
- Total structure area: 2,974
- Total interior livable area: 2,974 sqft
- Finished area above ground: 2,974
Property
Parking
- Total spaces: 2.5
- Parking features: Asphalt, Concrete, On Street, Kitchen Level, Garage Faces Side, Garage Door Opener, Driveway, Attached
- Attached garage spaces: 2.5
- Has uncovered spaces: Yes
Features
- Levels: Two
- Patio & porch: Covered, Patio, Porch, Front Porch
- Exterior features: Fire Pit, Private Yard
- Pool features: None
- Has spa: Yes
- Spa features: Bath
- Has view: Yes
- View description: Neighborhood, Trees/Woods, Park/Greenbelt
Lot
- Size: 0.54 Acres
- Features: Front Yard, Wooded, Landscaped, Sprinklers In Rear, Sprinklers In Front, Private, Paved
Details
- Parcel number: 451105302001000036
- Zoning description: residential
- Special conditions: None
Construction
Type & style
- Home type: SingleFamily
- Property subtype: Single Family Residence
Condition
- New construction: No
- Year built: 1986
Utilities & green energy
- Electric: 200+ Amp Service, Circuit Breakers
- Sewer: Public Sewer
- Water: Public
- Utilities for property: Cable Available, Sewer Connected, Water Connected, Natural Gas Connected, Electricity Connected
Community & HOA
Community
- Security: Smoke Detector(s)
- Subdivision: Briar Ridge Country Club Add 02
HOA
- Has HOA: Yes
- Amenities included: Other
- HOA fee: $191 monthly
- HOA name: Briar Ridge
- HOA phone: 219-322-1163
Location
- Region: Schererville
Financial & listing details
- Price per square foot: $188/sqft
- Tax assessed value: $399,500
- Annual tax amount: $3,839
- Date on market: 7/1/2025
- Listing agreement: Exclusive Right To Sell
- Listing terms: Cash,VA Loan,FHA,Conventional
Price history
| Date | Event | Price |
|---|---|---|
| 10/2/2025 | Sold | $560,000$188/sqft |
Source:  NIRA as distributed by MLS GRID #823533 Report a problem NIRA as distributed by MLS GRID #823533 Report a problem | ||
| 8/29/2025 | Pending sale | $560,000$188/sqft |
Source: NIRA as distributed by MLS GRID #823533 Report a problem | ||
| 8/28/2025 | Contingent | $560,000$188/sqft |
Source: NIRA as distributed by MLS GRID #823533 Report a problem | ||
| 8/11/2025 | Price change | $560,000-4.3%$188/sqft |
Source: NIRA as distributed by MLS GRID #823533 Report a problem | ||
| 7/1/2025 | Listed for sale | $585,000+33.3%$197/sqft |
Source: NIRA as distributed by MLS GRID #823533 Report a problem | ||
| 5/30/2019 | Listing removed | $439,000$148/sqft |
Source: RE/MAX Results #452415 Report a problem | ||
| 4/10/2019 | Listed for sale | $439,000-0.2%$148/sqft |
Source: RE/MAX Results #452415 Report a problem | ||
| 1/10/2009 | Listing removed | $439,900$148/sqft |
Source: RE/MAX of Indiana #NI213113 Report a problem | ||
| 7/13/2008 | Price change | $439,900-4.3%$148/sqft |
Source: RE/MAX of Indiana #NI213113 Report a problem | ||
| 4/17/2008 | Listed for sale | $459,500$155/sqft |
Source: RE/MAX of Indiana Report a problem | ||
Public tax history
| Year | Property taxes | Tax assessment |
|---|---|---|
| 2025 | $3,839 +3.6% | $433,500 +4.9% |
| 2024 | $3,704 -10.1% | $413,400 +3.5% |
| 2023 | $4,119 +9.1% | $399,500 +1.6% |
| 2022 | $3,775 -1.8% | $393,200 +6.6% |
| 2021 | $3,846 -4.1% | $368,900 +0.7% |
| 2020 | $4,011 -36.3% | $366,500 +3.2% |
| 2019 | $6,300 +59.9% | $355,200 |
| 2018 | $3,940 +0.5% | $355,200 -1.2% |
| 2017 | $3,921 | $359,500 -3.4% |
| 2016 | $3,921 -0.1% | $372,100 +0.2% |
| 2014 | $3,923 -4.2% | $371,500 -1.3% |
| 2013 | $4,096 -9.7% | $376,400 0% |
| 2012 | $4,535 +21.4% | $376,500 +3.4% |
| 2011 | $3,735 -8% | $364,200 -3.1% |
| 2010 | $4,061 | $375,900 -4.7% |
| 2009 | -- | $394,600 -3.5% |
| 2007 | -- | $408,800 +32.6% |
| 2006 | -- | $308,200 |
| 2005 | -- | $308,200 |
| 2004 | -- | $308,200 +110.8% |
| 2003 | -- | $146,200 |
| 2002 | -- | $146,200 +200% |
| 2001 | -- | $48,730 |
Find assessor info on the county website
Neighborhood: 46375
Nearby homes
- $1,049,5004 bd3 ba4.9k sqft1421 Prestwick Dr, Schererville, IN 46375Off Market
- $765,0004 bd7 ba5.2k sqft1442 Saint Andrews Dr, Schererville, IN 46375Pending
- $1,300-- bd-- ba-- sqft2 Prestwick Dr, Schererville, IN 46375Off Market
- $1,236,7005 bd6 ba7.8k sqft1411 Prestwick Dr, Schererville, IN 46375Off Market
- $683,9004 bd4 ba4k sqft1436 Saint Andrews Dr, Schererville, IN 46375Off Market
- $581,4004 bd2 ba3.4k sqft1436 Prestwick Dr, Schererville, IN 46375Off Market
- $716,8004 bd4 ba3.2k sqft1430 Prestwick Dr, Schererville, IN 46375Off Market
- $403,3004 bd4 ba3.3k sqft1430 Saint Andrews Dr, Schererville, IN 46375Off Market
Nearby schools
GreatSchools rating
- 8/10Protsman Elementary SchoolGrades: PK-4Distance: 1.5 mi
- 6/10Kahler Middle SchoolGrades: 5-8Distance: 2.1 mi
- 9/10Lake Central High SchoolGrades: 9-12Distance: 3.5 mi
Schools provided by the listing agent
- Elementary: Protsman Elementary School
- Middle: Kahler Middle School
- High: Lake Central High School
Source: NIRA as distributed by MLS GRID. This data may not be complete. We recommend contacting the local school district to confirm school assignments for this home.
Get a cash offer in 3 minutes
Find out how much your home could sell for in as little as 3 minutes with a no-obligation cash offer.
Estimated market value
$571,000
Get a cash offer in 3 minutes
Find out how much your home could sell for in as little as 3 minutes with a no-obligation cash offer.
Estimated market value
$571,000
- Indiana
- Lake County
- Schererville
- 46375
- 1431 Prestwick Dr
Nearby cities
Nearby zip codes
Other Schererville Topics
