Discover this exceptional 5-bedroom, 4-bath home at 1816 Rosewood Ln, Munster, IN 46321 in the desirable White Oak Estates neighborhood. Built in 1995 and thoughtfully updated, this spacious residence (approx. 4,085+ sq ft above grade) offers elegant living with modern flair. The heart of the home is the stunning chef's kitchen, featuring high-end appliances including a built-in refrigerator, generous counter space, breakfast bar, planning desk area, and abundant recessed lighting--perfect for culinary enthusiasts and entertaining. Step outside to a serene backyard oasis complete with mature fruit trees and lush gardens, providing fresh produce and peaceful outdoor enjoyment on the generous lot. An incredible detached screen room (16x20 ft) adds the perfect three-season retreat for relaxing, dining al fresco, or hosting gatherings while staying protected from the elements. Additional highlights include a dramatic 2-story foyer, open floor plan, finished basement, wood floors, and a 3-car garage. This rare combination of luxury features and private outdoor spaces makes it ideal for comfortable family living in a prime Munster location.
Pending
Price cut: $24K (7/28)
$875,000
1816 Rosewood Ln, Munster, IN 46321
5beds
5,450sqft
:
Get pre-qualified$5,878/mo
Single Family Residence
Built in 1995
0.47 Acres Lot
$854,500 Zestimate®
$161/sqft
$20/mo HOA
What's special
Finished basementPrivate outdoor spacesGenerous lotAbundant recessed lightingLush gardensGenerous counter spaceMature fruit trees
- 112 days |
- 648 |
- 30 |
Zillow last checked:
Listing updated:
Listed by:
Matthew Maloney,
Keller Williams Preferred Real 708-798-1111
Source: NIRA as distributed by MLS GRID,MLS#: 837172
Facts & features
Interior
Bedrooms & bathrooms
- Bedrooms: 5
- Bathrooms: 4
- Full bathrooms: 2
- 3/4 bathrooms: 1
- 1/2 bathrooms: 1
Rooms
- Room types: Bonus Room, Primary Bedroom, Living Room, Kitchen, Dining Room, Bedroom 5, Bedroom 4, Bedroom 3, Bedroom 2
Primary bedroom
- Level: Upper
- Area: 285
- Dimensions: 19.0 x 15.0
Bedroom 2
- Level: Upper
- Area: 176
- Dimensions: 16.0 x 11.0
Bedroom 3
- Level: Upper
- Area: 168
- Dimensions: 14.0 x 12.0
Bedroom 4
- Level: Upper
- Area: 195
- Dimensions: 13.0 x 15.0
Bedroom 5
- Level: Upper
- Area: 322
- Dimensions: 23.0 x 14.0
Bonus room
- Level: Main
- Area: 396
- Dimensions: 22.0 x 18.0
Dining room
- Level: Main
- Area: 204
- Dimensions: 17.0 x 12.0
Kitchen
- Level: Main
- Area: 264
- Dimensions: 22.0 x 12.0
Living room
- Level: Main
- Area: 210
- Dimensions: 15.0 x 14.0
Heating
- Forced Air, Natural Gas
Appliances
- Included: Dryer, Washer, Refrigerator, Microwave, Dishwasher
Features
- Cathedral Ceiling(s), Vaulted Ceiling(s)
- Basement: Finished
- Number of fireplaces: 1
- Fireplace features: Living Room
Interior area
- Total structure area: 5,450
- Total interior livable area: 5,450 sqft
- Finished area above ground: 3,850
Property
Parking
- Total spaces: 3.5
- Parking features: Attached
- Attached garage spaces: 3.5
Features
- Levels: Two
- Patio & porch: Deck, Patio
- Has spa: Yes
- Spa features: Bath
- Has view: Yes
- View description: Neighborhood
Lot
- Size: 0.47 Acres
- Features: Landscaped, Sprinklers In Rear, Sprinklers In Front, Paved
Details
- Parcel number: 450732378005000027
- Special conditions: None
Construction
Type & style
- Home type: SingleFamily
- Property subtype: Single Family Residence
Condition
- New construction: No
- Year built: 1995
Utilities & green energy
- Sewer: Public Sewer
- Water: Public
Community & HOA
Community
- Subdivision: White Oak Estates
HOA
- Has HOA: Yes
- Amenities included: Management
- HOA fee: $240 annually
- HOA name: White Oak Estates
- HOA phone: 219-798-5197
Location
- Region: Munster
Financial & listing details
- Price per square foot: $161/sqft
- Tax assessed value: $728,200
- Annual tax amount: $9,417
- Date on market: 4/16/2026
- Listing agreement: Exclusive Right To Sell
- Listing terms: Cash,Conventional
Estimated market value
$854,500
$812,000 - $897,000
$5,463/mo
Price history
| Date | Event | Price |
|---|---|---|
| 8/5/2026 | Pending sale | $875,000$161/sqft |
Source:  NIRA as distributed by MLS GRID #837172 Report a problem NIRA as distributed by MLS GRID #837172 Report a problem | ||
| 7/28/2026 | Price change | $875,000-2.7%$161/sqft |
Source: NIRA as distributed by MLS GRID #837172 Report a problem | ||
| 6/16/2026 | Price change | $899,000-2.8%$165/sqft |
Source: NIRA as distributed by MLS GRID #837172 Report a problem | ||
| 6/3/2026 | Price change | $925,000-2.5%$170/sqft |
Source: NIRA as distributed by MLS GRID #837172 Report a problem | ||
| 5/20/2026 | Price change | $949,000-2.7%$174/sqft |
Source: NIRA as distributed by MLS GRID #837172 Report a problem | ||
| 4/16/2026 | Listed for sale | $975,000+66.7%$179/sqft |
Source: NIRA as distributed by MLS GRID #837172 Report a problem | ||
| 6/23/2005 | Sold | $585,000+18.9%$107/sqft |
Source: NIRA as distributed by MLS GRID #128196 Report a problem | ||
| 4/4/2002 | Sold | $492,000$90/sqft |
Source: NIRA as distributed by MLS GRID #49747 Report a problem | ||
Public tax history
| Year | Property taxes | Tax assessment |
|---|---|---|
| 2025 | $9,417 +2.9% | $728,200 +3.5% |
| 2024 | $9,151 +4.7% | $703,900 +4.3% |
| 2023 | $8,743 +4.5% | $674,800 +6.4% |
| 2022 | $8,366 +1.8% | $634,000 +4.8% |
| 2021 | $8,221 +6.7% | $605,200 +2% |
| 2020 | $7,704 -14.6% | $593,100 +3.9% |
| 2019 | $9,021 +7.2% | $570,600 +1.7% |
| 2018 | $8,417 -0.1% | $560,900 +6% |
| 2017 | $8,424 | $529,200 -8% |
| 2016 | $8,424 -4.9% | $575,400 +0.3% |
| 2014 | $8,861 +2.9% | $573,600 +0.7% |
| 2013 | $8,607 +3% | $569,800 +5.2% |
| 2012 | $8,355 -2.4% | $541,600 -3.7% |
| 2011 | $8,562 -26% | $562,200 -23.4% |
| 2010 | $11,567 | $734,100 -1.4% |
| 2009 | -- | $744,900 +15.3% |
| 2007 | -- | $645,800 +40.5% |
| 2006 | -- | $459,500 |
| 2005 | -- | $459,500 |
| 2004 | -- | $459,500 +174% |
| 2003 | -- | $167,700 |
| 2002 | -- | $167,700 +200% |
| 2001 | -- | $55,900 |
Find assessor info on the county website
Monthly payment
Est. payment
Payment breakdown
Explore the cost of this home by adjusting the details. Changes won't be saved.Climate risks
Neighborhood: 46321
Nearby schools
GreatSchools rating
- 9/10Frank High Hammond Elementary SchoolGrades: PK-5Distance: 1.5 mi
- 9/10Wilbur Wright Middle SchoolGrades: 6-8Distance: 2.4 mi
- 10/10Munster High SchoolGrades: 9-12Distance: 2.3 mi
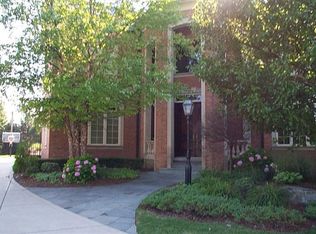
- $1,358,6006 bd7 ba7.4k sqft10342 Rosewood Ln, Munster, IN 46321Off Market
- $714,6003 bd2 ba3.3k sqft1824 Rosewood Ln, Munster, IN 46321Off Market
- $396,7002 bd2 ba1.5k sqft1743 Windfield Dr, Munster, IN 46321Off Market
- $369,3003 bd2 ba1.4k sqft1833 Windfield Dr, Munster, IN 46321Off Market
- $317,3002 bd2 ba1.4k sqft1741 Windfield Dr, Munster, IN 46321Off Market
- $384,6003 bd2 ba1.9k sqft1835 Windfield Dr, Munster, IN 46321Off Market
- $352,1003 bd2 ba1.5k sqft1739 Windfield Dr, Munster, IN 46321Off Market
- $375,0002 bd2 ba1.5k sqft1737 Windfield Dr, Munster, IN 46321Pending
A local agent can set up tours, give advice and negotiate with sellers.
A local lender can help you make sure your offer is ready when you are.
Similar homes
- $849,9005 bd4 ba5k sqft1931 Cherrywood Ct, Munster, IN 46321For Sale

 MLS ID #842870, Frank Ruvoli, Century 21 Circle. NIRA as distributed by MLS GRID
 - $999,9005 bd4 ba5k sqft1929 Redwood Ln, Munster, IN 46321For Sale
 MLS ID #842948, Stefano Belmonte, Better Homes and Gardens Real. NIRA as distributed by MLS GRID
 - $790,0004 bd4 ba5k sqft10204 Devonshire Ln, Munster, IN 46321For Sale
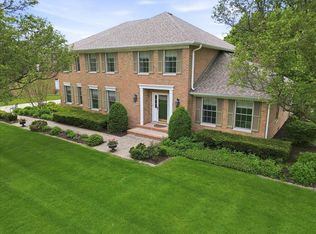 MLS ID #838853, Matthew Maloney, Keller Williams Preferred Real. NIRA as distributed by MLS GRID
 - $849,9006 bd5 ba5.8k sqft9937 Tanglewood Ct, Munster, IN 46321For Sale
 MLS ID #840980, Mary Powers, RE/MAX Realty Associates. NIRA as distributed by MLS GRID
 - $750,0005 bd5 ba4.2k sqft1522 Coventry Ln, Munster, IN 46321For SaleMLS ID #842767, Nicole Smit, McColly Real Estate. NIRA as distributed by MLS GRID
- $749,0004 bd4 ba6k sqft1427 Brandywine Dr, Munster, IN 46321For SaleMLS ID #842478, Nancy Keeler, @properties/Christie's Intl RE. NIRA as distributed by MLS GRID
- $999,0005 bd7 ba5.7k sqft1242 Melbrook Dr, Munster, IN 46321For SaleMLS ID #842050, Carrie Adelman, Ginter Realty. NIRA as distributed by MLS GRID
- $784,9005 bd4 ba4.7k sqft14757 W 84th Ct, Dyer, IN 46311For SaleMLS ID #843227, Tiffany Dowling, Keller Williams Preferred Real. NIRA as distributed by MLS GRID
- $799,0004 bd3 ba4k sqft1536 Muirfield Dr, Dyer, IN 46311For SaleMLS ID #842869, Tom Boyle, McColly Real Estate. NIRA as distributed by MLS GRID
- $879,0003 bd3 ba4.6k sqft236 Inverness Ln, Schererville, IN 46375For SaleMLS ID #842750, Sharae Soto, Duke Real Estate. NIRA as distributed by MLS GRID
- $899,0005 bd4 ba5.6k sqft9771 Rambling Rose Ln, Saint John, IN 46373For SaleMLS ID #841253, Meagan Skinner, Coldwell Banker Realty. NIRA as distributed by MLS GRID
- $886,5006 bd5 ba5.8k sqft7412 Forest Ridge Dr, Schererville, IN 46375For SaleMLS ID #836417, Lisa Skratsky, Listing Leaders Northwest. NIRA as distributed by MLS GRID
- $959,9004 bd5 ba6.2k sqft9241 Ruth Ct, Saint John, IN 46373For SaleMLS ID #842198, Joy Gouwens, McColly Real Estate. NIRA as distributed by MLS GRID
- $950,0005 bd4 ba6.1k sqft9905 W 113th Ave, Cedar Lake, IN 46303For SaleMLS ID #842410, Thomas Cummings, Keller Williams Preferred Real. NIRA as distributed by MLS GRID
- $675,0004 bd4 ba4.6k sqft720-730 Roy St, Dyer, IN 46311For SaleMLS ID #843218, William Loy, McColly Real Estate. NIRA as distributed by MLS GRID
- $819,9005 bd5 ba5.7k sqft9784 Jack Dr, Saint John, IN 46373For SaleMLS ID #836263, Christine Benko, SCHUPP Real Estate. NIRA as distributed by MLS GRID
- $725,0004 bd3 ba2.7k sqft1129 Wellington Ter, Schererville, IN 46375For SaleMLS ID #841007, Janet Hanrahan, Coldwell Banker Realty. NIRA as distributed by MLS GRID
- $700,0005 bd3 ba3.8k sqft3048 Brampton Ln, Dyer, IN 46311ActiveMLS ID #12693540, John Litrenta, Redfin Corporation. MRED as distributed by MLS GRID
- $680,0005 bd5 ba4.9k sqft1819 Cornell Rd, Flossmoor, IL 60422ActiveMLS ID #12720152, Terri West-Franklin, Berkshire Hathaway HomeServices Chicago. MRED as distributed by MLS GRID
- $999,9875 bd5 ba4.7k sqft11255 Bell Pl, Crown Point, IN 46307For SaleMLS ID #842932, Jason Moon, Trueblood Real Estate, LLC. NIRA as distributed by MLS GRID
