3 Bedroom 3 Bath Ranch Home with Attached Garage and Full Finished Basement Conveniently Located Near the State Line and the New Commuter Rail Station in the Meadows of Dyer! Main Floor Features include Open Concept Living Room with Vaulted Ceiling, Dining Area with sliding doors to back patio, Kitchen with Granite Counters/Stainless Appliances/White Cabinets/Breakfast Bar, Primary Suite with 3/4 Bath & WIC, 2 Additional Bedrooms, Full Bath & Main floor Laundry. Full Finished Basement includes Family Room, Office/Den, Storage Room, Workshop, 3/4 Bath and large Storage Closet. Great location!
Pending
Price cut: $5K (8/11)
$419,900
540 Sunflower Ln, Dyer, IN 46311
3beds
2,812sqft
Single Family Residence
Built in 1999
10,497 Square Feet Lot
$408,700 Zestimate®
$149/sqft
$-- HOA
What's special
Full finished basementAttached garageMain floor laundryFamily roomStainless appliancesKitchen with granite countersWhite cabinets
- 91 days
- 923
- 44
Zillow last checked:
Listing updated:
Listed by:
Alan Evers,
Evers Realty Group 219-365-0800
Source: NIRA as distributed by MLS GRID,MLS#: 842576
Facts & features
Interior
Bedrooms & bathrooms
- Bedrooms: 3
- Bathrooms: 3
- Full bathrooms: 1
- 3/4 bathrooms: 2
Rooms
- Room types: Bonus Room, Other Room, Workshop, Primary Bedroom, Living Room, Laundry, Kitchen, Family Room, Dining Room, Den, Bedroom 3, Bedroom 2
Primary bedroom
- Description: WIC, Ensuite 3/4 Bath
- Level: Main
- Area: 209.16
- Dimensions: 12.6 x 16.6
Bedroom 2
- Level: Main
- Area: 145.14
- Dimensions: 11.8 x 12.3
Bedroom 3
- Level: Main
- Area: 124
- Dimensions: 10.0 x 12.4
Den
- Description: Office/Den
- Level: Basement
- Area: 131.09
- Dimensions: 11.11 x 11.8
Dining room
- Level: Main
- Area: 91
- Dimensions: 9.1 x 10.0
Family room
- Level: Basement
- Area: 484.2
- Dimensions: 22.11 x 21.9
Foyer
- Level: Main
- Area: 75.04
- Dimensions: 6.7 x 11.2
Kitchen
- Description: Granite Counters, Stainless Appliances, Breakfast Bar
- Level: Main
- Area: 101.01
- Dimensions: 9.1 x 11.1
Laundry
- Level: Main
- Area: 63.92
- Dimensions: 9.4 x 6.8
Living room
- Description: Vaulted Ceiling
- Level: Main
- Area: 302.27
- Dimensions: 16.7 x 18.1
Other
- Description: Storage Room
- Level: Basement
- Area: 171.1
- Dimensions: 11.8 x 14.5
Other
- Description: 2nd Storage Room
- Level: Basement
- Area: 171.1
- Dimensions: 11.8 x 14.5
Workshop
- Level: Basement
- Area: 168.64
- Dimensions: 13.6 x 12.4
Heating
- Forced Air, Natural Gas
Appliances
- Included: Disposal, Refrigerator, Microwave, Dishwasher
- Laundry: Gas Dryer Hookup, Washer Hookup, Laundry Room
Features
- Ceiling Fan(s), Walk-In Closet(s), Vaulted Ceiling(s), Soaking Tub, Open Floorplan, Granite Counters, Entrance Foyer
- Basement: Finished,Sump Pump,Interior Entry,Full
- Has fireplace: No
Interior area
- Total structure area: 2,812
- Total interior livable area: 2,812 sqft
- Finished area above ground: 1,606
Property
Parking
- Total spaces: 2.5
- Parking features: Attached, Garage Faces Front, Driveway, Concrete, Garage Door Opener
- Attached garage spaces: 2.5
- Has uncovered spaces: Yes
Features
- Levels: One
- Patio & porch: Patio
- Exterior features: Private Yard, Rain Gutters
- Has view: Yes
- View description: Neighborhood
Lot
- Size: 10,497 Square Feet
- Features: Back Yard, Paved, Landscaped, Front Yard
Details
- Parcel number: 451001101015000034
- Special conditions: None
Construction
Type & style
- Home type: SingleFamily
- Property subtype: Single Family Residence
Condition
- New construction: No
- Year built: 1999
Utilities & green energy
- Electric: 200+ Amp Service
- Sewer: Public Sewer
- Water: Public
- Utilities for property: Electricity Connected, Water Connected, Sewer Connected, Natural Gas Connected
Community & HOA
Community
- Security: Smoke Detector(s)
- Subdivision: Meadows Of Dyer
HOA
- Has HOA: No
Location
- Region: Dyer
Financial & listing details
- Price per square foot: $149/sqft
- Tax assessed value: $318,300
- Annual tax amount: $3,582
- Date on market: 7/20/2026
- Listing agreement: Exclusive Right To Sell
- Listing terms: Cash,VA Loan,FHA,Conventional
Estimated market value
$408,700
$388,000 - $429,000
$2,958/mo
Price history
| Date | Event | Price |
|---|---|---|
| 10/15/2026 | Pending sale | $419,900$149/sqft |
Source:  NIRA as distributed by MLS GRID #842576 Report a problem NIRA as distributed by MLS GRID #842576 Report a problem | ||
| 8/11/2026 | Price change | $419,900-1.2%$149/sqft |
Source: NIRA as distributed by MLS GRID #842576 Report a problem | ||
| 7/20/2026 | Listed for sale | $424,900+128.4%$151/sqft |
Source: NIRA as distributed by MLS GRID #842576 Report a problem | ||
| 7/2/2001 | Sold | $186,000$66/sqft |
Source: NIRA as distributed by MLS GRID #33350 Report a problem | ||
Public tax history
| Year | Property taxes | Tax assessment |
|---|---|---|
| 2025 | $3,582 +4.3% | $337,000 +5.9% |
| 2024 | $3,434 -6.5% | $318,300 +2.4% |
| 2023 | $3,673 +22.4% | $310,700 +2.8% |
| 2022 | $3,002 +0.9% | $302,300 +17.7% |
| 2021 | $2,974 +3.6% | $256,900 +3.3% |
| 2020 | $2,872 +4.4% | $248,800 +4.8% |
| 2019 | $2,752 +9.3% | $237,300 +0.4% |
| 2018 | $2,518 +20.1% | $236,300 +1.2% |
| 2017 | $2,097 | $233,500 +10% |
| 2016 | $2,097 +0.9% | $212,200 +3.5% |
| 2014 | $2,079 -1% | $205,000 +0.3% |
| 2013 | $2,101 -12% | $204,300 -1% |
| 2012 | $2,388 +14.1% | $206,400 -0.7% |
| 2011 | $2,094 -13.7% | $207,900 -3.3% |
| 2010 | $2,428 | $215,100 -4.5% |
| 2009 | -- | $225,200 +0.4% |
| 2007 | -- | $224,400 +40.3% |
| 2006 | -- | $160,000 |
| 2005 | -- | $160,000 |
| 2004 | -- | $160,000 +85.6% |
| 2003 | -- | $86,200 |
| 2002 | -- | $86,200 +200% |
| 2001 | -- | $28,730 |
Find assessor info on the county website
Monthly payment
Est. payment
Payment breakdown
Explore the cost of this home by adjusting the details. Changes won't be saved.Climate risks
Neighborhood: 46311
Nearby schools
Schools provided by the listing agent
- High: Lake Central High School
Source: NIRA as distributed by MLS GRID. This data may not be complete. We recommend contacting the local school district to confirm school assignments for this home.
Similar homes
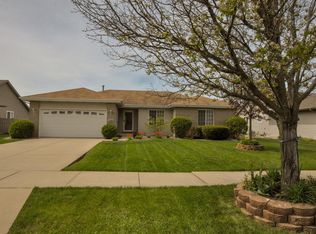
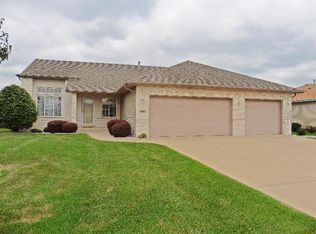
- $449,9004 bd3 ba3.1k sqft1401 Capri Ln, Dyer, IN 46311For Sale
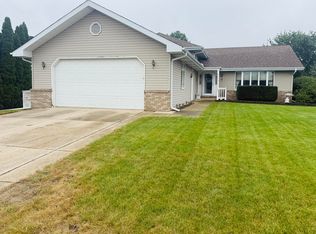
 MLS ID #845666, Cecylia Tyrala, Turn Key Realty, LLC. NIRA as distributed by MLS GRID
 - $389,9003 bd3 ba2.3k sqft903 Tyler Ave, Dyer, IN 46311For Sale
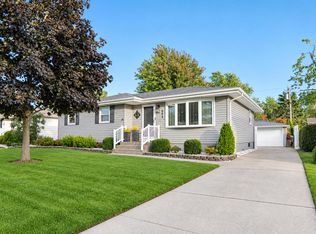 MLS ID #846575, Jennifer Stiglitz, Better Homes and Gardens Real. NIRA as distributed by MLS GRID
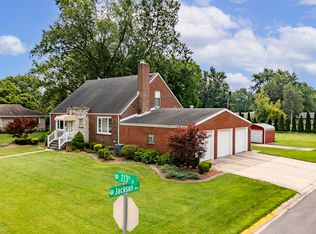
 - $380,0003 bd2 ba2.5k sqft604 213th St, Dyer, IN 46311For Sale
 MLS ID #844286, Maria McShane, McColly Real Estate. NIRA as distributed by MLS GRID
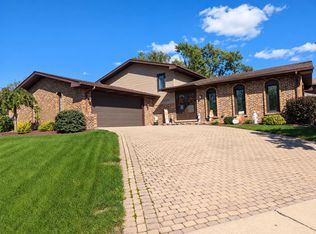
 - $434,0004 bd2 ba2.9k sqft2605 Osage Dr, Dyer, IN 46311For Sale
 MLS ID #845484, Jodie Ridderhoff, Keller Williams Realty Group. NIRA as distributed by MLS GRID
 - $299,9993 bd2 ba1.5k sqft565 Seminary Dr, Dyer, IN 46311For SaleMLS ID #846922, Traci Van Gundy, McColly Real Estate. NIRA as distributed by MLS GRID
- $419,9002 bd3 ba2.4k sqft1442 Carriage Oaks Ct, Dyer, IN 46311For SaleMLS ID #845138, Charles Vanderstelt, Listing Leaders. NIRA as distributed by MLS GRID
- $349,9004 bd3 ba1.9k sqft952 Hanover Ln, Dyer, IN 46311For SaleMLS ID #846353, William Kornblum, Realty Executives Premier. NIRA as distributed by MLS GRID
- $361,0003 bd2 ba1.8k sqft2426 Andrew Dr, Dyer, IN 46311For SaleMLS ID #846716, Timothy Galambos, Springer Real Estate Company. NIRA as distributed by MLS GRID
- $374,9003 bd2 ba1.7k sqft431 Osage Dr, Dyer, IN 46311For SaleMLS ID #843181, Rochelle Hoffman, Listing Leaders Northwest. NIRA as distributed by MLS GRID
- $344,9005 bd2 ba2.4k sqft2629 Tulip Tree Ln, Dyer, IN 46311For SaleMLS ID #846589, Cathy Hallow, Hallow Homes Corp.. NIRA as distributed by MLS GRID
- $350,0003 bd2 ba1.7k sqft134 Keilman St, Dyer, IN 46311For SaleMLS ID #842843, Thomas Adams, eXp Realty, LLC. NIRA as distributed by MLS GRID
- $429,9004 bd2 ba2.7k sqft1534 Poplar Ln, Munster, IN 46321For SaleMLS ID #841191, Suchita Shah, McColly Real Estate. NIRA as distributed by MLS GRID
- $419,9004 bd3 ba2.1k sqft1250 Woodhollow Ct, Schererville, IN 46375For SaleMLS ID #846270, Jessica Cardin, Realty Executives Premier. NIRA as distributed by MLS GRID
- $353,0003 bd2 ba1.7k sqft512 Osage Dr, Dyer, IN 46311For SaleMLS ID #845875, Michelle Gilbertsen, McColly Real Estate. NIRA as distributed by MLS GRID
- $429,0004 bd2 ba2.6k sqft9425 Larch Dr, Munster, IN 46321For SaleMLS ID #842851, Mark Cox, Century 21 Circle. NIRA as distributed by MLS GRID
- $375,0003 bd3 ba2.6k sqft48 Briarwood Dr, Schererville, IN 46375For SaleMLS ID #846557, Georgeann Weisman, Brokerworks Group. NIRA as distributed by MLS GRID
