Skip main navigation
Closed
  • $375,000

    557 Rose Bush Ln, Dyer, IN 46311

    3beds
    1,841sqft
    Single Family Residence
    Built in 1999
    10,497.96 Square Feet Lot
    $374,800 Zestimate®
    $204/sqft
    $2,553 Estimated rent

    Home value

    $374,800

    $356,000 - $394,000

    $2,553/mo

    Zestimate® history
    Loading
    Loading...

    Owner options

    List your home for rent

    $2,553/mo

    Rent Zestimate®

    Find your next renter with Zillow Rental Manager. Plus, with online applications, you can quickly screen prospective tenants – for free.

    Learn more

    $2,553/mo

    Rent Zestimate®

    Refinance and save

    $2,660/mo

    Est. payment

    Refinancing to a lower rate could help reduce your monthly payments and save thousands over the life of the loan.

    See today's rates

    $2,660/mo

    Est. payment

    Explore your selling options

    Work with a Zillow partner agent

    Leverage their expertise and Zillow's premium Showcase listings to get your home seen by more buyers.

    Get started

    List with your own agent

    Get your home in front of millions of buyers by listing it on Zillow.

    Learn how to do it

    Sell it yourself

    Take full control of how buyers see your home on Zillow by listing For Sale by Owner (FSBO).

    List your home

    What's special

    Beautiful sunset viewsConvenient laundry areaWelcoming entryUpdated kitchen and bathroomsNewer windows
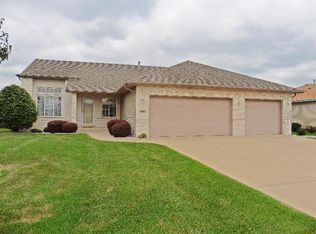
    Enjoy easy, stair-free living in this beautifully maintained ranch home set in a quiet Dyer neighborhood with beautiful sunset views. A welcoming entry opens to a bright living room designed for comfortable everyday living and effortless entertaining. The updated kitchen features granite countertops, abundant cabinetry, and newer stainless appliances, flowing seamlessly into the dining area for an open and functional layout. Just off the dining space, a spacious bonus room offers flexibility for a home office, sitting area, or additional living space, with direct access to the backyard patio. The primary suite provides a relaxing retreat with a large walk in closet and private full bath. Two additional generously sized bedrooms, a full hall bath, and a convenient laundry area complete the interior. This home has been thoughtfully updated with major improvements already completed, including newer windows, water heater, front and garage doors, updated kitchen and bathrooms, refreshed lighting and ceiling fans, and recently repainted doors and trim. Step outside to enjoy the patio and fully fenced backyard, complete with a shed and plenty of space to relax or entertain. The attached three car heated garage provides ample parking and storage year round. Ideally located near everyday conveniences including parks, shopping, dining, and schools, this move-in ready home offers comfort, style and an unbeatable location! Come see today!

    Zillow last checked:

    Listing updated:

    Listed by:

    Melissa Kingsbury,

    Redfin 317-218-9713

    Bought with:

    Renee Egnatz, RB18000481

    McColly Real Estate

    Source: NIRA as distributed by MLS GRID,MLS#: 838422MLS Logo

    Facts & features

    Interior

    Bedrooms & bathrooms
    • Bedrooms: 3
    • Bathrooms: 2
    • Full bathrooms: 2
    Primary bedroom
    • Level: Main
    • Area: 221
    • Dimensions: 17.0 x 13.0
    Bedroom 2
    • Level: Main
    • Area: 117
    • Dimensions: 13.0 x 9.0
    Bedroom 3
    • Level: Main
    • Area: 170
    • Dimensions: 17.0 x 10.0
    Bonus room
    • Level: Main
    • Area: 144
    • Dimensions: 12.0 x 12.0
    Dining room
    • Level: Main
    • Area: 108
    • Dimensions: 12.0 x 9.0
    Foyer
    • Level: Main
    • Area: 64
    • Dimensions: 8.0 x 8.0
    Kitchen
    • Level: Main
    • Area: 144
    • Dimensions: 12.0 x 12.0
    Laundry
    • Level: Main
    • Area: 96
    • Dimensions: 12.0 x 8.0
    Living room
    • Level: Main
    • Area: 280
    • Dimensions: 14.0 x 20.0
    Heating
    • Forced Air, Natural Gas
    Appliances
    • Included: Built-In Gas Range, Washer, Stainless Steel Appliance(s), Range Hood, Refrigerator, Microwave, Gas Water Heater, ENERGY STAR Qualified Appliances, Dishwasher, Dryer
    • Laundry: Gas Dryer Hookup, Sink, Main Level, Laundry Room
    Features
    • Ceiling Fan(s), Pantry, Granite Counters
    • Basement: Crawl Space
    • Has fireplace: No
    Interior area
    • Total structure area: 1,841
    • Total interior livable area: 1,841 sqft
    • Finished area above ground: 1,841

    Property

    Parking
    • Total spaces: 3
    • Parking features: Attached, Heated Garage, Garage Faces Front, Driveway, Concrete, Garage Door Opener
    • Attached garage spaces: 3
    • Has uncovered spaces: Yes
    Features
    • Levels: One
    • Patio & porch: Front Porch, Patio
    • Exterior features: Lighting, Storage, Rain Gutters, Private Yard
    • Pool features: None
    • Fencing: Partial
    • Has view: Yes
    • View description: Neighborhood
    Lot
    • Size: 10,497 sqft
    • Features: Back Yard, Private, Near Public Transit, Landscaped, Front Yard, Few Trees
    Details
    • Parcel number: 451001101004000034
    • Special conditions: Standard

    Construction

    Type & style
    • Home type: SingleFamily
    • Property subtype: Single Family Residence
    Condition
    • New construction: No
    • Year built: 1999

    Utilities & green energy

    • Sewer: Public Sewer
    • Water: Public
    • Utilities for property: Cable Available, Water Connected, Underground Utilities, Sewer Connected, Natural Gas Connected, Electricity Connected

    Community & neighborhood

    Location
    • Region: Dyer
    • Subdivision: Meadows/Dyer Ph 3b

    Other

    Other facts
    • Listing agreement: Exclusive Right To Sell
    • Listing terms: Cash,VA Loan,FHA,Conventional

    Price history

    DateEventPrice
    7/9/2026Sold$375,000$204/sqft
    Source: NIRA as distributed by MLS GRID #838422 Report a problem
    5/12/2026Pending sale$375,000$204/sqft
    Source: NIRA as distributed by MLS GRID #838422 Report a problem
    5/7/2026Listed for sale$375,000+44.8%$204/sqft
    Source: NIRA as distributed by MLS GRID #838422 Report a problem
    6/27/2019Sold$259,000$141/sqft
    Source: NIRA as distributed by MLS GRID #453146 Report a problem
    4/20/2019Pending sale$259,000$141/sqft
    Source: CENTURY 21 Affiliated #453146 Report a problem
    4/18/2019Listed for sale$259,000+26.3%$141/sqft
    Source: Century 21 Affiliated #453146 Report a problem
    11/9/2012Sold$205,000-8.9%$111/sqft
    Source: NIRA as distributed by MLS GRID #315521 Report a problem
    9/26/2012Listed for sale$225,000$122/sqft
    Source: McColly Real Estate #315521 Report a problem

    Public tax history

    YearProperty taxesTax assessment
    2025$3,313 +4.2%$315,400 +5.8%
    2024$3,179 -6.6%$298,000 +2.3%
    2023$3,406 +10.6%$291,200 +3.2%
    2022$3,078 +1.1%$282,300 +7.9%
    2021$3,044 +15.5%$261,600 +2.2%
    2020$2,635 +4.3%$256,000 +15.4%
    2019$2,526 +8.5%$221,800 +0.4%
    2018$2,328 +20.5%$221,000 +0.6%
    2017$1,932 $219,600 +9.9%
    2016$1,932 -2.7%$199,800 +3.3%
    2014$1,986 -1.1%$193,400 +0.3%
    2013$2,008 -8.4%$192,800 -0.4%
    2012$2,192 +5.1%$193,500 -4.5%
    2011$2,085 -13.7%$202,600 -3.3%
    2010$2,415 $209,600 -4.5%
    2009-- $219,400 +0.4%
    2007-- $218,500 +40.2%
    2006-- $155,900
    2005-- $155,900
    2004-- $155,900 +104.1%
    2003-- $76,400

    Find assessor info on the county website

    Neighborhood: 46311

    Nearby schools

    GreatSchools rating
    Get a cash offer in 3 minutes
    Find out how much your home could sell for in as little as 3 minutes with a no-obligation cash offer.
    Estimated market value
    $374,800
    Get a cash offer in 3 minutes
    Find out how much your home could sell for in as little as 3 minutes with a no-obligation cash offer.
    Estimated market value
    $374,800