This beautifully updated 3-bedroom, 3-full-bath oversized split-level is a rare find in a fantastic location just minutes from the Illinois-Indiana border. Perfect for professionals commuting to Illinois who want to enjoy Indiana's lower tax rates without sacrificing style or convenience. The open-concept design showcases vaulted ceilings throughout the kitchen and living area, creating an airy, modern feel. The spacious family room features a wood burning fireplace and flows seamlessly into an entertainment room complete with a wet bar--ideal for gatherings and entertaining. Generous closets and abundant storage throughout provide excellent organization options, complemented by central vacuum for convenient cleaning. The luxurious master suite features a walk-in closet and spa-like ensuite bath with a shower, whirlpool jacuzzi tub, and double vanity--your personal retreat. Two additional bedrooms offer flexibility, with a bonus bedroom in the finished sub-basement serving as an open canvas ready for your ideas--perfect for a guest room, office, gym, or hobby space. All the major systems are newer: roof, HVAC system, water heater, and high-end gas cooktop ensure years of worry-free living. The generous backyard features a shed and deck, with space where a swimming pool previously sat--perfect for recreating that feature or exploring other outdoor entertainment options. Enjoy convenient access to excellent restaurants, shopping, parks, and nature--all while being just minutes from both states. The quiet, established neighborhood offers the best of both worlds: community feel with tax advantages. A move-in ready home with the perfect blend of systems updates and space for your lifestyle. Don't miss this opportunity!
Active
$449,900
1401 Capri Ln, Dyer, IN 46311
4beds
3,168sqft
Single Family Residence
Built in 1990
0.33 Acres Lot
$442,300 Zestimate®
$142/sqft
$-- HOA
What's special
Wood burning fireplaceLuxurious master suiteSpacious family roomOpen-concept designCentral vacuumGenerous backyardHigh-end gas cooktop
- 25 days
- 715
- 14
Likely to sell faster than
Zillow last checked:
Listing updated:
Listed by:
Cecylia Tyrala,
Turn Key Realty, LLC 219-262-2344
Source: NIRA as distributed by MLS GRID,MLS#: 845666
Facts & features
Interior
Bedrooms & bathrooms
- Bedrooms: 4
- Bathrooms: 3
- Full bathrooms: 3
Rooms
- Room types: Bonus Room, Primary Bedroom, Living Room, Laundry, Kitchen, Game Room, Family Room, Dining Room, Bedroom 4, Bedroom 3, Bedroom 2
Primary bedroom
- Level: Upper
- Area: 270
- Dimensions: 18.0 x 15.0
Bedroom 2
- Level: Upper
- Area: 121
- Dimensions: 11.0 x 11.0
Bedroom 3
- Level: Upper
- Area: 121
- Dimensions: 11.0 x 11.0
Bedroom 4
- Level: Basement
- Area: 280
- Dimensions: 20.0 x 14.0
Bonus room
- Level: Basement
- Area: 120
- Dimensions: 12.0 x 10.0
Dining room
- Level: Main
- Area: 120
- Dimensions: 15.0 x 8.0
Family room
- Level: Lower
- Area: 396
- Dimensions: 22.0 x 18.0
Game room
- Description: Room with the bar
- Level: Lower
- Area: 320
- Dimensions: 20.0 x 16.0
Kitchen
- Level: Main
- Area: 210
- Dimensions: 15.0 x 14.0
Laundry
- Level: Lower
- Area: 42
- Dimensions: 7.0 x 6.0
Living room
- Level: Main
- Area: 240
- Dimensions: 20.0 x 12.0
Heating
- Forced Air, ENERGY STAR Qualified Equipment
Appliances
- Included: Dryer, Washer, Stainless Steel Appliance(s), Refrigerator, Gas Water Heater, Gas Cooktop, Electric Range, ENERGY STAR Qualified Appliances, Dishwasher, Disposal
- Laundry: Gas Dryer Hookup, Washer Hookup, Sink, Laundry Room, Lower Level
Features
- Ceiling Fan(s), Walk-In Closet(s), Wet Bar, Vaulted Ceiling(s), Tray Ceiling(s), Soaking Tub, Kitchen Island, High Ceilings, Eat-in Kitchen, Double Vanity
- Windows: Blinds, Bay Window(s)
- Basement: Finished,Storage Space,Sump Pump
- Number of fireplaces: 1
- Fireplace features: Family Room, Lower Level, Wood Burning, Gas Log, Gas
Interior area
- Total structure area: 3,168
- Total interior livable area: 3,168 sqft
- Finished area above ground: 1,664
Property
Parking
- Total spaces: 2.5
- Parking features: Attached, Oversized, On Street, Heated Garage, Driveway, Concrete, Garage Door Opener
- Attached garage spaces: 2.5
- Has uncovered spaces: Yes
Features
- Levels: Quad-Level
- Patio & porch: Deck, Front Porch
- Exterior features: Private Yard, Rain Gutters
- Pool features: None
- Has spa: Yes
- Spa features: Bath
- Fencing: Back Yard
- Has view: Yes
- View description: Neighborhood
Lot
- Size: 0.33 Acres
- Features: Back Yard, Rectangular Lot, Front Yard
Details
- Parcel number: 451012130003000034
- Special conditions: Standard
Construction
Type & style
- Home type: SingleFamily
- Property subtype: Single Family Residence
Condition
- New construction: No
- Year built: 1990
Utilities & green energy
- Electric: 100 Amp Service
- Sewer: Public Sewer
- Water: Public
- Utilities for property: Cable Connected, Water Connected, Sewer Connected, Natural Gas Connected, Electricity Connected
Community & HOA
Community
- Security: Carbon Monoxide Detector(s), Smoke Detector(s)
- Subdivision: Sheffield Estates 3rd Add
HOA
- Has HOA: No
Location
- Region: Dyer
Financial & listing details
- Price per square foot: $142/sqft
- Tax assessed value: $365,900
- Annual tax amount: $4,213
- Date on market: 9/21/2026
- Listing agreement: Exclusive Right To Sell
- Listing terms: Cash,VA Loan,FHA,Conventional
Estimated market value
$442,300
$420,000 - $464,000
$3,152/mo
Price history
| Date | Event | Price |
|---|---|---|
| 9/21/2026 | Listed for sale | $449,900$142/sqft |
Source:  NIRA as distributed by MLS GRID #845666 Report a problem NIRA as distributed by MLS GRID #845666 Report a problem | ||
Public tax history
| Year | Property taxes | Tax assessment |
|---|---|---|
| 2025 | $4,213 +8.3% | $405,000 +10.7% |
| 2024 | $3,891 -2.9% | $365,900 +5.9% |
| 2023 | $4,007 +7.1% | $345,600 +4.7% |
| 2022 | $3,743 -1.4% | $330,000 +4.4% |
| 2021 | $3,794 +12.4% | $316,000 -0.2% |
| 2020 | $3,375 +5.5% | $316,500 +14.8% |
| 2019 | $3,199 +9.3% | $275,800 +4.2% |
| 2018 | $2,927 +6.6% | $264,800 +1.3% |
| 2017 | $2,745 | $261,400 +6.1% |
| 2016 | $2,745 +1.5% | $246,400 -1.2% |
| 2014 | $2,705 -0.2% | $249,500 +1.1% |
| 2013 | $2,710 -11.7% | $246,800 -0.6% |
| 2012 | $3,068 +13.5% | $248,400 -0.7% |
| 2011 | $2,704 -9.8% | $250,200 |
| 2010 | $2,999 | $250,200 -3.2% |
| 2009 | -- | $258,400 +8.9% |
| 2007 | -- | $237,200 +30% |
| 2006 | -- | $182,500 |
| 2005 | -- | $182,500 |
| 2004 | -- | $182,500 +131% |
| 2003 | -- | $79,000 |
| 2002 | -- | $79,000 +199.9% |
| 2001 | -- | $26,340 |
Find assessor info on the county website
Monthly payment
Est. payment
Payment breakdown
Explore the cost of this home by adjusting the details. Changes won't be saved.Climate risks
Neighborhood: 46311
Nearby schools
Schools provided by the listing agent
- Elementary: Protsman Elementary School
- Middle: Kahler Middle School
- High: Lake Central High School
Source: NIRA as distributed by MLS GRID. This data may not be complete. We recommend contacting the local school district to confirm school assignments for this home.

Similar homes
- $419,9004 bd3 ba2.1k sqft2968 Autumn Ln, Dyer, IN 46311For Sale
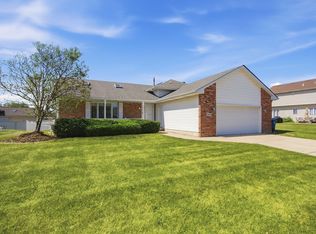
 MLS ID #842469, Charissa Minard, New Chapter Real Estate. NIRA as distributed by MLS GRID
 - $--4 bd2 ba1.6k sqft14305 Jay St, Dyer, IN 46311Auction
 Auction.com 2
 - $509,9003 bd3 ba2.2k sqft3153 Hoffman Ct, Dyer, IN 46311For Sale
 MLS ID #846924, Anthony Anczer, eXp Realty, LLC. NIRA as distributed by MLS GRID
 - $500,0004 bd3 ba2.8k sqft1517 Knighthood Dr, Dyer, IN 46311For Sale
 MLS ID #846675, Thomas Cummings, Keller Williams Preferred Real. NIRA as distributed by MLS GRID
 - $449,9004 bd4 ba3.4k sqft2961 Hillcrest Dr, Dyer, IN 46311For SaleMLS ID #841149, Michele Rotondi, McColly Real Estate. NIRA as distributed by MLS GRID
- $434,0004 bd2 ba2.9k sqft2605 Osage Dr, Dyer, IN 46311For SaleMLS ID #845484, Jodie Ridderhoff, Keller Williams Realty Group. NIRA as distributed by MLS GRID
- $380,0003 bd2 ba2.5k sqft604 213th St, Dyer, IN 46311For SaleMLS ID #844286, Maria McShane, McColly Real Estate. NIRA as distributed by MLS GRID
- $389,9003 bd3 ba2.3k sqft903 Tyler Ave, Dyer, IN 46311For SaleMLS ID #846575, Jennifer Stiglitz, Better Homes and Gardens Real. NIRA as distributed by MLS GRID
- $349,9004 bd3 ba1.9k sqft952 Hanover Ln, Dyer, IN 46311For SaleMLS ID #846353, William Kornblum, Realty Executives Premier. NIRA as distributed by MLS GRID
- $400,0004 bd3 ba2.6k sqft7951 Tapper St, Dyer, IN 46311For SaleMLS ID #842582, Lisa Wojcik, Northwest Indiana Real Estate. NIRA as distributed by MLS GRID
- $361,0003 bd2 ba1.8k sqft2426 Andrew Dr, Dyer, IN 46311For SaleMLS ID #846716, Timothy Galambos, Springer Real Estate Company. NIRA as distributed by MLS GRID
- $399,9004 bd2 ba2.7k sqft1110 Edgewood Dr, Schererville, IN 46375For SaleMLS ID #846905, Adrienne Coney, McCormick Real Estate, Inc.. NIRA as distributed by MLS GRID
- $524,9004 bd3 ba2.3k sqft3170 Maryann Ln, Dyer, IN 46311For SaleMLS ID #844676, Brian Oster, @properties/Christie's Intl RE. NIRA as distributed by MLS GRID
- $400,0004 bd2 ba2k sqft7901 Catalpa St, Dyer, IN 46311For SaleMLS ID #843910, Stefano Belmonte, Better Homes and Gardens Real. NIRA as distributed by MLS GRID
- $419,9002 bd3 ba2.4k sqft1442 Carriage Oaks Ct, Dyer, IN 46311For SaleMLS ID #845138, Charles Vanderstelt, Listing Leaders. NIRA as distributed by MLS GRID
- $469,9004 bd3 ba2.7k sqft9436 Verbena Dr, Munster, IN 46321For SaleMLS ID #845631, Mark Plesha, Brokerworks Group. NIRA as distributed by MLS GRID
- $349,9005 bd2 ba2.4k sqft2629 Tulip Tree Ln, Dyer, IN 46311For SaleMLS ID #846589, Cathy Hallow, Hallow Homes Corp.. NIRA as distributed by MLS GRID
- $335,0003 bd2 ba1.8k sqft1602 Cozy Ln, Dyer, IN 46311For SaleMLS ID #843934, Steve Likas, McColly Real Estate. NIRA as distributed by MLS GRID
- $299,9993 bd2 ba1.5k sqft565 Seminary Dr, Dyer, IN 46311For SaleMLS ID #846922, Traci Van Gundy, McColly Real Estate. NIRA as distributed by MLS GRID
