NEW CONSTRUCTION-RANCH- OPEN CONCEPT! ENGLISH/LOOKOUT BASEMENT - QUICK IMMEDIATE OCCUPANCY!! PRICE INCLUDES FULLY LANDSCAPED w SPRINKLER SYSTEM // FULL LOOKOUT 9' BASEMENT w BATH Rough -3 CAR GARAGE-3 BDRM-2-1/2 BATH- HARDWOOD FLOORS- NICE STUDY // ST JOHN-THE PRESERVE // ENJOY RANCH-MAIN.LEVEL LIVING !! - Painted Woodwork w Wide Base & Casing Trim-Solid-Core Doors-Custom Woodwork Thru-out / Wainscotting-Decorative Built Ins // You will LOVE This CULINARY KITCHEN-Chef's Dream! High End Bosch Stainless Steel Appliances-Designer Cabinets-Quartz Tops-Tile Back Splash-Large Island //GREAT RM w Volume Ceiling w Cozy Fireplace Custom Mantle // MASTER SUITE-Relax in Main Bath Complete w Oversized Custom Seated Tiled Shower w Frame-less Glass Shower Door-Handheld Shower & Soaker Tub- Double Sink w Quartz Top - Study w Decorative Ceiling & - Laundry Rm w Built in Cubbies-RELAX ON BACK COVERED DECK with Stairs to Yard// ATTRACTIVE CURB APPEAL!! Brick w Stone Accents in Front w Front Porch-Concrete Drive //EXPERIENCED BUILDER. All dimensions are approximate, buyer to verify.
Active
$829,900
12984 Spirea Ave, Saint John, IN 46373
3beds
2,655sqft
:
Get pre-qualified$5,606/mo
Single Family Residence
Built in 2025
0.28 Acres Lot
$-- Zestimate®
$313/sqft
$46/mo HOA
What's special
Front porchMaster suiteOpen conceptAttractive curb appealNice studyQuartz topsStudy w decorative ceiling
- 290 days |
- 528 |
- 17 |
Zillow last checked:
Listing updated:
Listed by:
Gerard Huguelet,
Better Homes and Gardens Real 219-365-8000
Source: NIRA as distributed by MLS GRID,MLS#: 829211
Facts & features
Interior
Bedrooms & bathrooms
- Bedrooms: 3
- Bathrooms: 3
- Full bathrooms: 2
- 1/2 bathrooms: 1
Rooms
- Room types: Bedroom 2, Primary Bedroom, Office, Laundry, Kitchen, Great Room, Dining Room, Bedroom 3
Primary bedroom
- Description: Carpet & - Hardwood Flooring
- Level: Main
- Area: 400.46
- Dimensions: 30.11 x 13.3
Bedroom 2
- Description: Carpet Flooring
- Level: Main
- Area: 154.58
- Dimensions: 13.1 x 11.8
Bedroom 3
- Description: Carpet Flooring
- Level: Main
- Area: 151.96
- Dimensions: 13.1 x 11.6
Dining room
- Description: Decorative Ceiling - Wood Accent Trim - Hardwood Flooring
- Level: Main
- Area: 175
- Dimensions: 14.0 x 12.5
Great room
- Description: Fireplace- Volume Ceiling - Hardwood Flooring
- Level: Main
- Area: 492.1
- Dimensions: 26.6 x 18.5
Kitchen
- Description: Pantry & Island - Hardwood Flooring
- Level: Main
- Area: 310.88
- Dimensions: 26.8 x 11.6
Laundry
- Description: Tile Flooring
- Level: Main
- Area: 85.36
- Dimensions: 9.7 x 8.8
Office
- Description: Hardwood Flooring
- Level: Main
- Area: 148.84
- Dimensions: 12.2 x 12.2
Heating
- Forced Air, Natural Gas
Appliances
- Included: Built-In Gas Range, Stainless Steel Appliance(s), Range Hood, Refrigerator, Microwave, Gas Water Heater, Gas Cooktop, Freezer, Dishwasher, Disposal
- Laundry: Gas Dryer Hookup, Washer Hookup, Sink, Main Level, Laundry Room
Features
- Cathedral Ceiling(s), Walk-In Closet(s), Vaulted Ceiling(s), Tray Ceiling(s), Soaking Tub, Recessed Lighting, Pantry, Open Floorplan, Kitchen Island, Eat-in Kitchen, Entrance Foyer, Double Vanity, Crown Molding, Ceiling Fan(s)
- Windows: Insulated Windows, Wood Frames
- Basement: Bath/Stubbed,Sump Pump,Full,Daylight
- Number of fireplaces: 1
- Fireplace features: Electric, Great Room
Interior area
- Total structure area: 2,655
- Total interior livable area: 2,655 sqft
- Finished area above ground: 2,655
Property
Parking
- Total spaces: 3
- Parking features: Attached, Garage Faces Front, Driveway, Concrete, Garage Door Opener
- Attached garage spaces: 3
- Has uncovered spaces: Yes
Features
- Levels: One
- Patio & porch: Covered, Rear Porch, Deck
- Exterior features: Rain Gutters
- Pool features: None
- Has view: Yes
- View description: None
Lot
- Size: 0.28 Acres
- Features: Front Yard, Sprinklers In Rear, Sprinklers In Front, Landscaped
Details
- Parcel number: 451131202004000035
- Special conditions: None
Construction
Type & style
- Home type: SingleFamily
- Property subtype: Single Family Residence
Condition
- New construction: Yes
- Year built: 2025
Utilities & green energy
- Electric: 200+ Amp Service, Circuit Breakers
- Sewer: Public Sewer
- Water: Public, Well
- Utilities for property: Cable Available, Water Connected, Underground Utilities, Sewer Connected, Natural Gas Connected, Electricity Connected
Community & HOA
Community
- Security: Carbon Monoxide Detector(s), Smoke Detector(s)
- Subdivision: Preserve Ph 5
HOA
- Has HOA: Yes
- Amenities included: Jogging Path, Management
- HOA fee: $550 annually
- HOA name: The Preserve HOA
- HOA phone: 219-730-2700
Location
- Region: Saint John
Financial & listing details
- Price per square foot: $313/sqft
- Tax assessed value: $2,400
- Annual tax amount: $40
- Date on market: 10/11/2025
- Listing agreement: Exclusive Right To Sell
- Listing terms: Cash,VA Loan,FHA,Conventional
Estimated market value
Not available
Estimated sales range
Not available
Not available
Price history
| Date | Event | Price |
|---|---|---|
| 3/25/2026 | Price change | $829,900-3.5%$313/sqft |
Source:  NIRA as distributed by MLS GRID #829211 Report a problem NIRA as distributed by MLS GRID #829211 Report a problem | ||
| 10/11/2025 | Listed for sale | $859,900$324/sqft |
Source: NIRA as distributed by MLS GRID #829211 Report a problem | ||
Public tax history
| Year | Property taxes | Tax assessment |
|---|---|---|
| 2025 | $40 -4.2% | $2,400 |
| 2024 | $42 -4.8% | $2,400 |
| 2023 | $44 | $2,400 |
| 2022 | -- | $2,400 |
Find assessor info on the county website
Monthly payment
Est. payment
Payment breakdown
Explore the cost of this home by adjusting the details. Changes won't be saved.Climate risks
Neighborhood: 46373
Nearby schools
GreatSchools rating
- 9/10George Bibich Elementary SchoolGrades: PK-4Distance: 1.9 mi
- 6/10Kahler Middle SchoolGrades: 5-8Distance: 3.2 mi
- 9/10Lake Central High SchoolGrades: 9-12Distance: 1.5 mi
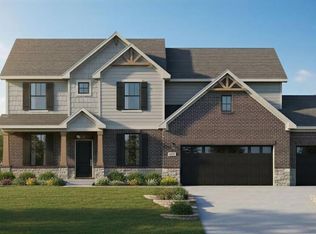
- $859,9005 bd5 ba3.3k sqft13014 Spirea Ave, Saint John, IN 46373New Construction
- $105,800-- bd-- ba-- sqft13063 Spirea Ave, Saint John, IN 46373Sold
- $26,900-- bd-- ba-- sqft13035 Spirea Ave, Saint John, IN 46373Off Market
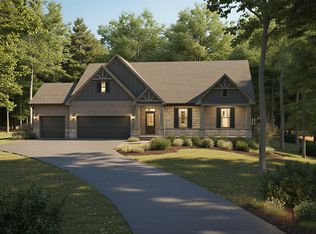
- $839,9904 bd3 ba2.3k sqft13034 Spirea Ave, Saint John, IN 46373New Construction
- $919,9905 bd5 ba3.3k sqft12964 Spirea Ave, Saint John, IN 46373New Construction
- $3,000-- bd-- ba-- sqft13005 Spirea Ave, Saint John, IN 46373Off Market
- $3,000-- bd-- ba-- sqft3025 Spirea Ave, Saint John, IN 46373Off Market
- $770,0004 bd3 ba3.7k sqft12975 Spirea Ave, Saint John, IN 46373Sold
A local agent can set up tours, give advice and negotiate with sellers.
Similar homes
- $724,0005 bd3 ba2.8k sqft9551 Fescue Dr, Saint John, IN 46373For Sale
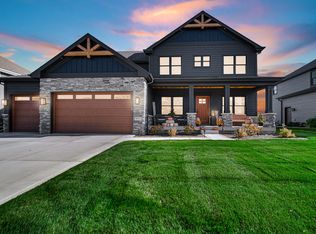
 MLS ID #842949, Kristina Gundlach, Advanced Real Estate, LLC. NIRA as distributed by MLS GRID
 - $794,9993 bd3 ba2.4k sqft9864 Switch Grass Ln, Saint John, IN 46373New Construction
 MLS ID #839368, Thomas Cummings, Keller Williams Preferred Real. NIRA as distributed by MLS GRID
 - $948,5004 bd4 ba3.4k sqft9443 Tall Grass Trl, Saint John, IN 46373New Construction
 MLS ID #840114, Nicole Fech, Better Homes and Gardens Real. NIRA as distributed by MLS GRID
 - $919,9905 bd5 ba3.3k sqft12964 Spirea Ave, Saint John, IN 46373New Construction
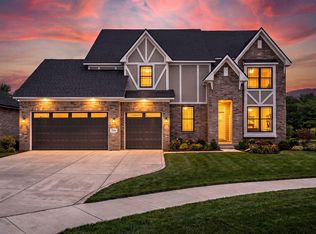 MLS ID #834515, Jana Caudill, eXp Realty, LLC. NIRA as distributed by MLS GRID
 - $825,0003 bd2 ba2.5k sqft10148 Spring Lake Rd, Saint John, IN 46373New ConstructionMLS ID #839846, Jeana Consier, Realty Executives Premier. NIRA as distributed by MLS GRID
- $859,9004 bd4 ba2.9k sqft9701 Sweetspire Ave, Saint John, IN 46373New ConstructionMLS ID #825691, Sheanne Hough, McColly Real Estate. NIRA as distributed by MLS GRID
- $1,055,0004 bd4 ba3.7k sqft9609 Tall Grass Trl, Saint John, IN 46373For SaleMLS ID #837158, Jennifer Stiglitz, Better Homes and Gardens Real. NIRA as distributed by MLS GRID
- $849,9004 bd3 ba2.9k sqft14259 87th Pl, Saint John, IN 46373ActiveMLS ID #12553361, Jeffrey Fryzel, McColly Real Estate. MRED as distributed by MLS GRID
- $653,3884 bd3 ba3.2k sqft8605 Manor House Dr, Saint John, IN 46373For SaleMLS ID #840932, Terry Papp, Better Homes and Gardens Real. NIRA as distributed by MLS GRID
- $964,0005 bd4 ba3.6k sqft9673 Corydalis Ave, Saint John, IN 46373New ConstructionMLS ID #833421, Sandra Dabrowski, Better Homes and Gardens Real. NIRA as distributed by MLS GRID
- $985,9006 bd4 ba3.6k sqft13350 Camas Dr, Saint John, IN 46373New ConstructionMLS ID #841289, Olena Savchenko, House Hunters Realty, LLC. NIRA as distributed by MLS GRID
- $670,0004 bd4 ba3.9k sqft9967 Wisteria Ln, Saint John, IN 46373For SaleMLS ID #840487, Renee Egnatz, McColly Real Estate. NIRA as distributed by MLS GRID
- $799,9005 bd4 ba3.3k sqft8350 W 105th Ave, Saint John, IN 46373New ConstructionMLS ID #830946, Christopher Mihajlovich, Haven Realty. NIRA as distributed by MLS GRID
- $750,0004 bd3 ba2.8k sqft8384 Willow Haven Dr, Saint John, IN 46373New ConstructionMLS ID #833829, Camille Schoop, McColly Real Estate. NIRA as distributed by MLS GRID
- $919,9005 bd5 ba3.3k sqft10059 Lilac Cv, Saint John, IN 46373New ConstructionMLS ID #841287, Jana Caudill, eXp Realty, LLC. NIRA as distributed by MLS GRID
- $954,0004 bd4 ba3.5k sqft9935 Switch Grass Ln, Saint John, IN 46373New ConstructionMLS ID #830222, Sandra Dabrowski, Better Homes and Gardens Real. NIRA as distributed by MLS GRID
- $899,9005 bd5 ba3.4k sqft9430 Iris Dr, Saint John, IN 46373New ConstructionMLS ID #837894, Jana Caudill, eXp Realty, LLC. NIRA as distributed by MLS GRID
- $512,0004 bd3 ba2.4k sqft10315 White Sand Ln #A, Saint John, IN 46373For SaleMLS ID #841599, Traci Van Gundy, McColly Real Estate. NIRA as distributed by MLS GRID
- $1,075,0004 bd5 ba3.7k sqft9631 Sweetspire Ave, Saint John, IN 46373New ConstructionMLS ID #835865, Dawn Veness, McColly Real Estate. NIRA as distributed by MLS GRID
- $784,9004 bd3 ba2.8k sqft2412 Apple Ct, Schererville, IN 46375New ConstructionMLS ID #836157, Jeffrey Fryzel, McColly Real Estate. NIRA as distributed by MLS GRID
