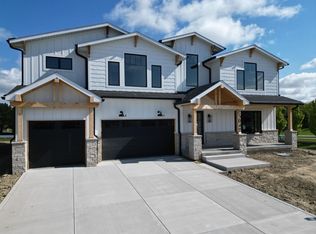
This STUNNING contemporary build sets a new standard for sophisticated living. From the moment you walk in, every detail has been considered, and every finish deliberately chosen. The entrance welcomes you with warmth and an extraordinary floor-to-ceiling fireplace. The chef's kitchen is nothing short of spectacular, with an oversized quartz island, gorgeous glass-fronted kitchen cabinets, and a unique ceiling design that immediately engages the eye. Five beautifully appointed bedrooms offer flexibility for every lifestyle, including a convenient main-floor suite ideal for guests or multi-generational living. Two primary bedrooms with hardwood floors and spacious bathrooms with soaking tubs and exquisite showers and closet space. Gorgeous covered back patio with beautiful landscape and irrigation. Upstairs laundry room with washer and dryer included. Dual-zoned, with a rough-in basement. Come and tour this magnificent place to call home.
Active
Price cut: $36K (7/9)
$1,149,500
14067 Rosemary Ln, Saint John, IN 46373
5beds
4,201sqft
:
Get pre-qualified$7,518/mo
Single Family Residence
Built in 2026
0.37 Acres Lot
$1,133,500 Zestimate®
$274/sqft
$38/mo HOA
What's special
Extraordinary floor-to-ceiling fireplaceConvenient main-floor suiteBeautiful landscape and irrigationCloset spaceUnique ceiling designGorgeous covered back patioGorgeous glass-fronted kitchen cabinets
- 70 days |
- 408 |
- 29 |
Zillow last checked:
Listing updated:
Listed by:
Nicole Fech,
Better Homes and Gardens Real 219-999-8990
Source: NIRA as distributed by MLS GRID,MLS#: 840086
Facts & features
Interior
Bedrooms & bathrooms
- Bedrooms: 5
- Bathrooms: 5
- Full bathrooms: 4
- 1/2 bathrooms: 1
Rooms
- Room types: Bonus Room, Other Room, Primary Bedroom, Laundry, Kitchen, Family Room, Dining Room, Bedroom 5, Bedroom 3, Bedroom 2
Primary bedroom
- Description: Ensuite. Hardwood floors
- Level: Upper
- Area: 332.16
- Dimensions: 17.3 x 19.2
Primary bedroom
- Description: Second Primary Bedroom - Ensuite. Hardwood floors
- Level: Upper
- Area: 243
- Dimensions: 13.5 x 18.0
Bedroom 2
- Description: Walk-in closet
- Level: Upper
- Area: 161.25
- Dimensions: 12.9 x 12.5
Bedroom 3
- Description: Walk-in closet
- Level: Upper
- Area: 162.5
- Dimensions: 12.5 x 13.0
Bedroom 5
- Description: First Floor ensuite
- Level: Main
- Area: 158.75
- Dimensions: 12.5 x 12.7
Bonus room
- Description: Huge - so many options
- Level: Upper
- Area: 372
- Dimensions: 12.0 x 31.0
Dining room
- Description: Gorgeous original ceiling design
- Level: Main
- Area: 177.84
- Dimensions: 11.4 x 15.6
Family room
- Description: Stunning floor to ceiling fireplace
- Level: Main
- Area: 493
- Dimensions: 17.0 x 29.0
Kitchen
- Description: Quartz, Stunning original ceiling Design
- Level: Main
- Area: 522
- Dimensions: 18.0 x 29.0
Laundry
- Description: Second Floor
- Level: Upper
- Area: 79.54
- Dimensions: 9.7 x 8.2
Other
- Description: Built-in bench
- Level: Main
- Area: 44.52
- Dimensions: 5.3 x 8.4
Other
- Description: Bedroom 5 bathroom
- Level: Main
- Area: 70.2
- Dimensions: 6.0 x 11.7
Other
- Description: Bedroom 5 walk-in closet
- Level: Main
- Area: 33.97
- Dimensions: 4.3 x 7.9
Other
- Description: Oversized trek deck
- Level: Main
- Area: 406
- Dimensions: 14.5 x 28.0
Other
- Description: Primary Bedroom walk-in closet
- Level: Upper
- Area: 108.64
- Dimensions: 9.7 x 11.2
Other
- Description: Primary Bedroom bathroom
- Level: Upper
- Area: 278.6
- Dimensions: 19.9 x 14.0
Other
- Description: Second Primary Bedroom bathroom
- Level: Upper
- Area: 58.56
- Dimensions: 6.1 x 9.6
Other
- Description: Second Primary Bedroom walk-in closet
- Level: Upper
- Area: 44.16
- Dimensions: 4.8 x 9.2
Other
- Description: Upper hallway full bathroom
- Level: Upper
- Area: 57.2
- Dimensions: 5.2 x 11.0
Pantry
- Description: Oversized with plenty of cabinets
- Level: Main
- Area: 66
- Dimensions: 6.0 x 11.0
Heating
- Forced Air
Appliances
- Included: Dryer, Washer, Stainless Steel Appliance(s), Range Hood, Refrigerator, Range, Other, Microwave, Gas Cooktop, Dishwasher, Disposal
Features
- Cathedral Ceiling(s), Walk-In Closet(s), Tray Ceiling(s), Soaking Tub, Pantry, Open Floorplan, Kitchen Island, In-Law Floorplan, His and Hers Closets, High Ceilings, Eat-in Kitchen, Double Vanity
- Basement: Bath/Stubbed,Sump Pump
- Number of fireplaces: 1
- Fireplace features: Electric, Other, Great Room
Interior area
- Total structure area: 4,201
- Total interior livable area: 4,201 sqft
- Finished area above ground: 4,201
Property
Parking
- Total spaces: 3
- Parking features: Garage
- Garage spaces: 3
Features
- Levels: Two
- Has view: Yes
- View description: Neighborhood, Pond
- Has water view: Yes
- Water view: Pond
Lot
- Size: 0.37 Acres
- Features: Back Yard, Sprinklers In Rear, Sprinklers In Front, Landscaped, Front Yard, Cul-De-Sac
Details
- Parcel number: 451131383001000035
- Special conditions: None
Construction
Type & style
- Home type: SingleFamily
- Property subtype: Single Family Residence
Condition
- New construction: Yes
- Year built: 2026
Utilities & green energy
- Sewer: Public Sewer
- Water: Public
Community & HOA
Community
- Subdivision: Preserve
HOA
- Has HOA: Yes
- Amenities included: Other
- HOA fee: $450 annually
- HOA name: Schillings Development
- HOA phone: 219-730-2700
Location
- Region: Saint John
Financial & listing details
- Price per square foot: $274/sqft
- Tax assessed value: $3,200
- Annual tax amount: $53
- Date on market: 6/4/2026
- Listing agreement: Exclusive Right To Sell
- Listing terms: Cash,Relocation Property,VA Loan,FHA,Conventional
Estimated market value
$1,133,500
$1.08M - $1.19M
$5,234/mo
Price history
| Date | Event | Price |
|---|---|---|
| 7/9/2026 | Price change | $1,149,500-3%$274/sqft |
Source:  NIRA as distributed by MLS GRID #840086 Report a problem NIRA as distributed by MLS GRID #840086 Report a problem | ||
| 6/4/2026 | Listed for sale | $1,185,500+932.7%$282/sqft |
Source: NIRA as distributed by MLS GRID #840086 Report a problem | ||
| 5/2/2025 | Sold | $114,800$27/sqft |
Source: Public Record Report a problem | ||
Public tax history
| Year | Property taxes | Tax assessment |
|---|---|---|
| 2025 | $53 -4.2% | $3,200 |
| 2024 | $56 | $3,200 |
| 2023 | -- | $3,200 |
Find assessor info on the county website
Monthly payment
Est. payment
Payment breakdown
Explore the cost of this home by adjusting the details. Changes won't be saved.Climate risks
Neighborhood: 46373
Nearby schools
GreatSchools rating
- 9/10George Bibich Elementary SchoolGrades: PK-4Distance: 2.6 mi
- 6/10Kahler Middle SchoolGrades: 5-8Distance: 3.9 mi
- 9/10Lake Central High SchoolGrades: 9-12Distance: 2.7 mi
- $315,0003 bd1 ba1.2k sqft14174 101st Ave, Dyer, IN 46311Off Market
- $1,378,5965 bd5 ba6.2k sqft14046 Rosemary Lane St, John, IN 46373Sold

- $915,3295 bd5 ba4.2k sqft14047 Rosemary Ln, Saint John, IN 46373Sold
- $156,000-- bd-- ba-- sqft13650 W 101st Ave, Dyer, IN 46311Off Market
- $69,500-- bd-- ba-- sqft13650 W 101st Ave, Dyer, IN 46311Off Market
- $3,200-- bd-- ba-- sqft14066 Rosemary Ln, Saint John, IN 46373Off Market
- $138,8003 bd3 ba3.3k sqft14076 Rosemary Ln, Saint John, IN 46373Sold
- $961,4756 bd4 ba3.6k sqft14056 Rosemary Ln, Saint John, IN 46373Sold
A local agent can set up tours, give advice and negotiate with sellers.
Similar homes
- $1,135,0004 bd4 ba3.7k sqft13822 Waterleaf Dr, Saint John, IN 46373New
 MLS ID #12727572, Cynthia Villasenor, McColly Real Estate. MRED as distributed by MLS GRID
 - $1,139,0006 bd5 ba5.4k sqft13431 Redbud Dr, Saint John, IN 46373For Sale

 MLS ID #839110, Jana Caudill, eXp Realty, LLC. NIRA as distributed by MLS GRID
 - $995,2006 bd4 ba3.6k sqft13350 Camas Dr, Saint John, IN 46373New Construction
 MLS ID #843323, Olena Savchenko, House Hunters Realty, LLC. NIRA as distributed by MLS GRID
 - $1,180,0005 bd5 ba4.1k sqft13042 Spirea Ave, Saint John, IN 46373New Construction
 MLS ID #834889, Stephen Bardoczi, McColly Real Estate. NIRA as distributed by MLS GRID
 - $1,049,9004 bd4 ba3.7k sqft9609 Tall Grass Trl, Saint John, IN 46373For SaleMLS ID #837158, Jennifer Stiglitz, Better Homes and Gardens Real. NIRA as distributed by MLS GRID
- $1,100,0005 bd5 ba4k sqft9541 Dunegrass Way, Saint John, IN 46373New ConstructionMLS ID #829294, Sheanne Hough, McColly Real Estate. NIRA as distributed by MLS GRID
- $1,199,9006 bd4 ba4.7k sqft13460 Camas Dr, Saint John, IN 46373ActiveMLS ID #12665439, Kyle R Bowen, McColly Real Estate. MRED as distributed by MLS GRID
- $1,100,0005 bd5 ba4.3k sqft9353 Corydalis Ave, Saint John, IN 46373New ConstructionMLS ID #834800, Stephen Bardoczi, McColly Real Estate. NIRA as distributed by MLS GRID
- $1,250,0005 bd5 ba6.2k sqft8826 Schafer Dr, Saint John, IN 46373For SaleMLS ID #843231, Sladjana Keric, @properties/Christie's Intl RE. NIRA as distributed by MLS GRID
- $1,075,0004 bd5 ba3.7k sqft9631 Sweetspire Ave, Saint John, IN 46373New ConstructionMLS ID #835865, Dawn Veness, McColly Real Estate. NIRA as distributed by MLS GRID
- $998,5004 bd4 ba3.9k sqft9601 Tall Grass Trl, Saint John, IN 46373New ConstructionMLS ID #841034, Nicole Fech, Better Homes and Gardens Real. NIRA as distributed by MLS GRID
- $1,350,0005 bd5 ba4.9k sqft9620 Creekview Dr, Saint John, IN 46373New ConstructionMLS ID #842542, Dawn Veness, McColly Real Estate. NIRA as distributed by MLS GRID
- $954,0004 bd4 ba3.5k sqft9935 Switch Grass Ln, Saint John, IN 46373New ConstructionMLS ID #830222, Sandra Dabrowski, Better Homes and Gardens Real. NIRA as distributed by MLS GRID
- $859,9004 bd4 ba2.9k sqft9701 Sweetspire Ave, Saint John, IN 46373New ConstructionMLS ID #843678, Sheanne Hough, McColly Real Estate. NIRA as distributed by MLS GRID
- $1,100,0005 bd4 ba3.3k sqft9480 Tall Grass Trl, Saint John, IN 46373New ConstructionMLS ID #828773, Stephen Bardoczi, McColly Real Estate. NIRA as distributed by MLS GRID
- $964,0005 bd4 ba3.6k sqft9673 Corydalis Ave, Saint John, IN 46373New ConstructionMLS ID #833421, Sandra Dabrowski, Better Homes and Gardens Real. NIRA as distributed by MLS GRID
- $910,0004 bd5 ba3.7k sqft13063 Spirea Ave, Saint John, IN 46373New ConstructionMLS ID #843601, Mackenzie Patterson, McColly Real Estate. NIRA as distributed by MLS GRID
- $979,9006 bd4 ba5k sqft9343 Iris Dr, Saint John, IN 46373For SaleMLS ID #838084, Olena Savchenko, House Hunters Realty, LLC. NIRA as distributed by MLS GRID
- $974,9994 bd5 ba3.5k sqft9601 Sweetspire Ave, Saint John, IN 46373New ConstructionMLS ID #840870, Stephen Bardoczi, McColly Real Estate. NIRA as distributed by MLS GRID
- $944,5004 bd4 ba3.4k sqft9443 Tall Grass Trl, Saint John, IN 46373New ConstructionMLS ID #840114, Nicole Fech, Better Homes and Gardens Real. NIRA as distributed by MLS GRID
