Sold before listed
Pending
$1,500,000
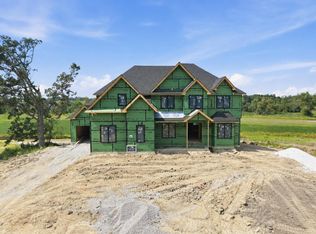
9640 Sweetspire Ave, Saint John, IN 46373
7beds
8,207sqft
Single Family Residence
Built in 2026
0.37 Acres Lot
$-- Zestimate®
$183/sqft
$46/mo HOA
What's special
- 92 days
- 12
- 0
Zillow last checked:
Listing updated:
Listed by:
Dawn Veness,
McColly Real Estate 219-322-5508
Source: NIRA as distributed by MLS GRID,MLS#: 840342
Facts & features
Interior
Bedrooms & bathrooms
- Bedrooms: 7
- Bathrooms: 8
- Full bathrooms: 4
- 3/4 bathrooms: 3
- 1/2 bathrooms: 1
Rooms
- Room types: Bedroom 2, Bedroom 6, Other Room, Primary Bedroom, Office, Media Room, Loft, Laundry, Kitchen, Great Room, Exercise Room, Dining Room, Bedroom 5, Bedroom 4, Bedroom 3
Primary bedroom
- Level: Upper
- Area: 391
- Dimensions: 23.0 x 17.0
Bedroom 2
- Level: Upper
- Area: 270
- Dimensions: 18.0 x 15.0
Bedroom 3
- Level: Upper
- Area: 270
- Dimensions: 18.0 x 15.0
Bedroom 4
- Level: Basement
- Area: 224
- Dimensions: 16.0 x 14.0
Bedroom 5
- Level: Basement
- Area: 224
- Dimensions: 16.0 x 14.0
Bedroom 6
- Level: Basement
- Area: 288
- Dimensions: 18.0 x 16.0
Breakfast room
- Level: Main
- Area: 234
- Dimensions: 18.0 x 13.0
Dining room
- Level: Main
- Area: 210
- Dimensions: 15.0 x 14.0
Exercise room
- Level: Basement
- Area: 338
- Dimensions: 26.0 x 13.0
Foyer
- Level: Main
- Area: 98
- Dimensions: 14.0 x 7.0
Great room
- Level: Main
- Area: 459
- Dimensions: 27.0 x 17.0
Kitchen
- Level: Main
- Area: 234
- Dimensions: 18.0 x 13.0
Laundry
- Level: Upper
- Area: 110
- Dimensions: 11.0 x 10.0
Loft
- Level: Upper
- Area: 272
- Dimensions: 17.0 x 16.0
Media room
- Level: Basement
- Area: 960
- Dimensions: 32.0 x 30.0
Other
- Level: Main
- Area: 72
- Dimensions: 9.0 x 8.0
Office
- Level: Main
- Area: 208
- Dimensions: 16.0 x 13.0
Other
- Description: Guest ensuite
- Level: Main
- Area: 255
- Dimensions: 17.0 x 15.0
Pantry
- Level: Main
- Area: 156
- Dimensions: 13.0 x 12.0
Sunroom
- Level: Main
- Area: 224
- Dimensions: 16.0 x 14.0
Heating
- Has Heating (Unspecified Type)
Appliances
- Included: Microwave, Range Hood, Range
- Laundry: Gas Dryer Hookup, Upper Level, Sink, Laundry Room
Features
- Ceiling Fan(s), Walk-In Closet(s), Stone Counters, Soaking Tub, Recessed Lighting, Pantry, Open Floorplan, Kitchen Island, In-Law Floorplan, His and Hers Closets, High Ceilings, Eat-in Kitchen, Entrance Foyer, Double Vanity, Crown Molding
- Basement: Finished,Walk-Out Access,Sump Pump,Interior Entry,Full
- Number of fireplaces: 1
- Fireplace features: Great Room
Interior area
- Total structure area: 8,207
- Total interior livable area: 8,207 sqft
- Finished area above ground: 5,415
Property
Parking
- Total spaces: 4
- Parking features: Garage
- Garage spaces: 4
Features
- Levels: Two
- Patio & porch: Covered, Deck
- Has view: Yes
- View description: Meadow, Trees/Woods, Park/Greenbelt, Neighborhood
Lot
- Size: 0.37 Acres
- Features: Back Yard, Rectangular Lot
Details
- Parcel number: Tbd
- Special conditions: None
Construction
Type & style
- Home type: SingleFamily
- Property subtype: Single Family Residence
Condition
- Under Construction
- New construction: Yes
- Year built: 2026
Utilities & green energy
- Sewer: Public Sewer
- Water: Public
Community & HOA
Community
- Subdivision: The Preserve
HOA
- Has HOA: Yes
- Amenities included: Jogging Path, Playground, Maintenance Grounds
- Services included: Maintenance Grounds
- HOA fee: $550 annually
- HOA name: The Preserve
- HOA phone: 219-365-6000
Location
- Region: Saint John
Financial & listing details
- Price per square foot: $183/sqft
- Date on market: 6/9/2026
- Listing agreement: Exclusive Right To Sell
- Listing terms: Cash,Conventional
Estimated market value
Not available
Estimated sales range
Not available
$7,238/mo
Price history
| Date | Event | Price |
|---|---|---|
| 6/9/2026 | Pending sale | $1,500,000$183/sqft |
Source:  NIRA as distributed by MLS GRID #840342 Report a problem NIRA as distributed by MLS GRID #840342 Report a problem | ||
Public tax history
Tax history is unavailable.
Monthly payment
Est. payment
Payment breakdown
Explore the cost of this home by adjusting the details. Changes won't be saved.Climate risks
Neighborhood: 46373
- $1,279,0005 bd4 ba4.2k sqft9630 Sweetspire Ave, Saint John, IN 46373New Construction

- $1,075,0004 bd5 ba3.7k sqft9631 Sweetspire Ave, Saint John, IN 46373New Construction

- $1,180,0005 bd5 ba4.3k sqft9700 Sweetspire Ave, Saint John, IN 46373Pending

- $1,281,7504 bd4 ba3.6k sqft9620 Sweetspire Ave, Saint John, IN 46373Pending

Similar homes
- $1,450,0005 bd6 ba5k sqft9660 Sweetspire Ave, Saint John, IN 46373New Construction

 MLS ID #835428, Dawn Veness, McColly Real Estate. NIRA as distributed by MLS GRID
 - $1,150,0006 bd5 ba6k sqft9606 Fescue Dr, Saint John, IN 46373For Sale
 MLS ID #844549, Dawn Veness, McColly Real Estate. NIRA as distributed by MLS GRID
 - $1,350,0005 bd5 ba4.9k sqft9620 Creekview Dr, Saint John, IN 46373New Construction
 MLS ID #842542, Dawn Veness, McColly Real Estate. NIRA as distributed by MLS GRID
 - $1,279,0005 bd4 ba4.2k sqft9630 Sweetspire Ave, Saint John, IN 46373New ConstructionMLS ID #840545, Dawn Veness, McColly Real Estate. NIRA as distributed by MLS GRID
- $1,947,7004 bd6 ba7.8k sqft8315 Meadow Ln, Saint John, IN 46373For SaleMLS ID #844503, Justin Hanuscin, Listing Leaders. NIRA as distributed by MLS GRID
- $914,9995 bd4 ba5.4k sqft9385 Julia Dr, Saint John, IN 46373For SaleMLS ID #843288, David Klocek, @properties/Christie's Intl RE. NIRA as distributed by MLS GRID
- $1,899,9008 bd5 ba6.1k sqft10092 Tall Grass Trl, Saint John, IN 46373For SaleMLS ID #834765, Lisa Grady, McColly Real Estate. NIRA as distributed by MLS GRID
- $849,9005 bd4 ba5.6k sqft9771 Rambling Rose Ln, Saint John, IN 46373For SaleMLS ID #841253, Meagan Skinner, Coldwell Banker Realty. NIRA as distributed by MLS GRID
- $1,190,0005 bd5 ba6.2k sqft8826 Schafer Dr, Saint John, IN 46373For SaleMLS ID #843231, Sladjana Keric, @properties/Christie's Intl RE. NIRA as distributed by MLS GRID
- $999,9004 bd4 ba5.2k sqft13035 Spirea Ave, Saint John, IN 46373New ConstructionMLS ID #844543, Kenneth Hoffman, Hoffman REALTORS LLC. NIRA as distributed by MLS GRID
- $1,549,9997 bd7 ba7.6k sqft10135 Cherrywood Ln, Munster, IN 46321For SaleMLS ID #838803, Kris Hoge, RE/MAX Realty Associates. NIRA as distributed by MLS GRID
- $1,100,0005 bd5 ba4.3k sqft9353 Corydalis Ave, Saint John, IN 46373New ConstructionMLS ID #834800, Stephen Bardoczi, McColly Real Estate. NIRA as distributed by MLS GRID
- $979,8006 bd4 ba5k sqft9343 Iris Dr, Saint John, IN 46373For SaleMLS ID #838084, Olena Savchenko, House Hunters Realty, LLC. NIRA as distributed by MLS GRID
- $1,374,9006 bd8 ba7.6k sqft1667 Chalone Ct, Crown Point, IN 46307For SaleMLS ID #837186, Lisa Grady, McColly Real Estate. NIRA as distributed by MLS GRID
- $1,195,0005 bd5 ba6.7k sqft11700 Westvalley Dr, Crown Point, IN 46307For SaleMLS ID #844855, Tiffany Dowling, Keller Williams Preferred Real. NIRA as distributed by MLS GRID
- $929,9004 bd4 ba4.1k sqft14755 98th Ave, Dyer, IN 46311For SaleMLS ID #844574, Lisa Thompson, @properties/Christie's Intl RE. NIRA as distributed by MLS GRID
- $1,425,0004 bd6 ba6.3k sqft1030 Foy Ct, Crown Point, IN 46307For SaleMLS ID #836528, Jessica Halliar, RE/MAX Executives. NIRA as distributed by MLS GRID
- $1,299,9995 bd5 ba5.4k sqft14614 W 153rd Ln, Cedar Lake, IN 46303For SaleMLS ID #841681, Lisa Grady, McColly Real Estate. NIRA as distributed by MLS GRID
