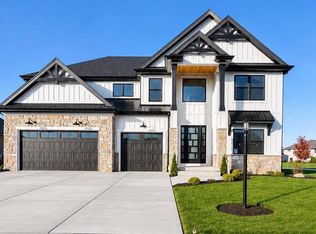
Situated on a .39-acre cul-de-sac & POND lot in The Gates of St. John w/ breathtaking views, this LUXURY 4 bed, 4 bath, 4334 sq. ft NEW CONSTRUCTION property exudes timeless elegance, quality construction & unparalleled excellence. Upon arrival, you will be captivated by the BRICK exterior w/ LP SmartSide soffits & fascia, curved roof line & COVERED PORCH that leads inside. A grand two-story foyer greets & guides you into the OPEN-CONCEPT floorplan w/ white oak floors, 10ft ceilings, 8ft doors, & modern lighting, finishes & fixtures throughout. Main living space offers ample windows & sliding glass door, leading to the composite DECK, providing exceptional views of the backyard & POND. The designer kitchen showcases an 11ft. ISLAND, 48" Forno range w/ custom hood, Frigidaire professional appliances, granite counters w/ marble backsplash, lots of cabinets & BUTLER'S PANTRY. The dining area creates space for gathering & has vaulted ceilings w/ lighted wood beams & ushers into the flex/SUNROOM. Living room has 12ft. ceilings, built-in cabinets & gas FIREPLACE w/ marble surround. The vast FIRST-FLOOR primary also has vaulted ceilings w/ lighted wood beams & holds an ensuite w/ dual 6'6" quartz vanities, soaker tub, marble & quartz shower & massive CUSTOM SHELVED walk-in closet w/ convenient access to laundry room. The main level also includes sizable OFFICE, mudroom w/ built-in cabinetry (w/ outlets) & laundry room. The hand-crafted oak staircase leads to the 2nd level that has LOFT w/ double closets, & 3 large bedrooms w/ vaulted ceilings & walk-in closets. A full bath w/ deep tub & separate vanity room is adjacent w/ two bedrooms & the other bedroom has ensuite w/ tile shower. Additional highlights: 2866 sq. ft unfinished WALK-OUT basement w/ concrete PATIO, 3.5 car deep garages w/ wide doors, upgraded shelving in all closets, Andersen 400 windows, 300-amp service, two HVAC systems, SODDED & landscaped yard w/ irrigation & many neighborhood amenities are close by.
Active
$1,394,900
8737 Silver Maple Cv, Saint John, IN 46373
4beds
4,334sqft
Single Family Residence
Built in 2026
0.39 Acres Lot
$1,368,500 Zestimate®
$322/sqft
$42/mo HOA
What's special
Covered porchSizable officeOpen-concept floorplanCurved roof lineHand-crafted oak staircaseLots of cabinetsDesigner kitchen
- 13 days
- 577
- 47
Zillow last checked:
Listing updated:
Listed by:
Anil Bhalla,
Listing Leaders Northwest 219-961-5478,
Nickolas Witvoet,
Listing Leaders Northwest
Source: NIRA as distributed by MLS GRID,MLS#: 847277
Facts & features
Interior
Bedrooms & bathrooms
- Bedrooms: 4
- Bathrooms: 4
- Full bathrooms: 2
- 3/4 bathrooms: 1
- 1/2 bathrooms: 1
Primary bedroom
- Level: Main
- Area: 324
- Dimensions: 18.0 x 18.0
Bedroom 2
- Description: Ensuite Bathroom
- Level: Upper
- Area: 240
- Dimensions: 15.0 x 16.0
Bedroom 3
- Level: Upper
- Area: 294
- Dimensions: 14.0 x 21.0
Bedroom 4
- Level: Upper
- Area: 225
- Dimensions: 15.0 x 15.0
Dining room
- Level: Main
- Area: 240
- Dimensions: 20.0 x 12.0
Foyer
- Level: Main
- Area: 133
- Dimensions: 19.0 x 7.0
Kitchen
- Level: Main
- Area: 238
- Dimensions: 14.0 x 17.0
Laundry
- Level: Main
- Area: 216
- Dimensions: 12.0 x 18.0
Living room
- Level: Main
- Area: 420
- Dimensions: 20.0 x 21.0
Loft
- Level: Upper
- Area: 195
- Dimensions: 15.0 x 13.0
Other
- Level: Main
- Area: 64
- Dimensions: 16.0 x 4.0
Office
- Level: Main
- Area: 144
- Dimensions: 16.0 x 9.0
Other
- Description: Butler's Pantry
- Level: Main
- Area: 84
- Dimensions: 14.0 x 6.0
Sunroom
- Level: Main
- Area: 128
- Dimensions: 16.0 x 8.0
Heating
- Forced Air, Natural Gas
Appliances
- Included: Dryer, Washer, Stainless Steel Appliance(s), Range Hood, Refrigerator, Microwave, Gas Water Heater, Dishwasher, Disposal
- Laundry: Gas Dryer Hookup, Washer Hookup, Sink, Main Level, Laundry Room
Features
- Double Vanity, Walk-In Closet(s), Vaulted Ceiling(s), Stone Counters, Soaking Tub, Recessed Lighting, Pantry, Open Floorplan, Kitchen Island, High Ceilings, Granite Counters, Eat-in Kitchen, Entrance Foyer
- Basement: Bath/Stubbed,Walk-Out Access,Unfinished,Storage Space,Sump Pump,Full,Daylight
- Number of fireplaces: 1
- Fireplace features: Gas, Living Room
Interior area
- Total structure area: 4,334
- Total interior livable area: 4,334 sqft
- Finished area above ground: 4,334
Property
Parking
- Total spaces: 3.5
- Parking features: Attached, Oversized, On Street, Kitchen Level, Garage Faces Side, Garage Faces Front, Driveway, Concrete, Garage Door Opener
- Attached garage spaces: 3.5
- Has uncovered spaces: Yes
Features
- Levels: Two
- Patio & porch: Covered, Patio, Front Porch, Deck
- Exterior features: Rain Gutters, Lighting
- Pool features: None
- Has view: Yes
- View description: Neighborhood, Pond
- Has water view: Yes
- Water view: Pond
- Waterfront features: Pond
Lot
- Size: 0.39 Acres
- Features: Back Yard, Sprinklers In Rear, Sprinklers In Front, Other, Landscaped, Front Yard, Few Trees, Cul-De-Sac
Details
- Parcel number: 451503251016000015
- Zoning description: residential
- Special conditions: Standard
Construction
Type & style
- Home type: SingleFamily
- Property subtype: Single Family Residence
Condition
- New construction: Yes
- Year built: 2026
Utilities & green energy
- Electric: 200+ Amp Service
- Sewer: Public Sewer
- Water: Public
- Utilities for property: Electricity Connected, Water Connected, Sewer Connected, Natural Gas Connected
Community & HOA
Community
- Security: Smoke Detector(s)
- Subdivision: The Gates Of St. John
HOA
- Has HOA: Yes
- Amenities included: Jogging Path, Playground, Maintenance Grounds
- Services included: Maintenance Grounds
- HOA fee: $508 annually
- HOA name: 1st American Management
- HOA phone: 219-464-3536
Location
- Region: Saint John
Financial & listing details
- Price per square foot: $322/sqft
- Tax assessed value: $300
- Annual tax amount: $6
- Date on market: 10/23/2026
- Listing agreement: Exclusive Right To Sell
- Listing terms: Cash,VA Loan,FHA,Conventional
Estimated market value
$1,368,500
$1.30M - $1.44M
$4,408/mo
Price history
| Date | Event | Price |
|---|---|---|
| 10/23/2026 | Listed for sale | $1,394,900$322/sqft |
Source:  NIRA as distributed by MLS GRID #847277 Report a problem | ||
Public tax history
| Year | Property taxes | Tax assessment |
|---|---|---|
| 2025 | $6 -5.5% | $300 |
| 2024 | $6 | $300 |
| 2023 | -- | $300 |
Find assessor info on the county website
Monthly payment
Est. payment
Payment breakdown
Explore the cost of this home by adjusting the details. Changes won't be saved.Climate risks
Neighborhood: 46373
Nearby schools
Schools provided by the listing agent
- Elementary: Lincoln Elementary School
- Middle: Hanover Central Middle School
- High: Hanover Central High School
Source: NIRA as distributed by MLS GRID. This data may not be complete. We recommend contacting the local school district to confirm school assignments for this home.

Similar homes
- $869,9006 bd6 ba5k sqft9343 Iris Dr, Saint John, IN 46373For Sale

 MLS ID #847869, Olena Savchenko, House Hunters Realty, LLC. NIRA as distributed by MLS GRID
- $967,9006 bd4 ba3.6k sqft13350 Camas Dr, Saint John, IN 46373New Construction
 MLS ID #847868, Olena Savchenko, House Hunters Realty, LLC. NIRA as distributed by MLS GRID
- $1,125,0006 bd5 ba6.2k sqft13341 Waterleaf Dr, Saint John, IN 46373New
 MLS ID #12801375, Bill Kornblum, Realty Executives Premier Illinois. MRED as distributed by MLS GRID
- $1,029,9004 bd4 ba3.7k sqft9609 Tall Grass Trl, Saint John, IN 46373For Sale
 MLS ID #845188, Jennifer Stiglitz, Better Homes and Gardens Real. NIRA as distributed by MLS GRID
- $1,085,0004 bd4 ba3.7k sqft13822 Waterleaf Dr, Saint John, IN 46373New ConstructionMLS ID #846750, Sandra Dabrowski, Better Homes and Gardens Real. NIRA as distributed by MLS GRID
- $1,100,0005 bd4 ba3.3k sqft9480 Tall Grass Trl, Saint John, IN 46373New ConstructionMLS ID #846370, Stephen Bardoczi, McColly Real Estate. NIRA as distributed by MLS GRID
- $929,9005 bd5 ba3.3k sqft10059 Lilac Cv, Saint John, IN 46373New ConstructionMLS ID #841287, Jana Caudill, eXp Realty, LLC. NIRA as distributed by MLS GRID
- $749,9006 bd5 ba4.2k sqft9827 Garden Way St, John, IN 46373For SaleMLS ID #842904, Nikola Pusara, Banga Realty, LLC. NIRA as distributed by MLS GRID
- $1,299,9995 bd7 ba6.3k sqft11429 Bell Pl, Crown Point, IN 46307For SaleMLS ID #846949, Jason Moon, Trueblood Real Estate, LLC. NIRA as distributed by MLS GRID
- $749,9006 bd5 ba4.2k sqft9740 Tall Grass Trl, Saint John, IN 46373For SaleMLS ID #847129, Lisa Grady, McColly Real Estate. NIRA as distributed by MLS GRID
- $879,0005 bd5 ba3.4k sqft9430 Iris Dr, Saint John, IN 46373New ConstructionMLS ID #837894, Jana Caudill, eXp Realty, LLC. NIRA as distributed by MLS GRID
- $995,0004 bd5 ba3.5k sqft9601 Sweetspire Ave, Saint John, IN 46373New ConstructionMLS ID #847333, Stephen Bardoczi, McColly Real Estate. NIRA as distributed by MLS GRID
- $1,100,0005 bd5 ba4k sqft9541 Dunegrass Way, Saint John, IN 46373New ConstructionMLS ID #829294, Sheanne Hough, McColly Real Estate. NIRA as distributed by MLS GRID
- $1,055,0004 bd5 ba3.7k sqft9631 Sweetspire Ave, Saint John, IN 46373New ConstructionMLS ID #835865, Dawn Veness, McColly Real Estate. NIRA as distributed by MLS GRID
- $699,9004 bd3 ba2.8k sqft10138 Sentry Dr, Saint John, IN 46373New ConstructionMLS ID #843046, Camille Schoop, McColly Real Estate. NIRA as distributed by MLS GRID
- $1,100,0005 bd5 ba4.3k sqft9353 Corydalis Ave, Saint John, IN 46373New ConstructionMLS ID #834800, Stephen Bardoczi, McColly Real Estate. NIRA as distributed by MLS GRID
- $1,150,0006 bd5 ba6k sqft9606 Fescue Dr, Saint John, IN 46373For SaleMLS ID #844549, Dawn Veness, McColly Real Estate. NIRA as distributed by MLS GRID
- $898,9005 bd4 ba5.4k sqft9385 Julia Dr, Saint John, IN 46373For SaleMLS ID #843288, David Klocek, @properties/Christie's Intl RE. NIRA as distributed by MLS GRID
- $919,9004 bd4 ba5.6k sqft12825 Rosewood Dr, Saint John, IN 46373For SaleMLS ID #844728, Carol Biel, BHHS Executive Realty. NIRA as distributed by MLS GRID
