Welcome to this exceptional home located in the highly sought-after Nantucket Lakes subdivision in New Lenox. Built in 2017, this beautifully maintained residence offers 4 spacious bedrooms, 2.5 bathrooms, a versatile loft, an unfinished basement, and a highly desirable second-floor laundry room complete with a utility sink for added convenience. From the moment you arrive, you'll appreciate the charming and inviting front porch, perfect for enjoying your morning coffee or relaxing in the evening. Inside, the home features an open and functional floor plan highlighted by 9-foot ceilings, abundant natural light, and quality finishes throughout. The kitchen is designed with both style and functionality in mind, featuring stainless steel appliances, ample cabinet and counter space, and seamless flow into the main living areas. The family room is anchored by a beautiful brick gas fireplace, creating the perfect gathering space for family and friends. Upstairs, the spacious primary suite offers a large walk-in closet and an impressive en-suite bathroom featuring a double vanity, relaxing soaker tub, and separate shower. Situated on an expansive 0.62-acre fully fenced lot, the backyard is ideal for entertaining, recreation, and enjoying the outdoors. The above-ground pool provides endless summer enjoyment and is already equipped with a gas line should the next owner wish to install a pool heater. Additional highlights include a central vacuum system, an attached garage, and the peace of mind that comes with knowing the roof, mechanicals, and major systems are all less than 10 years old. Conveniently located near parks, shopping, dining, and top-rated New Lenox schools, this move-in-ready home offers the perfect combination of space, amenities, and location. Schedule your showing today and see everything this beautiful property has to offer!
Active
Price cut: $10K (6/29)
$615,000
2951 Brett Dr, New Lenox, IL 60451
4beds
2,800sqft
:
Get pre-qualified$4,388/mo
Single Family Residence
Built in 2017
0.62 Acres Lot
$604,700 Zestimate®
$220/sqft
$21/mo HOA
What's special
Versatile loftQuality finishes throughoutAbundant natural lightAttached garageCentral vacuum systemLarge walk-in closetSpacious primary suite
- 42 days |
- 1,143 |
- 53 |
Zillow last checked:
Listing updated:
Listed by:
Kristen Shedor 708-306-3828,
Village Realty Inc
Source: MRED as distributed by MLS GRID,MLS#: 12663614
Facts & features
Interior
Bedrooms & bathrooms
- Bedrooms: 4
- Bathrooms: 3
- Full bathrooms: 2
- 1/2 bathrooms: 1
Rooms
- Room types: Eating Area, Loft, Foyer, Walk In Closet, Recreation Room
Primary bedroom
- Features: Flooring (Carpet), Bathroom (Full)
- Level: Second
- Area: 240 Square Feet
- Dimensions: 15X16
Bedroom 2
- Features: Flooring (Carpet)
- Level: Second
- Area: 169 Square Feet
- Dimensions: 13X13
Bedroom 3
- Features: Flooring (Carpet)
- Level: Second
- Area: 156 Square Feet
- Dimensions: 13X12
Bedroom 4
- Features: Flooring (Carpet)
- Level: Second
- Area: 143 Square Feet
- Dimensions: 13X11
Dining room
- Features: Flooring (Hardwood)
- Level: Main
- Area: 247 Square Feet
- Dimensions: 13X19
Eating area
- Features: Flooring (Engineered Hardwood)
- Level: Main
- Area: 132 Square Feet
- Dimensions: 12X11
Family room
- Features: Flooring (Carpet)
- Level: Main
- Area: 300 Square Feet
- Dimensions: 20X15
Foyer
- Features: Flooring (Engineered Hardwood)
- Level: Main
- Area: 64 Square Feet
- Dimensions: 8X8
Kitchen
- Features: Kitchen (Eating Area-Table Space, Pantry-Closet, Granite Counters), Flooring (Engineered Hardwood)
- Level: Main
- Area: 182 Square Feet
- Dimensions: 14X13
Laundry
- Level: Second
- Area: 60 Square Feet
- Dimensions: 10X6
Loft
- Features: Flooring (Carpet)
- Level: Second
- Area: 234 Square Feet
- Dimensions: 18X13
Other
- Level: Basement
- Area: 616 Square Feet
- Dimensions: 44X14
Walk in closet
- Features: Flooring (Carpet)
- Level: Second
- Area: 72 Square Feet
- Dimensions: 6X12
Heating
- Natural Gas, Forced Air
Cooling
- Central Air
Appliances
- Included: Range, Microwave, Dishwasher, Refrigerator, Washer, Dryer, Disposal, Stainless Steel Appliance(s)
- Laundry: Upper Level, Sink
Features
- Walk-In Closet(s), High Ceilings, Granite Counters, Separate Dining Room
- Flooring: Hardwood, Carpet
- Windows: Screens
- Basement: Unfinished,Egress Window,Full
- Number of fireplaces: 1
- Fireplace features: Gas Log, Gas Starter, Family Room
Interior area
- Total structure area: 0
- Total interior livable area: 2,800 sqft
Property
Parking
- Total spaces: 3
- Parking features: Concrete, Garage Door Opener, Yes, Garage Owned, Attached, Garage
- Attached garage spaces: 3
- Has uncovered spaces: Yes
Accessibility
- Accessibility features: No Disability Access
Features
- Stories: 2
- Pool features: Above Ground
- Fencing: Fenced
Lot
- Size: 0.62 Acres
- Dimensions: 83x321x83x321
Details
- Additional structures: None
- Parcel number: 1508333130080000
- Special conditions: None
- Other equipment: Ceiling Fan(s)
Construction
Type & style
- Home type: SingleFamily
- Property subtype: Single Family Residence
Materials
- Vinyl Siding, Brick
- Foundation: Concrete Perimeter
- Roof: Asphalt
Condition
- New construction: No
- Year built: 2017
Utilities & green energy
- Sewer: Public Sewer
- Water: Lake Michigan
Community & HOA
Community
- Features: Lake, Curbs, Sidewalks, Street Lights, Street Paved
- Security: Carbon Monoxide Detector(s)
HOA
- Has HOA: Yes
- Services included: Other
- HOA fee: $250 annually
Location
- Region: New Lenox
Financial & listing details
- Price per square foot: $220/sqft
- Tax assessed value: $486,882
- Annual tax amount: $13,040
- Date on market: 6/14/2026
- Ownership: Fee Simple w/ HO Assn.
Estimated market value
$604,700
$574,000 - $635,000
$4,212/mo
Price history
| Date | Event | Price |
|---|---|---|
| 6/29/2026 | Price change | $615,000-1.6%$220/sqft |
Source:  MRED as distributed by MLS GRID #12663614 Report a problem MRED as distributed by MLS GRID #12663614 Report a problem | ||
| 6/14/2026 | Listed for sale | $625,000+74%$223/sqft |
Source: MRED as distributed by MLS GRID #12663614 Report a problem | ||
| 3/22/2017 | Sold | $359,150$128/sqft |
Source: Public Record Report a problem | ||
Public tax history
| Year | Property taxes | Tax assessment |
|---|---|---|
| 2024 | $12,521 +4% | $162,294 +9.7% |
| 2023 | $12,038 +6.8% | $147,943 +8.6% |
| 2022 | $11,273 +5.3% | $136,290 +6.3% |
| 2021 | $10,708 +2.9% | $128,176 +3.7% |
| 2020 | $10,406 +4.5% | $123,603 +3.2% |
| 2019 | $9,963 +2.3% | $119,770 +3.6% |
| 2018 | $9,736 +62.8% | $115,641 +57% |
| 2017 | $5,980 | $73,656 +105122.8% |
| 2016 | -- | $70 |
| 2015 | -- | $70 |
| 2014 | -- | $70 |
| 2013 | -- | $70 |
| 2012 | -- | $70 |
| 2011 | -- | $70 -96.5% |
| 2010 | -- | $2,000 |
| 2009 | $134 +3.2% | $2,000 |
| 2008 | $130 | $2,000 |
| 2007 | -- | $2,000 |
| 2006 | $135 | $2,000 |
Find assessor info on the county website
Monthly payment
Est. payment
Payment breakdown
Explore the cost of this home by adjusting the details. Changes won't be saved.Climate risks
Neighborhood: 60451
Nearby schools
GreatSchools rating
- 7/10Nelson Ridge SchoolGrades: 4-6Distance: 0.5 mi
- NACherry Hill Elementary and Early Childhood CenterGrades: PK-8Distance: 4.1 mi
- 10/10Lincoln Way WestGrades: 9-12Distance: 2.1 mi
Schools provided by the listing agent
- District: 122
Source: MRED as distributed by MLS GRID. This data may not be complete. We recommend contacting the local school district to confirm school assignments for this home.
- $638,400-- bd-- ba-- sqft2943 Brett Dr, New Lenox, IL 60451Off Market
- $664,200-- bd-- ba-- sqft2963 Brett Dr, New Lenox, IL 60451Off Market
- $580,6004 bd3 ba2.8k sqft2971 Brett Dr, New Lenox, IL 60451Off Market

- $786,000-- bd-- ba3.9k sqft2935 Brett Dr, New Lenox, IL 60451Off Market
- $539,8004 bd3 ba2.3k sqft2983 Brett Dr, New Lenox, IL 60451Off Market
- $516,4004 bd3 ba2.4k sqft2952 Brett Dr, New Lenox, IL 60451Off Market
- $485,0003 bd2 ba2.2k sqft2962 Brett Dr, New Lenox, IL 60451Off Market
- $567,400-- bd-- ba2.6k sqft2942 Brett Dr, New Lenox, IL 60451Off Market
A local agent can set up tours, give advice and negotiate with sellers.
A local lender can help you make sure your offer is ready when you are.
Similar homes
- $500,0003 bd3 ba2.1k sqft2827 Brett Dr, New Lenox, IL 60451New
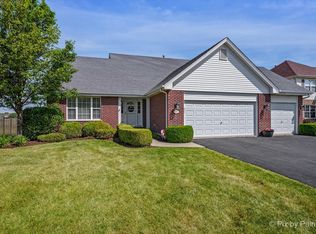 MLS ID #12713413, Ann Spencer, CNC,CSC, Prime Realty Solutions. MRED as distributed by MLS GRID
 - $699,9004 bd3 ba2.2k sqft1801 Pheasant Ln, New Lenox, IL 60451New
 MLS ID #12713061, Randi Quigley, eXp Realty. MRED as distributed by MLS GRID
 - $549,9994 bd3 ba2.2k sqft178 W Otto Dr, New Lenox, IL 60451Active
 MLS ID #12701025, Adam Zawada, Mazamz Realty Group LLC. MRED as distributed by MLS GRID
 - $562,0002 bd3 ba1.9k sqft1859 Orchard Ln, New Lenox, IL 60451Active
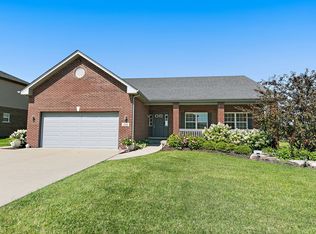 MLS ID #12700642, Victoria Mullins, ABR, Haus & Boden, Ltd.. MRED as distributed by MLS GRID
 - $599,9004 bd3 ba3.2k sqft14226 S Chickasaw Trl, Homer Glen, IL 60491ActiveMLS ID #12711406, Rebecca Akkawi, Connect Properties Realty, Inc.. MRED as distributed by MLS GRID
- $675,0005 bd3 ba2.4k sqft21337 Prestancia Dr, Mokena, IL 60448Price ChangeMLS ID #12629713, Kim Wirtz, ABR,CRS,e-PRO, Wirtz Real Estate Group Inc.. MRED as distributed by MLS GRID
- $550,0005 bd4 ba2.5k sqft21162 S 78th Ave, Frankfort, IL 60423NewMLS ID #12689587, Malek Qandil, HomeSmart Realty Group. MRED as distributed by MLS GRID
- $674,9004 bd3 ba2.9k sqft22341 Boulder Ridge Dr, Mokena, IL 60448ActiveMLS ID #12690841, Joseph Siwinski, Lincoln-Way Realty, Inc. MRED as distributed by MLS GRID
- $679,9005 bd5 ba3.5k sqft13935 Elizabeth Ln, Mokena, IL 60448ActiveMLS ID #12681462, Alice Bedell, C T K Realty INC.. MRED as distributed by MLS GRID
- $749,9005 bd4 ba3.9k sqft10897 Pioneer Trl, Frankfort, IL 60423NewMLS ID #12712895, Nicholas Fredrick, Crosstown Realtors, Inc. MRED as distributed by MLS GRID
- $699,9994 bd5 ba2.9k sqft15526 S Red Bud Ln, Lockport, IL 60441NewMLS ID #12712687, Nicholas Fredrick, Crosstown Realtors, Inc. MRED as distributed by MLS GRID
- $464,0004 bd4 ba3.3k sqft15711 W Menominee Ct, Manhattan, IL 60442ActiveMLS ID #12696255, Carolyn Abshire, Crosstown Realtors, Inc.. MRED as distributed by MLS GRID
- $599,9004 bd3 ba2.8k sqft10 Timber Mill Ct, Bolingbrook, IL 60490NewMLS ID #12691615, Kristen Shedor, Village Realty Inc. MRED as distributed by MLS GRID
- $589,9005 bd4 ba3k sqft13707 Shriver Ct, Plainfield, IL 60544NewMLS ID #12704034, Corinne Eurkaitis, Charles Rutenberg Realty of IL. MRED as distributed by MLS GRID
- $435,0003 bd3 ba1.5k sqft1609 Briarcrest Ln, New Lenox, IL 60451ActiveMLS ID #12693752, Amy Foley, Lori Bonarek Realty. MRED as distributed by MLS GRID
- $499,9004 bd3 ba2.3k sqft24427 Arrowhead Dr, Manhattan, IL 60442ActiveMLS ID #12681495, Rachael Rae Gish, @properties Christie's International Real Estate. MRED as distributed by MLS GRID
- $625,0006 bd5 ba3.9k sqft2925 Somme St, Joliet, IL 60435NewMLS ID #12714140, Robert Findlay, Findlay Real Estate Group Inc. MRED as distributed by MLS GRID
- $529,9003 bd3 ba2.3k sqft16256 W Wirestem Dr, Lockport, IL 60441NewMLS ID #12712283, Cory Jones, eXp Realty - St. Charles. MRED as distributed by MLS GRID
- $519,9994 bd4 ba2.5k sqft15726 W Menominee Ct, Manhattan, IL 60442ActiveMLS ID #12655157, Maribel Gutierrez, john greene Realtor. MRED as distributed by MLS GRID
- $599,9004 bd3 ba2.7k sqft25705 W Rocky Creek Rd, Plainfield, IL 60586NewMLS ID #12714737, William Finfrock, Redfin Corporation. MRED as distributed by MLS GRID
