Welcome home to this stylish ranch in the desirable Ellendale neighborhood, where luxury living meets timeless natural beauty. From the moment you arrive, you'll appreciate the exceptional curb appeal, manicured landscaping, and welcoming streetscape featuring mature trees, rolling hills, scenic ponds, stone bridges, and a charming gazebo. Built just 8 years ago, this meticulously maintained ranch offers 4 bedrooms, 2 baths, and a thoughtfully designed split-bedroom floor plan. Inside, vaulted ceilings, hardwood floors, abundant natural light, and a cozy fireplace create a warm and inviting atmosphere. The open-concept layout is ideal for everyday living and entertaining alike. The stunning kitchen features granite countertops, tile backsplash, black stainless built-in appliances, a corner pantry, and a large island with seating. The adjoining dining area opens to the fenced backyard patio, while the sunroom provides the perfect spot to enjoy morning coffee or unwind at day's end. Privately situated at the rear of the home, the primary suite offers a walk-in closet and spa-like bath with a whirlpool tub, frameless glass shower, and double-bowl vanity. Two additional bedrooms and a full bath are located on the opposite side of the home, while the fourth bedroom with glass doors offers flexibility as a home office, den, or guest room. Additional highlights include a mudroom/laundry room with built-in storage and utility sink, solid-core doors, oversized trim, recessed lighting, a 3-car garage, sprinkler system, copper water lines, conduit wiring, and a full daylight basement already plumbed for a future bath. Ideally located minutes from Crown Point's vibrant downtown, shopping, dining, parks, and entertainment, with easy access to I-65 for commuting to Chicagoland, Indianapolis, and beyond. Thoughtfully designed and impeccably maintained, this is a place you'll be proud to call home in a neighborhood that is truly a special place to live!
Pending
Price cut: $14.9K (7/25)
$734,990
915 Betty Ln, Crown Point, IN 46307
4beds
2,386sqft
Single Family Residence
Built in 2018
0.31 Acres Lot
$711,700 Zestimate®
$308/sqft
$44/mo HOA
What's special
Cozy fireplaceExceptional curb appealFull daylight basementVaulted ceilingsGranite countertopsAbundant natural lightRecessed lighting
- 107 days
- 112
- 2
Likely to sell faster than
Zillow last checked:
Listing updated:
Listed by:
Carol Biel,
BHHS Executive Realty 219-663-1986
Source: NIRA as distributed by MLS GRID,MLS#: 841291
Facts & features
Interior
Bedrooms & bathrooms
- Bedrooms: 4
- Bathrooms: 2
- Full bathrooms: 2
Rooms
- Room types: Bedroom 2, Primary Bedroom, Laundry, Kitchen, Great Room, Bedroom 4, Bedroom 3
Primary bedroom
- Description: Luxury Bath & Walk In Closet
- Level: Main
- Area: 315
- Dimensions: 21.0 x 15.0
Bedroom 2
- Description: Ceiling Fan
- Level: Main
- Area: 130
- Dimensions: 13.0 x 10.0
Bedroom 3
- Description: Ceiling Fan
- Level: Main
- Area: 130
- Dimensions: 13.0 x 10.0
Bedroom 4
- Description: French Doors Could be used as an office or bedroom.
- Level: Main
- Area: 110
- Dimensions: 11.0 x 10.0
Breakfast room
- Description: Off the kitchen leads to the sunroom.
- Level: Main
- Area: 108
- Dimensions: 12.0 x 9.0
Great room
- Description: Vaulted Ceiling, Fireplace and Skylights
- Level: Main
- Area: 342
- Dimensions: 19.0 x 18.0
Kitchen
- Description: Large Center Island, Pantry, Built In Appliances, Wine Fridge
- Level: Main
- Area: 238
- Dimensions: 17.0 x 14.0
Laundry
- Description: Laundry/Mud Room off the Garage, Built in Bench Area
- Level: Main
- Area: 120
- Dimensions: 15.0 x 8.0
Sunroom
- Description: Fully Insulated with Electric Heater
- Level: Main
- Area: 155.25
- Dimensions: 13.5 x 11.5
Heating
- Forced Air, Natural Gas
Appliances
- Included: Built-In Gas Range, Stainless Steel Appliance(s), Range Hood, Refrigerator, Other, Gas Water Heater, Gas Cooktop, Dishwasher
- Laundry: Gas Dryer Hookup, Washer Hookup, Sink, Main Level, Laundry Room
Features
- Ceiling Fan(s), Walk-In Closet(s), Vaulted Ceiling(s), Recessed Lighting, Pantry, Open Floorplan, Kitchen Island, Granite Counters, Eat-in Kitchen, Entrance Foyer, Double Vanity
- Basement: Bath/Stubbed,Unfinished,Sump Pump,Full,Daylight
- Number of fireplaces: 1
- Fireplace features: Gas, Great Room, Gas Log
Interior area
- Total structure area: 2,386
- Total interior livable area: 2,386 sqft
- Finished area above ground: 2,386
Property
Parking
- Total spaces: 3
- Parking features: Attached, On Street, Kitchen Level, Garage Faces Side, Driveway, Concrete, Garage Door Opener
- Attached garage spaces: 3
- Has uncovered spaces: Yes
Features
- Levels: One
- Patio & porch: Covered, Patio, Front Porch
- Exterior features: Rain Gutters
- Pool features: None
- Has spa: Yes
- Spa features: Bath
- Fencing: Back Yard,Fenced
- Has view: Yes
- View description: Neighborhood
Lot
- Size: 0.31 Acres
- Features: Landscaped, Sprinklers In Rear, Sprinklers In Front
Details
- Parcel number: 451618286004000042
- Zoning description: residential
- Special conditions: None
Construction
Type & style
- Home type: SingleFamily
- Property subtype: Single Family Residence
Condition
- New construction: No
- Year built: 2018
Utilities & green energy
- Electric: 200+ Amp Service
- Sewer: Public Sewer
- Water: Public
- Utilities for property: Cable Connected, Water Connected, Underground Utilities, Sewer Connected, Natural Gas Connected, Electricity Connected
Community & HOA
Community
- Security: Smoke Detector(s)
- Subdivision: Ellendale Farm
HOA
- Has HOA: Yes
- Amenities included: Management, Other
- HOA fee: $264 semi-annually
- HOA name: 1st American Management
- HOA phone: 219-464-3536
Location
- Region: Crown Point
Financial & listing details
- Price per square foot: $308/sqft
- Tax assessed value: $522,200
- Annual tax amount: $5,710
- Date on market: 6/29/2026
- Listing agreement: Exclusive Right To Sell
- Listing terms: Cash,VA Loan,Conventional
Estimated market value
$711,700
$676,000 - $747,000
$3,350/mo
Price history
| Date | Event | Price |
|---|---|---|
| 9/6/2026 | Pending sale | $734,990$308/sqft |
Source:  NIRA as distributed by MLS GRID #841291 Report a problem NIRA as distributed by MLS GRID #841291 Report a problem | ||
| 7/25/2026 | Price change | $734,990-2%$308/sqft |
Source: NIRA as distributed by MLS GRID #841291 Report a problem | ||
| 6/29/2026 | Listed for sale | $749,900+979%$314/sqft |
Source: NIRA as distributed by MLS GRID #841291 Report a problem | ||
| 1/25/2017 | Sold | $69,500$29/sqft |
Source: Public Record Report a problem | ||
Public tax history
| Year | Property taxes | Tax assessment |
|---|---|---|
| 2025 | $5,764 +12.2% | $542,300 +3.8% |
| 2024 | $5,137 +2% | $522,200 +12.9% |
| 2023 | $5,038 +4.9% | $462,400 +3.1% |
| 2022 | $4,802 +3.2% | $448,700 +4.9% |
| 2021 | $4,654 | $427,900 +3.1% |
| 2020 | $4,654 +155.2% | $414,900 |
| 2019 | $1,824 +17571.7% | $414,900 +494.4% |
| 2018 | $10 | $69,800 +17350% |
| 2017 | -- | $400 |
Find assessor info on the county website
Monthly payment
Est. payment
Payment breakdown
Explore the cost of this home by adjusting the details. Changes won't be saved.Climate risks
Neighborhood: Ellendale Farm
Nearby schools
Schools provided by the listing agent
- High: Crown Point High School
Source: NIRA as distributed by MLS GRID. This data may not be complete. We recommend contacting the local school district to confirm school assignments for this home.
Similar homes
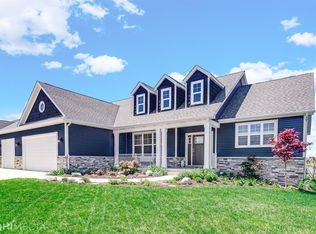
- $699,9004 bd4 ba3.2k sqft1128 Jeanne Ct, Crown Point, IN 46307For Sale

 MLS ID #846392, Rae'l Sabau, Banga Realty, LLC. NIRA as distributed by MLS GRID
 - $849,9003 bd3 ba2.6k sqft910 Hawk Cir, Crown Point, IN 46307For Sale
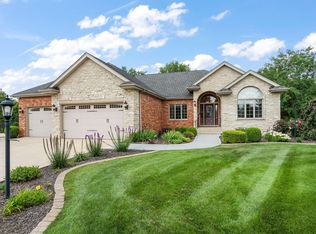 MLS ID #846184, Tiffany Dowling, Keller Williams Preferred Real. NIRA as distributed by MLS GRID
 - $625,0004 bd3 ba3.3k sqft673 Davis Cir, Crown Point, IN 46307For Sale
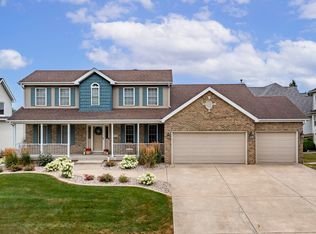 MLS ID #842636, George Georgeff, McColly Real Estate. NIRA as distributed by MLS GRID
 - $800,0006 bd4 ba3.4k sqft12871 Baker Ct, Crown Point, IN 46307For Sale
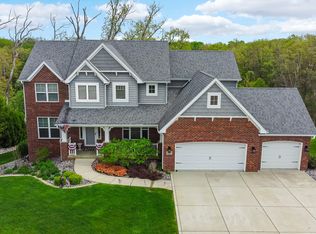 MLS ID #838545, Paul Boyter, McColly Real Estate. NIRA as distributed by MLS GRID
 - $799,9993 bd3 ba3.1k sqft14745 Clark St, Crown Point, IN 46307For SaleMLS ID #845481, Alessandra Roeback, BHHS Executive Realty. NIRA as distributed by MLS GRID
- $720,0005 bd4 ba3.4k sqft759 Ketill Trce, Crown Point, IN 46307For SaleMLS ID #843621, Deborah Krause, Century 21 Circle. NIRA as distributed by MLS GRID
- $629,9003 bd2 ba1.9k sqft1540 Brackenbury Ln, Crown Point, IN 46307New ConstructionMLS ID #815121, Heather Bahl, Better Homes and Gardens Real. NIRA as distributed by MLS GRID
- $664,0003 bd3 ba2.9k sqft7912 Lake Shore Dr, Cedar Lake, IN 46303For SaleMLS ID #840491, Lisa Thompson, @properties/Christie's Intl RE. NIRA as distributed by MLS GRID
- $439,9003 bd2 ba2.4k sqft360 E 123rd Pl, Crown Point, IN 46307For SaleMLS ID #845274, Tiffany Dowling, Keller Williams Preferred Real. NIRA as distributed by MLS GRID
- $724,9005 bd4 ba2.6k sqft13523 Beach Pl, Cedar Lake, IN 46303New ConstructionMLS ID #841245, Tiffany Dowling, Keller Williams Preferred Real. NIRA as distributed by MLS GRID
- $418,5003 bd2 ba1.6k sqft503 Ohagan Dr, Crown Point, IN 46307For SaleMLS ID #842535, Claudia Forrest, Century 21 Circle. NIRA as distributed by MLS GRID
- $429,9004 bd3 ba2.5k sqft12738 Wheeler St, Cedar Lake, IN 46303For SaleMLS ID #846492, Melina Piscopo, Better Homes and Gardens Real. NIRA as distributed by MLS GRID
- $650,0004 bd2 ba2.7k sqft13933 W 135th Ave, Cedar Lake, IN 46303For SaleMLS ID #838896, Brooke Metz, Realty Executives Premier. NIRA as distributed by MLS GRID
- $729,9005 bd4 ba2.8k sqft65 Braemar Dr, Valparaiso, IN 46385For SaleMLS ID #846378, Karissa Hook, Century 21 Circle. NIRA as distributed by MLS GRID
- $699,9004 bd3 ba2.7k sqft1129 Wellington Ter, Schererville, IN 46375For SaleMLS ID #841007, Janet Hanrahan, Coldwell Banker Realty. NIRA as distributed by MLS GRID
- $379,9004 bd2 ba1.8k sqft5025 W 88th Ct, Crown Point, IN 46307For SaleMLS ID #842676, Gina Guarino, McColly Real Estate. NIRA as distributed by MLS GRID
- $699,9004 bd3 ba2.8k sqft10138 Sentry Dr, Saint John, IN 46373New ConstructionMLS ID #843046, Camille Schoop, McColly Real Estate. NIRA as distributed by MLS GRID
- $859,9004 bd3 ba3.1k sqft11039 Macedon St, Crown Pt, IN 46307New ConstructionMLS ID #835338, Pamela Joveski, Realest.com. NIRA as distributed by MLS GRID
