Adorable country charmer just minutes from downtown Lowell! This inviting home offers three spacious bedrooms, two bathrooms, a cozy country kitchen, and a formal dining area perfect for entertaining! Updates throughout include a newer water heater, garage door, roof, and a completely renovated primary en suite for modern comfort. The dining room is highlighted by a newer picture window that brings in tons of natural light. Downstairs, the half-finished walkout basement features a woodburning stove that the owners say efficiently heats the entire home, while the unfinished area offers potential to customize and bring your Pinterest dreams to life! Best of all? No rear neighbors! Enjoy the wildlife that make the protected woodlands their home, as you watch the deer frolicking, and hear the owls hooting! This home blends rustic charm with smart upgrades and the seclusion you've been dreaming of--don't miss your chance to make it yours! MULTIPLE OFFERS RECEIVED. OFFERS DUE 7PM ON 6/23/25
Closed
$283,000
1070 Woodland Ct, Lowell, IN 46356
3beds
1,650sqft
Single Family Residence
Built in 1981
0.31 Acres Lot
$290,000 Zestimate®
$172/sqft
$2,189 Estimated rent
Home value
$290,000
$264,000 - $319,000
$2,189/mo
Zestimate® history
Owner options
List your home for rent
$2,189/mo
Rent Zestimate®
Find your next renter with Zillow Rental Manager. Plus, with online applications, you can quickly screen prospective tenants – for free.
$2,189/mo
Rent Zestimate®
Refinance and save
$1,791/mo
Est. payment
Refinancing to a lower rate could help reduce your monthly payments and save thousands over the life of the loan.
$1,791/mo
Est. payment
Explore your selling options
Work with a Zillow partner agent
Leverage their expertise and Zillow's premium Showcase listings to get your home seen by more buyers.
Get startedList with your own agent
Get your home in front of millions of buyers by listing it on Zillow.
Learn how to do itSell it yourself
Take full control of how buyers see your home on Zillow by listing For Sale by Owner (FSBO).
List your homeWhat's special
Formal dining areaHalf-finished walkout basementNewer picture windowWoodburning stoveCozy country kitchenProtected woodlands
Zillow last checked:
Listing updated:
Listed by:
Amanda Russell,
New Chapter Real Estate 219-227-8454
Bought with:
Jason Moon, RB14038929
Trueblood Real Estate, LLC
Roger Wells, RB18000248
Trueblood Real Estate, LLC
Source: NIRA as distributed by MLS GRID,MLS#: 822546
Facts & features
Interior
Bedrooms & bathrooms
- Bedrooms: 3
- Bathrooms: 2
- Full bathrooms: 1
- 3/4 bathrooms: 1
Rooms
- Room types: Bedroom 2, Primary Bedroom, Other Room, Living Room, Kitchen, Family Room, Dining Room, Bedroom 3
Primary bedroom
- Description: Freshly painted, en suite, buyer to verify measurements
- Area: 168
- Dimensions: 14.0 x 12.0
Bedroom 2
- Description: Buyer to verify measurements prior to writing offer
- Area: 154
- Dimensions: 14.0 x 11.0
Bedroom 3
- Description: Buyer to verify measurements prior to writing offer
- Area: 120.75
- Dimensions: 11.5 x 10.5
Dining room
- Description: Buyer to verify measurements prior to writing offer
- Area: 90
- Dimensions: 10.0 x 9.0
Family room
- Description: Buyer to verify measurements prior to writing offer
- Area: 594
- Dimensions: 27.0 x 22.0
Kitchen
- Description: Buyer to verify measurements prior to writing offer
- Area: 302.25
- Dimensions: 19.5 x 15.5
Living room
- Description: Buyer to verify measurements prior to writing offer
- Area: 208
- Dimensions: 16.0 x 13.0
Other
- Description: Foyer
- Area: 104
- Dimensions: 13.0 x 8.0
Heating
- Forced Air
Appliances
- Included: Dishwasher, Refrigerator
- Laundry: Gas Dryer Hookup, Washer Hookup, Main Level
Features
- Ceiling Fan(s), Pantry
- Basement: Partially Finished,Walk-Out Access
- Has fireplace: No
Interior area
- Total structure area: 1,650
- Total interior livable area: 1,650 sqft
- Finished area above ground: 1,100
Property
Parking
- Total spaces: 2.5
- Parking features: Attached, Driveway, Kitchen Level, Garage Faces Front, Garage Door Opener
- Attached garage spaces: 2.5
- Has uncovered spaces: Yes
Features
- Levels: One
- Patio & porch: Covered, Front Porch
- Pool features: None
- Has spa: Yes
- Spa features: Bath
- Has view: Yes
- View description: Neighborhood
Lot
- Size: 0.31 Acres
- Features: Back Yard, Front Yard, Landscaped
Details
- Parcel number: 451926231005000008
- Zoning description: residential
- Special conditions: None
Construction
Type & style
- Home type: SingleFamily
- Property subtype: Single Family Residence
Condition
- New construction: No
- Year built: 1981
Utilities & green energy
- Electric: 100 Amp Service
- Sewer: Public Sewer
- Water: Public
- Utilities for property: Electricity Connected
Community & HOA
Community
- Subdivision: Roberts Add
HOA
- Has HOA: No
Location
- Region: Lowell
Financial & listing details
- Price per square foot: $172/sqft
- Tax assessed value: $228,900
- Annual tax amount: $2,289
- Date on market: 6/20/2025
- Listing agreement: Exclusive Right To Sell
- Listing terms: Cash,VA Loan,USDA Loan,FHA,Conventional
Price history
| Date | Event | Price |
|---|---|---|
| 8/10/2025 | Sold | $283,000+4.9%$172/sqft |
Source:  NIRA as distributed by MLS GRID #822546 Report a problem NIRA as distributed by MLS GRID #822546 Report a problem | ||
| 6/24/2025 | Pending sale | $269,900$164/sqft |
Source: NIRA as distributed by MLS GRID #822546 Report a problem | ||
| 6/20/2025 | Listed for sale | $269,900+1699.3%$164/sqft |
Source: NIRA as distributed by MLS GRID #822546 Report a problem | ||
| 8/23/2013 | Sold | $15,000-89.1%$9/sqft |
Source: NIRA as distributed by MLS GRID #312475 Report a problem | ||
| 10/18/2000 | Sold | $137,000$83/sqft |
Source: NIRA as distributed by MLS GRID #19313 Report a problem | ||
Public tax history
| Year | Property taxes | Tax assessment |
|---|---|---|
| 2025 | $2,595 +13.4% | $288,000 +11% |
| 2024 | $2,289 +8.3% | $259,500 +13.4% |
| 2023 | $2,113 +16.3% | $228,900 +8.3% |
| 2022 | $1,816 +2% | $211,300 +15.5% |
| 2021 | $1,781 -0.1% | $182,900 +1.8% |
| 2020 | $1,783 -55.8% | $179,600 |
| 2019 | $4,029 +0.5% | $179,600 +4.2% |
| 2018 | $4,010 +10.8% | $172,300 +6.4% |
| 2017 | $3,619 | $161,900 +1.3% |
| 2016 | $3,619 +0.6% | $159,900 +5.5% |
| 2014 | $3,599 +116.3% | $151,600 +0.8% |
| 2013 | $1,664 -12.4% | $150,400 |
| 2012 | $1,899 -2.5% | $150,400 -5.9% |
| 2011 | $1,948 -5.5% | $159,800 |
| 2010 | $2,062 | $159,800 |
| 2009 | -- | $159,800 |
Find assessor info on the county website
Neighborhood: 46356
Nearby homes
- $285,0003 bd2 ba2.3k sqft1050 Woodland Ct, Lowell, IN 46356Sold

- $229,4003 bd1 ba1k sqft334 Woodland Ct, Lowell, IN 46356Off Market
- $379,9003 bd3 ba2.9k sqft1057 Woodland Ct, Lowell, IN 46356Sold
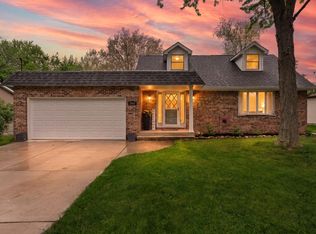
- $347,1003 bd2 ba2.1k sqft1100 Woodland Ct, Lowell, IN 46356Off Market

- $--3 bd3 ba2.9k sqft1057 Woodland Ct #A, Lowell, IN 46356Off Market
- $291,1003 bd1 ba1.7k sqft333 W Woodland Ct, Lowell, IN 46356Off Market
- $293,7003 bd2 ba1.2k sqft326 W Woodland Ct, Lowell, IN 46356Off Market
- $43,4004.344 Acres1120 HILLTOP DR - LAND Hilltop Dr, Lowell, IN 46356Off Market
Nearby schools
GreatSchools rating
- 8/10Oak Hill Elementary SchoolGrades: K-4Distance: 0.9 mi
- 8/10Lowell Middle SchoolGrades: 7-8Distance: 1.6 mi
- 9/10Lowell Senior High SchoolGrades: 9-12Distance: 1 mi
Schools provided by the listing agent
- Elementary: Oak Hill Elementary
- Middle: Lowell Middle School
- High: Lowell Senior High School
Source: NIRA as distributed by MLS GRID. This data may not be complete. We recommend contacting the local school district to confirm school assignments for this home.
Get a cash offer in 3 minutes
Find out how much your home could sell for in as little as 3 minutes with a no-obligation cash offer.
Estimated market value
$290,000
Get a cash offer in 3 minutes
Find out how much your home could sell for in as little as 3 minutes with a no-obligation cash offer.
Estimated market value
$290,000
- Indiana
- Lake County
- Lowell
- 46356
- 1070 Woodland Ct
Nearby cities
Nearby zip codes
Other Lowell Topics
