Ready to move! Includes the John Deere X380 with 48" cut lawn mower. No thru traffic with this location, on a dead end street. Large fenced in backyard where fun is just the beginning. The deck located just off the kitchen, provides access to grilling all year long. Park in the garage and step into your home. The kitchen is the hub and dinner is enjoyed while looking out the bay window. Nature is in full view from the entire backyard. The new furnace gives you peace of mind this coming change of seasons. The oak flooring in the living area & hallway compliments the original hardwood floors in the 3 bedrooms. The basement is the ultimate game room with open ceilings for easy access.
Closed
$285,000
1050 Woodland Ct, Lowell, IN 46356
3beds
2,380sqft
Single Family Residence
Built in 1970
0.26 Acres Lot
$293,000 Zestimate®
$120/sqft
$2,227 Estimated rent
Home value
$293,000
$278,000 - $308,000
$2,227/mo
Zestimate® history
Owner options
List your home for rent
$2,227/mo
Rent Zestimate®
Find your next renter with Zillow Rental Manager. Plus, with online applications, you can quickly screen prospective tenants – for free.
$2,227/mo
Rent Zestimate®
Refinance and save
$1,803/mo
Est. payment
Refinancing to a lower rate could help reduce your monthly payments and save thousands over the life of the loan.
$1,803/mo
Est. payment
Explore your selling options
Work with a Zillow partner agent
Leverage their expertise and Zillow's premium Showcase listings to get your home seen by more buyers.
Get startedList with your own agent
Get your home in front of millions of buyers by listing it on Zillow.
Learn how to do itSell it yourself
Take full control of how buyers see your home on Zillow by listing For Sale by Owner (FSBO).
List your homeWhat's special
Dead end streetKitchen is the hubLarge fenced in backyard
Zillow last checked:
Listing updated:
Listed by:
Myra Harris,
McColly Real Estate 219-696-2722
Bought with:
Matthew Lionberg, RB23000879
Weichert Realtors - Shoreline
Source: NIRA as distributed by MLS GRID,MLS#: 809228
Facts & features
Interior
Bedrooms & bathrooms
- Bedrooms: 3
- Bathrooms: 2
- Full bathrooms: 2
Rooms
- Room types: Bedroom 2, Primary Bedroom, Living Room, Kitchen, Game Room, Family Room, Dining Room, Bedroom 3
Primary bedroom
- Area: 168
- Dimensions: 14.0 x 12.0
Bedroom 2
- Area: 144
- Dimensions: 12.0 x 12.0
Bedroom 3
- Area: 90
- Dimensions: 10.0 x 9.0
Dining room
- Area: 180
- Dimensions: 15.0 x 12.0
Family room
- Area: 266
- Dimensions: 19.0 x 14.0
Game room
- Area: 319
- Dimensions: 29.0 x 11.0
Kitchen
- Area: 144
- Dimensions: 12.0 x 12.0
Living room
- Area: 192
- Dimensions: 16.0 x 12.0
Heating
- Forced Air, Natural Gas
Appliances
- Included: Dishwasher, Refrigerator, Washer, Gas Water Heater, Dryer
- Laundry: Gas Dryer Hookup, Washer Hookup, In Basement
Features
- Basement: Block,Sump Pump,Partially Finished,Full
- Attic: Permanent Stairs
- Has fireplace: No
Interior area
- Total structure area: 2,380
- Total interior livable area: 2,380 sqft
- Finished area above ground: 1,190
Property
Parking
- Total spaces: 1
- Parking features: Concrete, Garage Faces Front, Garage Door Opener
- Garage spaces: 1
Features
- Levels: Two
- Patio & porch: Deck
- Exterior features: Private Yard, Rain Gutters
- Fencing: Back Yard
- Has view: Yes
- View description: Neighborhood
- Frontage length: 75
Lot
- Size: 0.26 Acres
- Dimensions: 75 x 150
- Features: Back Yard
Details
- Parcel number: 451926231004000008
- Zoning description: residential
Construction
Type & style
- Home type: SingleFamily
- Architectural style: Ranch
- Property subtype: Single Family Residence
Condition
- New construction: No
- Year built: 1970
Utilities & green energy
- Electric: 200+ Amp Service
- Sewer: Public Sewer
- Water: Public
- Utilities for property: Natural Gas Connected, Water Connected, Sewer Connected
Community & HOA
Community
- Subdivision: Wodland Hills
HOA
- Has HOA: No
Location
- Region: Lowell
Financial & listing details
- Price per square foot: $120/sqft
- Tax assessed value: $164,100
- Annual tax amount: $1,961
- Date on market: 2/6/2025
- Listing agreement: Exclusive Right To Sell
- Listing terms: Cash,VA Loan,USDA Loan,FHA,Conventional
- Road surface type: Asphalt
Price history
| Date | Event | Price |
|---|---|---|
| 2/10/2025 | Sold | $285,000-6.3%$120/sqft |
Source:  NIRA as distributed by MLS GRID #809228 Report a problem NIRA as distributed by MLS GRID #809228 Report a problem | ||
| 2/6/2025 | Pending sale | $304,000$128/sqft |
Source: NIRA as distributed by MLS GRID #809228 Report a problem | ||
| 11/18/2024 | Listing removed | $304,000-1.9%$128/sqft |
Source: NIRA as distributed by MLS GRID #809228 Report a problem | ||
| 10/2/2024 | Price change | $310,000-4.6%$130/sqft |
Source: NIRA as distributed by MLS GRID #809228 Report a problem | ||
| 9/13/2024 | Price change | $324,900-3%$137/sqft |
Source: NIRA as distributed by MLS GRID #809228 Report a problem | ||
| 8/28/2024 | Listed for sale | $334,900-2.9%$141/sqft |
Source: NIRA as distributed by MLS GRID #809228 Report a problem | ||
| 6/5/2024 | Listing removed | -- |
Source: NIRA as distributed by MLS GRID #800030 Report a problem | ||
| 5/13/2024 | Price change | $345,000-2.8%$145/sqft |
Source: NIRA as distributed by MLS GRID #800030 Report a problem | ||
| 2/27/2024 | Listed for sale | $355,000+208.7%$149/sqft |
Source: NIRA as distributed by MLS GRID #800030 Report a problem | ||
| 11/25/2002 | Sold | $115,000$48/sqft |
Source: NIRA as distributed by MLS GRID #54409 Report a problem | ||
Public tax history
| Year | Property taxes | Tax assessment |
|---|---|---|
| 2025 | $2,176 +11% | $240,300 +10.4% |
| 2024 | $1,961 +10.7% | $217,600 +13.2% |
| 2023 | $1,771 +26.7% | $192,200 +8.2% |
| 2022 | $1,398 +5.2% | $177,600 +21.3% |
| 2021 | $1,329 -4.7% | $146,400 +1.8% |
| 2020 | $1,394 -0.2% | $143,800 |
| 2019 | $1,398 +22.6% | $143,800 +4.3% |
| 2018 | $1,141 +16.6% | $137,900 +19.2% |
| 2017 | $978 | $115,700 +3.4% |
| 2016 | $978 +1% | $111,900 -0.4% |
| 2014 | $969 -3.2% | $112,400 +0.8% |
| 2013 | $1,001 -14.4% | $111,500 +0.3% |
| 2012 | $1,169 +15% | $111,200 +1.9% |
| 2011 | $1,017 -5.5% | $109,100 |
| 2010 | $1,077 | $109,100 |
| 2009 | -- | $109,100 +12.9% |
| 2007 | -- | $96,600 +0.7% |
| 2006 | -- | $95,900 |
| 2005 | -- | $95,900 |
| 2004 | -- | $95,900 +173.2% |
| 2003 | -- | $35,100 |
| 2002 | -- | $35,100 +200% |
| 2001 | -- | $11,700 |
Find assessor info on the county website
Neighborhood: 46356
Nearby homes
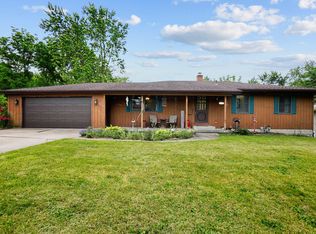
- $283,0003 bd2 ba1.6k sqft1070 Woodland Ct, Lowell, IN 46356Sold
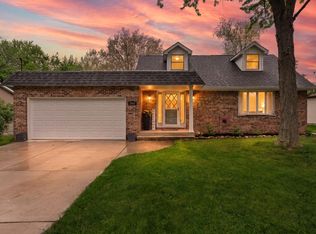
- $379,9003 bd3 ba2.9k sqft1057 Woodland Ct, Lowell, IN 46356Sold
- $229,4003 bd1 ba1k sqft334 Woodland Ct, Lowell, IN 46356Off Market
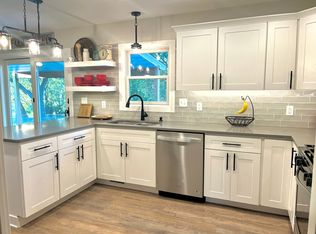
- $--3 bd3 ba2.9k sqft1057 Woodland Ct #A, Lowell, IN 46356Off Market
- $43,4004.344 Acres1120 HILLTOP DR - LAND Hilltop Dr, Lowell, IN 46356Off Market
- $293,7003 bd2 ba1.2k sqft326 W Woodland Ct, Lowell, IN 46356Off Market
- $347,1003 bd2 ba2.1k sqft1100 Woodland Ct, Lowell, IN 46356Off Market
- $291,1003 bd1 ba1.7k sqft333 W Woodland Ct, Lowell, IN 46356Off Market
Nearby schools
GreatSchools rating
- 8/10Oak Hill Elementary SchoolGrades: K-4Distance: 0.8 mi
- 8/10Lowell Middle SchoolGrades: 7-8Distance: 1.6 mi
- 9/10Lowell Senior High SchoolGrades: 9-12Distance: 1 mi
Schools provided by the listing agent
- Elementary: Three Creeks Elementary
- Middle: Lowell Middle School
- High: Lowell Senior High School
Source: NIRA as distributed by MLS GRID. This data may not be complete. We recommend contacting the local school district to confirm school assignments for this home.
Get a cash offer in 3 minutes
Find out how much your home could sell for in as little as 3 minutes with a no-obligation cash offer.
Estimated market value
$293,000
Get a cash offer in 3 minutes
Find out how much your home could sell for in as little as 3 minutes with a no-obligation cash offer.
Estimated market value
$293,000
- Indiana
- Lake County
- Lowell
- 46356
- 1050 Woodland Ct
Nearby cities
Nearby zip codes
Other Lowell Topics
