ARE YOU SEARCHING FOR A RANCH STYLE HOME WITH A COMPLETELY SEPARATE LIVING QUARTERS FOR YOUR PARENTS, YOUR KIDS, OR EVEN YOUR FRIENDS WHO COME AND STAY FOR THE WEEKEND OR HOLIDAYS? If so, YOU ARE IN LUCK! Welcome to your impeccably maintained 3 bedroom 3 bathroom paired villa. Boasting so many incredible updates, no backyard neighbors- just a lush tree-lined nature preserve style vibe, and no HOA! Main level is super spacious with a huge eat-in kitchen, pantry, stainless appliances that stay, and the cutest coffee bar area! Kitchen and dining open to your living room boosting a tray ceilings and flat screen smart tv that stays! Large primary suite is amazing with the same picturesque views and your own private bathroom with lots of storage, counter space, and a walk-in shower and closet!! The lower level boasts separate living quarters with its own entrance/walk out. When we say related living, we truly mean it, this home is complete with two kitchens, two washer and dryer units, and 2 water heaters. 3 year old HOT TUB STAYS along with a newer spacious composite shed. Enjoy the deck with a cup of coffee watching the serene morning view and deer passing by. Welcome Home... Nestled in a DESIRABLE LOCATION with LOWER INDIANA TAXES! This one has it ALL!
Closed
$359,900
17300 Brookwood Dr, Lowell, IN 46356
3beds
2,238sqft
Half Duplex
Built in 2018
6,969 Square Feet Lot
$361,300 Zestimate®
$161/sqft
$2,856 Estimated rent
Home value
$361,300
$340,000 - $383,000
$2,856/mo
Zestimate® history
Owner options
List your home for rent
$2,856/mo
Rent Zestimate®
Find your next renter with Zillow Rental Manager. Plus, with online applications, you can quickly screen prospective tenants – for free.
$2,856/mo
Rent Zestimate®
Refinance and save
$2,269/mo
Est. payment
Refinancing to a lower rate could help reduce your monthly payments and save thousands over the life of the loan.
$2,269/mo
Est. payment
Explore your selling options
Work with a Zillow partner agent
Leverage their expertise and Zillow's premium Showcase listings to get your home seen by more buyers.
Get startedList with your own agent
Get your home in front of millions of buyers by listing it on Zillow.
Learn how to do itSell it yourself
Take full control of how buyers see your home on Zillow by listing For Sale by Owner (FSBO).
List your homeWhat's special
Completely separate living quartersLarge primary suitePicturesque viewsCoffee bar areaTray ceilingsHuge eat-in kitchenTwo kitchens
Zillow last checked:
Listing updated:
Listed by:
Tiffany Dowling,
Keller Williams Preferred Real 708-798-1111,
Karen Esquivel,
Keller Williams Preferred Real
Bought with:
Lisa Hill, RB22002528
HomeSmart Realty Group
Source: NIRA as distributed by MLS GRID,MLS#: 837199
Facts & features
Interior
Bedrooms & bathrooms
- Bedrooms: 3
- Bathrooms: 2
- Full bathrooms: 2
Rooms
- Room types: Bonus Room, Primary Bedroom, Living Room, Kitchen, Family Room, Bedroom 3, Bedroom 2
Primary bedroom
- Area: 240
- Dimensions: 16.0 x 15.0
Bedroom 2
- Area: 121
- Dimensions: 11.0 x 11.0
Bedroom 3
- Area: 143
- Dimensions: 13.0 x 11.0
Bonus room
- Area: 195
- Dimensions: 15.0 x 13.0
Family room
- Area: 390
- Dimensions: 26.0 x 15.0
Foyer
- Area: 78
- Dimensions: 13.0 x 6.0
Kitchen
- Area: 304
- Dimensions: 19.0 x 16.0
Kitchen
- Area: 96
- Dimensions: 12.0 x 8.0
Living room
- Area: 285
- Dimensions: 19.0 x 15.0
Heating
- Forced Air, Natural Gas
Appliances
- Included: Dryer, Washer, Stainless Steel Appliance(s), Refrigerator, Microwave, Gas Water Heater, Dishwasher
- Laundry: Gas Dryer Hookup, Washer Hookup, Main Level, Laundry Room, Lower Level
Features
- Ceiling Fan(s), Walk-In Closet(s), Tray Ceiling(s), Pantry, Open Floorplan, In-Law Floorplan, Eat-in Kitchen, Entrance Foyer
- Basement: Finished,Walk-Out Access,Interior Entry,Full
- Has fireplace: No
Interior area
- Total structure area: 2,238
- Total interior livable area: 2,238 sqft
- Finished area above ground: 1,338
Property
Parking
- Total spaces: 2
- Parking features: Driveway
- Garage spaces: 2
- Has uncovered spaces: Yes
Features
- Levels: One
- Patio & porch: Deck, Patio
- Has view: Yes
- View description: Neighborhood, Trees/Woods
Lot
- Size: 6,969 Square Feet
- Features: Back Yard, Landscaped, Front Yard, Few Trees
Details
- Parcel number: 451913355008000008
- Special conditions: None
Construction
Type & style
- Home type: SingleFamily
- Property subtype: Half Duplex
- Attached to another structure: Yes
Condition
- New construction: No
- Year built: 2018
Utilities & green energy
- Electric: 200+ Amp Service
- Sewer: Public Sewer
- Water: Public
Community & HOA
Community
- Subdivision: Brookwood Sub
HOA
- Has HOA: No
Location
- Region: Lowell
Financial & listing details
- Price per square foot: $161/sqft
- Tax assessed value: $299,700
- Annual tax amount: $2,877
- Date on market: 4/16/2026
- Listing agreement: Exclusive Right To Sell
- Listing terms: Cash,VA Loan,FHA,Conventional
Price history
| Date | Event | Price |
|---|---|---|
| 5/22/2026 | Sold | $359,900-1.4%$161/sqft |
Source:  NIRA as distributed by MLS GRID #837199 Report a problem NIRA as distributed by MLS GRID #837199 Report a problem | ||
| 4/17/2026 | Pending sale | $364,900$163/sqft |
Source: NIRA as distributed by MLS GRID #837199 Report a problem | ||
| 4/16/2026 | Listed for sale | $364,900-1.1%$163/sqft |
Source: NIRA as distributed by MLS GRID #837199 Report a problem | ||
| 4/2/2026 | Listing removed | $368,900$165/sqft |
Source: NIRA as distributed by MLS GRID #835183 Report a problem | ||
| 3/27/2026 | Price change | $368,900-0.3%$165/sqft |
Source: NIRA as distributed by MLS GRID #835183 Report a problem | ||
| 3/10/2026 | Listed for sale | $369,900+101%$165/sqft |
Source: NIRA as distributed by MLS GRID #835183 Report a problem | ||
| 1/11/2018 | Sold | $184,060$82/sqft |
Source: Agent Provided Report a problem | ||
Public tax history
| Year | Property taxes | Tax assessment |
|---|---|---|
| 2025 | $2,744 +0.7% | $299,700 +9.2% |
| 2024 | $2,725 +3.6% | $274,400 +0.7% |
| 2023 | $2,630 +9.5% | $272,500 +3.6% |
| 2022 | $2,401 +6.7% | $263,000 +9.5% |
| 2021 | $2,251 +9.2% | $240,100 +6.7% |
| 2020 | $2,062 -11.4% | $225,100 +9.2% |
| 2019 | $2,328 +8657.8% | $206,200 +2.9% |
| 2018 | $27 +274.4% | $200,400 +66700% |
| 2017 | $7 | $300 |
| 2016 | $7 -0.3% | $300 |
| 2014 | $7 -4.8% | $300 |
| 2013 | $7 -14.6% | $300 |
| 2012 | $9 +10.9% | $300 |
| 2011 | $8 -5.5% | $300 |
| 2010 | $8 | $300 |
| 2009 | -- | $300 |
Find assessor info on the county website
Neighborhood: 46356
Nearby homes
- $325,6002 bd2 ba1.2k sqft17300-17302 Brookwood Dr, Lowell, IN 46356Off Market
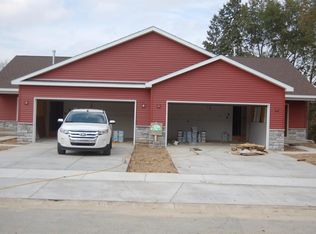
- $23,900-- bd-- ba-- sqft17296 Brookwood Dr, Lowell, IN 46356Off Market
- $289,8002 bd2 ba1.3k sqft17302 Brookwood Dr, Lowell, IN 46356Off Market
- $309,9002 bd2 ba1.3k sqft17302 Brookwood Dr, Lowell, IN 46356Pending
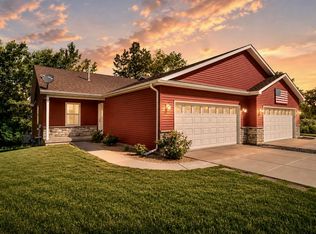
- $423,600-- bd-- ba-- sqft17324 17326 Brookwood Dr, Lowell, IN 46356Off Market
- $23,700-- bd-- ba-- sqft17294 Brookwood Dr, Lowell, IN 46356Off Market
- $536,500-- bd2 ba1.3k sqft17312 Brookwood Dr, Lowell, IN 46356Off Market
- $675,0004 bd5 ba-- sqft17312-17314 Brookwood Dr, Lowell, IN 46356For Sale
Nearby schools
GreatSchools rating
- 8/10Oak Hill Elementary SchoolGrades: K-4Distance: 1.7 mi
- 5/10Lowell Middle SchoolGrades: 7-8Distance: 2.7 mi
- 8/10Lowell Senior High SchoolGrades: 9-12Distance: 1.2 mi
Get a cash offer in 3 minutes
Find out how much your home could sell for in as little as 3 minutes with a no-obligation cash offer.
Estimated market value
$361,300
Get a cash offer in 3 minutes
Find out how much your home could sell for in as little as 3 minutes with a no-obligation cash offer.
Estimated market value
$361,300
- Indiana
- Lake County
- Lowell
- 46356
- 17300 Brookwood Dr
Nearby cities
Nearby zip codes
Other Lowell Topics
