This spacious home features an eat-in kitchen with plenty of cupboard space and direct access to the private backyard! A large main-floor living room. The upper level has three generously sized bedrooms and a full bathroom with double vanity! The lower level has a big family room along with an office/gym room and a second bathroom! Mechanical equipment in excellent condition! Recently installed roof! Attached garage and plenty of off-street parking! Quiet location in Beecher!
Pending
$275,000
624 Melrose Ln, Beecher, IL 60401
3beds
1,776sqft
Single Family Residence
Built in 1976
10,350 Square Feet Lot
$267,900 Zestimate®
$155/sqft
$-- HOA
What's special
Three generously sized bedroomsAttached garageBig family roomPlenty of off-street parkingRecently installed roof
- 62 days
- 356
- 24
Likely to sell faster than
Zillow last checked:
Listing updated:
Listed by:
Bud Caruso (708)672-9500,
Coldwell Banker Realty
Source: MRED as distributed by MLS GRID,MLS#: 12725693
Facts & features
Interior
Bedrooms & bathrooms
- Bedrooms: 3
- Bathrooms: 2
- Full bathrooms: 2
Rooms
- Room types: Office
Primary bedroom
- Level: Second
- Area: 168 Square Feet
- Dimensions: 14X12
Bedroom 2
- Level: Second
- Area: 121 Square Feet
- Dimensions: 11X11
Bedroom 3
- Level: Second
- Area: 110 Square Feet
- Dimensions: 11X10
Dining room
- Level: Main
- Area: 120 Square Feet
- Dimensions: 12X10
Family room
- Level: Lower
- Area: 345 Square Feet
- Dimensions: 23X15
Kitchen
- Features: Kitchen (Eating Area-Table Space)
- Level: Main
- Area: 210 Square Feet
- Dimensions: 15X14
Laundry
- Level: Lower
- Area: 100 Square Feet
- Dimensions: 10X10
Living room
- Level: Main
- Area: 204 Square Feet
- Dimensions: 17X12
Office
- Level: Lower
- Area: 130 Square Feet
- Dimensions: 13X10
Heating
- Natural Gas, Forced Air
Cooling
- Central Air
Features
- Open Floorplan
- Flooring: Laminate
- Windows: Skylight(s)
- Basement: None
Interior area
- Total structure area: 0
- Total interior livable area: 1,776 sqft
Property
Parking
- Total spaces: 2
- Parking features: Asphalt, Yes, Garage Owned, Attached, Garage
- Attached garage spaces: 2
Accessibility
- Accessibility features: No Disability Access
Features
- Levels: Tri-Level
- Patio & porch: Deck
Lot
- Size: 10,350 Square Feet
- Dimensions: 75X138
Details
- Parcel number: 2222211110120000
- Special conditions: None
Construction
Type & style
- Home type: SingleFamily
- Property subtype: Single Family Residence
Materials
- Vinyl Siding, Brick
- Roof: Asphalt
Condition
- New construction: No
- Year built: 1976
Utilities & green energy
- Electric: Circuit Breakers
- Sewer: Public Sewer
- Water: Public
Community & HOA
HOA
- Services included: None
Location
- Region: Beecher
Financial & listing details
- Price per square foot: $155/sqft
- Tax assessed value: $216,501
- Annual tax amount: $5,510
- Date on market: 8/6/2026
- Ownership: Fee Simple
Estimated market value
$267,900
$255,000 - $281,000
$2,397/mo
Price history
| Date | Event | Price |
|---|---|---|
| 9/17/2026 | Pending sale | $275,000$155/sqft |
Source:  MRED as distributed by MLS GRID #12725693 Report a problem MRED as distributed by MLS GRID #12725693 Report a problem | ||
| 8/6/2026 | Listed for sale | $275,000+77.4%$155/sqft |
Source: MRED as distributed by MLS GRID #12725693 Report a problem | ||
| 6/22/2018 | Sold | $155,000-6%$87/sqft |
Source: MRED as distributed by MLS GRID #09818560 Report a problem | ||
| 3/1/2018 | Pending sale | $164,900$93/sqft |
Source: Coldwell Banker Residential Brokerage - Schererville #09818560 Report a problem | ||
| 1/23/2018 | Price change | $164,900-2.9%$93/sqft |
Source: Coldwell Banker Residential Brokerage - Schererville #09818560 Report a problem | ||
| 12/16/2017 | Listed for sale | $169,900$96/sqft |
Source: Coldwell Banker Residential Brokerage - Schererville #09818560 Report a problem | ||
Public tax history
| Year | Property taxes | Tax assessment |
|---|---|---|
| 2024 | $5,510 +5% | $72,167 +10.3% |
| 2023 | $5,246 +13.2% | $65,411 +9% |
| 2022 | $4,633 -3.9% | $59,988 +7.9% |
| 2021 | $4,823 +3.4% | $55,596 +7.3% |
| 2020 | $4,664 +4.5% | $51,837 +6.4% |
| 2019 | $4,462 +17.8% | $48,728 +6.5% |
| 2018 | $3,788 +4.8% | $45,754 +3.6% |
| 2017 | $3,614 -2.1% | $44,173 |
| 2016 | $3,691 +3.2% | $44,173 +1.1% |
| 2015 | $3,576 | $43,693 -1% |
| 2014 | $3,576 +4.1% | $44,134 -4.3% |
| 2013 | $3,436 +1.3% | $46,098 -6% |
| 2012 | $3,391 +8.5% | $49,041 -6.7% |
| 2011 | $3,125 +7.4% | $52,568 -1.2% |
| 2010 | $2,910 +4.3% | $53,233 -1.4% |
| 2009 | $2,789 +2.2% | $53,989 |
| 2008 | $2,730 | $53,989 +7.5% |
| 2007 | -- | $50,204 +8.1% |
| 2006 | $2,944 -2.6% | $46,443 +4.5% |
| 2005 | $3,023 -2.1% | $44,432 |
| 2004 | $3,087 -2.4% | $44,432 |
| 2003 | $3,163 | $44,432 |
Find assessor info on the county website
Monthly payment
Est. payment
Payment breakdown
Explore the cost of this home by adjusting the details. Changes won't be saved.Climate risks
Neighborhood: 60401
Nearby schools
Schools provided by the listing agent
- District: 201U
Source: MRED as distributed by MLS GRID. This data may not be complete. We recommend contacting the local school district to confirm school assignments for this home.
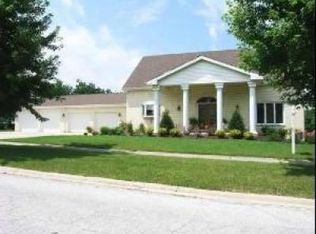
Similar homes
- $--4 bd3 ba2.2k sqft4121 Sunset Rd, Matteson, IL 60443AuctionXome
- $289,0004 bd3 ba1.7k sqft4431 187th St, Country Club Hills, IL 60478New
 MLS ID #12776514, Airel Hermosillo, Smart Home Realty. MRED as distributed by MLS GRID
 - $299,9003 bd3 ba1.7k sqft9542 Roosevelt Pl, Crown Point, IN 46307For Sale
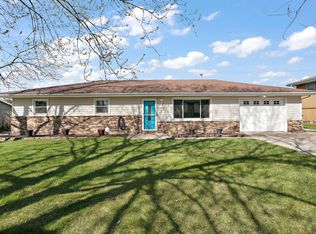
 MLS ID #846376, Jessica Cardin, Realty Executives Premier. NIRA as distributed by MLS GRID
 - $320,0004 bd2 ba2k sqft17524 Willowbrook Dr, Lowell, IN 46356For Sale
 MLS ID #846297, Nicole Milford, Compass Indiana, LLC. NIRA as distributed by MLS GRID
 - $237,9003 bd1 ba1.1k sqft6414 W 131st Ave, Cedar Lake, IN 46303For SaleMLS ID #846295, Randall Hoyle, American Classic, Hoyle & Co.. NIRA as distributed by MLS GRID
- $294,9993 bd2 ba1.6k sqft1525 N Indiana St, Griffith, IN 46319For SaleMLS ID #846284, Diana Espinoza, LPT Realty LLC. NIRA as distributed by MLS GRID
- $330,0003 bd2 ba1.6k sqft7072 W 82nd Ct, Crown Point, IN 46307For SaleMLS ID #846363, Susan Mender, Listing Leaders MVPs. NIRA as distributed by MLS GRID
