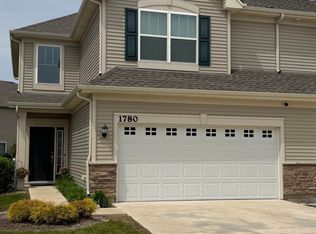
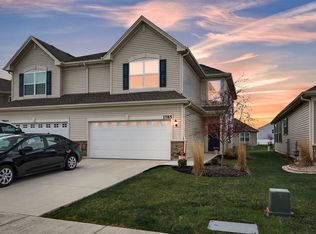
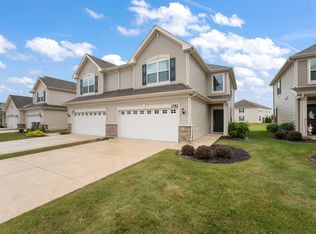
Better than new! Built in 2023, this maintenance-free half duplex offers 1,705 square feet of maintenance free & modern living with 2 bedrooms, 3 bathrooms, a versatile loft, and an attached 2-car garage. The open-concept main level seamlessly connects the kitchen, dining, and living areas, making it perfect for everyday living and entertaining. Upstairs, you'll find both bedrooms, a spacious loft, and a convenient second-floor laundry room. Custom blinds throughout! Nice backyard without neighbor directly behind home. Ideally located just minutes from I-65, shopping, dining, and everything Crown Point has to offer. Move-in ready and low-maintenance living at its best!
Active
Price cut: $5K (8/10)
$324,900
1762 E 110th Pl, Crown Point, IN 46307
2beds
1,705sqft
:
Get pre-qualified$2,334/mo
Half Duplex
Built in 2023
3,410 Square Feet Lot
$322,000 Zestimate®
$191/sqft
$135/mo HOA
What's special
Convenient second-floor laundry roomVersatile loftSpacious loftOpen-concept main levelCustom blinds throughout
- 10 days |
- 316 |
- 6 |
Zillow last checked:
Listing updated:
Listed by:
Holly Fisher,
Bach Investment Group 219-225-2229
Source: NIRA as distributed by MLS GRID,MLS#: 843358
Facts & features
Interior
Bedrooms & bathrooms
- Bedrooms: 2
- Bathrooms: 3
- Full bathrooms: 2
- 1/2 bathrooms: 1
Rooms
- Room types: Bedroom 2, Primary Bedroom, Living Room, Loft, Laundry, Kitchen, Dining Room
Primary bedroom
- Level: Upper
- Area: 195
- Dimensions: 15.0 x 13.0
Bedroom 2
- Level: Upper
- Area: 221
- Dimensions: 13.0 x 17.0
Dining room
- Level: Main
- Area: 88
- Dimensions: 11.0 x 8.0
Kitchen
- Level: Main
- Area: 182
- Dimensions: 13.0 x 14.0
Laundry
- Level: Upper
- Area: 30
- Dimensions: 5.0 x 6.0
Living room
- Level: Main
- Area: 252
- Dimensions: 12.0 x 21.0
Loft
- Level: Upper
- Area: 96
- Dimensions: 12.0 x 8.0
Heating
- Forced Air, Natural Gas
Appliances
- Included: Dishwasher, Stainless Steel Appliance(s), Refrigerator, Microwave
- Laundry: Upper Level
Features
- Cathedral Ceiling(s), Walk-In Closet(s), Vaulted Ceiling(s), Open Floorplan, High Ceilings, Eat-in Kitchen, Ceiling Fan(s)
- Has basement: No
- Has fireplace: No
Interior area
- Total structure area: 1,705
- Total interior livable area: 1,705 sqft
- Finished area above ground: 1,705
Property
Parking
- Total spaces: 2
- Parking features: Attached, Garage Faces Front, Driveway, Garage Door Opener
- Attached garage spaces: 2
- Has uncovered spaces: Yes
Features
- Levels: Two
- Patio & porch: Patio
- Has view: Yes
- View description: Neighborhood
Lot
- Size: 3,410 Square Feet
- Features: Back Yard, Paved, Landscaped, Front Yard
Details
- Parcel number: 451611103010000042
- Special conditions: None
Construction
Type & style
- Home type: SingleFamily
- Property subtype: Half Duplex
- Attached to another structure: Yes
Condition
- New construction: No
- Year built: 2023
Utilities & green energy
- Sewer: Public Sewer
- Water: Public
Community & HOA
Community
- Subdivision: Heather Ridge Sub
HOA
- Has HOA: Yes
- Amenities included: Maintenance Grounds, Snow Removal, Playground
- Services included: Maintenance Grounds, Snow Removal
- HOA fee: $135 monthly
- HOA name: Pathway Property Managment
- HOA phone: 815-836-0400
Location
- Region: Crown Point
Financial & listing details
- Price per square foot: $191/sqft
- Tax assessed value: $288,000
- Annual tax amount: $2,945
- Date on market: 8/4/2026
- Listing agreement: Exclusive Right To Sell
- Listing terms: Cash,VA Loan,FHA,Conventional
Estimated market value
Zestimate®
$322,000
Estimated sales range
$306,000 - $338,000
Rent Zestimate®
$2,520/mo
Price history
| Date | Event | Price |
|---|---|---|
| 8/10/2026 | Price change | $324,900-1.5%$191/sqft |
Source: | ||
| 8/4/2026 | Listed for sale | $329,900+9.2%$193/sqft |
Source: | ||
| 4/4/2023 | Sold | $302,000-2.6%$177/sqft |
Source: | ||
| 2/6/2023 | Contingent | $309,990$182/sqft |
Source: | ||
| 1/12/2023 | Price change | $309,990-3.1%$182/sqft |
Source: | ||
| 1/6/2023 | Price change | $319,990+3.2%$188/sqft |
Source: | ||
| 12/19/2022 | Price change | $309,990+3.3%$182/sqft |
Source: | ||
| 12/13/2022 | Listed for sale | $299,990$176/sqft |
Source: | ||
Public tax history
| Year | Property taxes | Tax assessment |
|---|---|---|
| 2025 | $5,963 +85581% | $288,000 +5.4% |
| 2024 | $7 -3.1% | $273,200 +90966.7% |
| 2023 | $7 +3.8% | $300 |
| 2022 | $7 | $300 |
| 2021 | -- | $300 |
Find assessor info on the county website
Monthly payment
Est. payment
Payment breakdown
Explore the cost of this home by adjusting the details. Changes won't be saved.Climate risks
Neighborhood: 46307
Nearby schools
GreatSchools rating
- NAWinfield Elementary SchoolGrades: PK-5Distance: 4.3 mi
- 8/10Robert Taft Middle SchoolGrades: 6-8Distance: 2.9 mi
- 10/10Crown Point High SchoolGrades: 9-12Distance: 3.3 mi
Schools provided by the listing agent
- Elementary: Timothy Ball Elementary School
- Middle: Colonel John Wheeler Middle School
- High: Crown Point High School
Source: NIRA as distributed by MLS GRID. This data may not be complete. We recommend contacting the local school district to confirm school assignments for this home.
- $329,9003 bd3 ba1.8k sqft1780 E 110th Pl, Crown Point, IN 46307For Sale
Save 
- $308,0002 bd3 ba1.7k sqft1785 E 110th Pl, Crown Point, IN 46307Sold
Save 
- $337,0002 bd2 ba1.5k sqft1760 E 110th Pl, Crown Point, IN 46307Off Market
Save - $306,3002 bd2 ba1.8k sqft1782 E 110th Pl, Crown Point, IN 46307Off Market
Save - $323,5002 bd2 ba1.8k sqft1800 E 110th Pl, Crown Point, IN 46307Off Market
Save - $332,400-- bd2 ba1.8k sqft10937 Illinois Dr, Crown Point, IN 46307Off Market
Save - $322,1003 bd2 ba1.6k sqft1802 E 110th Pl, Crown Pt, IN 46307Off Market
Save - $310,700-- bd1 ba1.8k sqft10935 Illinois Dr, Crown Point, IN 46307Off Market
Save
A local agent can set up tours, give advice and negotiate with sellers.
A local lender can help you make sure your offer is ready when you are.